
680 Ridgemark Drive, Hollister, CA 95023
Local realty services provided by:Better Homes and Gardens Real Estate Royal & Associates
Listed by: justin valdez
Office: exp realty of california inc
MLS#:ML82058183
Source:Bay East, CCAR, bridgeMLS
Price summary
- Price:$875,000
- Price per sq. ft.:$357.14
- Monthly HOA dues:$111
About this home
Located in the peaceful, gated Ridgemark community, this well-maintained single-level home offers a combination of privacy, space, & lifestyle. Just steps from the Ridgemark golf course, the property enjoys beautiful views, a quiet setting & one immediate neighbor. Set on a generous 11,015 square-foot lot, this spacious 3-bedroom, 2.5-bath residence offers approximately 2,450 square feet of living space with an inviting floor plan and abundant natural light. Thoughtfully maintained & showcasing pride of ownership throughout, the home features recently added central air conditioning for year-round comfort. The expansive backyard provides a private setting for outdoor living and entertaining, with a large patio ideal for barbecues, gatherings or simply enjoying the peaceful surroundings. With the golf course just steps away, you can enjoy the scenic rolling landscape & relaxed lifestyle that makes Ridgemark so desirable. Enjoy convenient access to Ridgemark Golf Club & Resort, tennis courts & neighborhood walking paths, while downtown Hollister's shopping, dining & everyday amenities are just minutes away. A rare opportunity to enjoy the space, privacy & tranquility of one of Hollister's established gated communities, with the golf course & resort lifestyle right outside your door....
Contact an agent
Home facts
- Year built:1986
- Listing ID #:ML82058183
- Added:2 day(s) ago
- Updated:August 24, 2026 at 02:34 PM
Rooms and interior
- Bedrooms:3
- Total bathrooms:3
- Full bathrooms:2
- Flooring:Hardwood
- Bathrooms Description:Shower Over Tub, Tile
- Kitchen Description:Breakfast Bar, Dishwasher, Electric Range, Electric Range/Cooktop, Microwave, Pantry
- Living area:2,450 sq. ft.
Heating and cooling
- Heating:Forced Air
Structure and exterior
- Roof:Composition Shingles
- Year built:1986
- Building area:2,450 sq. ft.
- Lot area:0.23 Acres
- Construction Materials:Brick
- Foundation Description:Raised
Utilities
- Water:Public
Finances and disclosures
- Price:$875,000
- Price per sq. ft.:$357.14
Features and amenities
- Appliances:Dishwasher, Electric Range, Microwave
- Amenities:Clubhouse, Golf Course
Parking
- Parking description:Attached
- Garage:Yes
- Garage spaces:2
 Bay East 2026. CCAR 2026 bridgeMLS 2026. Information Deemed Reliable But Not Guaranteed. This information is being provided by the Bay East MLS, or CCAR MLS, or bridgeMLS. The listings presented here may or may not be listed by the Broker/Agent operating this website. This information is intended for the personal use of consumers and may not be used for any purpose other than to identify prospective properties consumers may be interested in purchasing. Data last updated at August 24, 2026
New listings near 680 Ridgemark Drive
- New
 $845,490Active5 beds 3 baths2,526 sq. ft.
425 Windsong Drive, Hollister, CA 95023
MLS# 226106399Listed by: D R HORTON AMERICA'S BUILDER - New
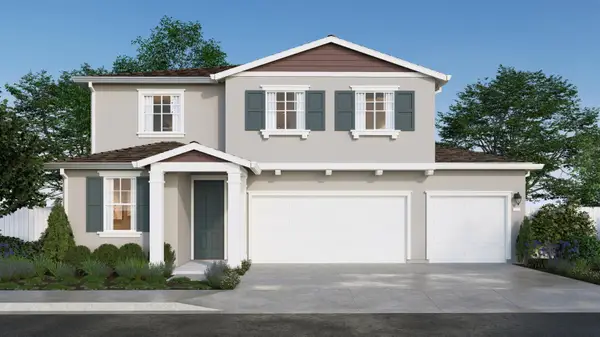 $885,490Active5 beds 3 baths2,526 sq. ft.
849 Sienna Court, Hollister, CA 95023
MLS# 226106344Listed by: D R HORTON AMERICA'S BUILDER - New
 $825,490Active4 beds 3 baths2,526 sq. ft.
828 Sienna Court, Hollister, CA 95023
MLS# 226106366Listed by: D R HORTON AMERICA'S BUILDER - Open Wed, 5 to 7pmNew
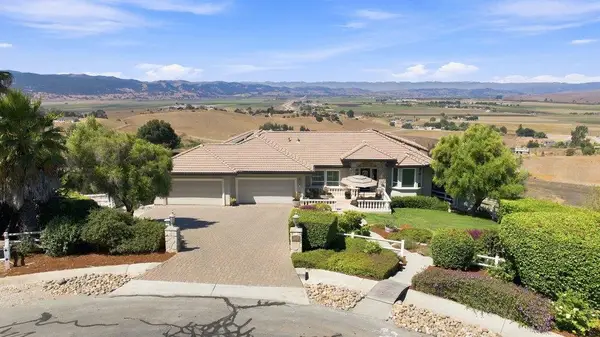 $1,399,990Active4 beds 4 baths3,148 sq. ft.
323 Taryn Court, Hollister, CA 95023
MLS# ML82058327Listed by: CHRISTIE'S INTERNATIONAL REAL ESTATE SERENO - New
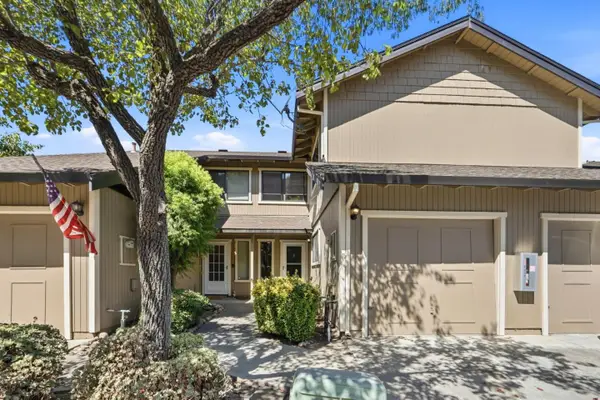 $465,000Active3 beds 2 baths1,129 sq. ft.
801 Nash Road #A9, Hollister, CA 95023
MLS# ML82057133Listed by: CENTURY 21 MASTERS - New
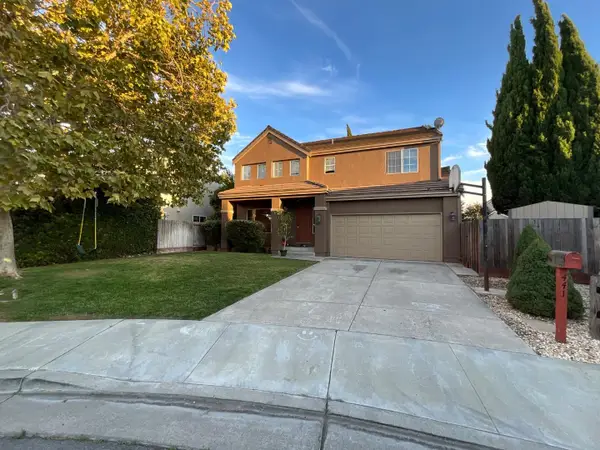 $830,000Active4 beds 3 baths2,170 sq. ft.
441 Verona Place, Hollister, CA 95023
MLS# ML82058340Listed by: ANA MILENEWICZ REAL ESTATE SERVICES INC - New
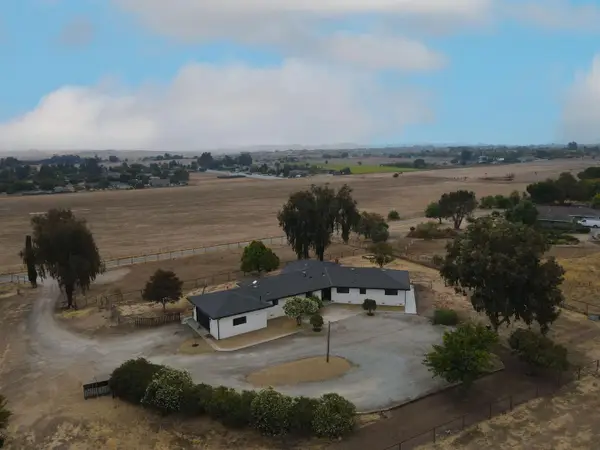 $1,399,000Active4 beds 3 baths2,576 sq. ft.
1667 Santa Ana Road, Hollister, CA 95023
MLS# ML82058233Listed by: MUENZER & CO. REAL ESTATE - New
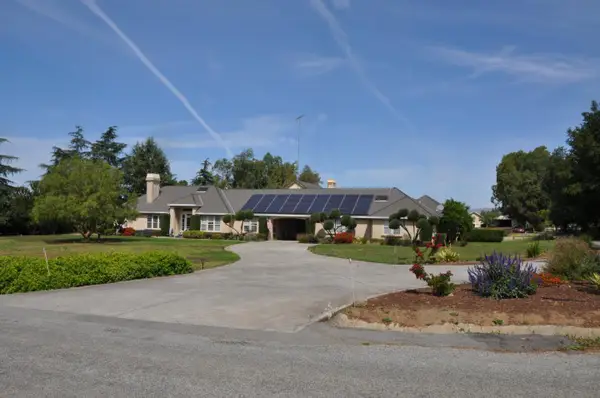 $1,742,000Active4 beds 3 baths3,823 sq. ft.
300 Mcmahon Road, Hollister, CA 95023
MLS# ML82058075Listed by: INTERO REAL ESTATE SERVICES - New
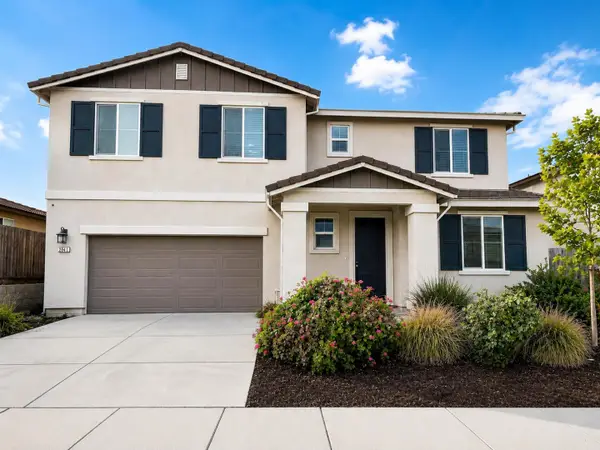 $919,900Active5 beds 3 baths2,833 sq. ft.
2041 Rosewood Drive, Hollister, CA 95023
MLS# ML82058006Listed by: TUSCANA PROPERTIES


Protect your home and budget from life's surprises with an Assurant Home Warranty, backed by a partner that supports you through every step of homeownership. Explore Plans.
© 2026 Better Homes and Gardens Real Estate LLC. An Anywhere Real Estate company. All rights reserved. Better Homes and Gardens® Real Estate is a registered trademark owned by Meredith Operations Corporation, licensed to Better Homes and Gardens Real Estate LLC and used with permission. Better Homes and Gardens Real Estate LLC fully supports the principles of the Fair Housing Act and the Equal Opportunity Act. Listing information is deemed reliable but is not guaranteed accurate.
Each office is independently owned and operated.
Any services or products provided by third parties are not provided by, affiliated with or related to Better Homes and Gardens Real Estate LLC, or its affiliated companies.