
10081 Beverly Drive, Huntington Beach, CA 92646
Local realty services provided by:Better Homes and Gardens Real Estate Oak Valley
10081 Beverly Drive,Huntington Beach, CA 92646
$1,899,900
- 5 Beds
- 3 Baths
- 3,030 sq. ft.
- Single family
- Coming Soon
Listed by: keith geller
Office: realty network805-445-7544
MLS#:V1-38641
Source:CRMLS
Price summary
- Price:$1,899,900
- Price per sq. ft.:$627.03
About this home
First time on the market in decades. This is a large five-bedroom, three-bath home offering approximately 3,030 square feet of living space on a large 7,696-square-foot lot in one of South Huntington Beach's most desirable neighborhoods. Located just a short walk from LeBard Park and within the highly regarded Huntington Beach City School District, the home features a classic two-story floor plan with a spacious great room, formal dining area, brick fireplace, and generously sized bedrooms. The large backyard offers plenty of room for entertaining, gardening, or simply enjoying the outdoor space. It features an expansive stamped-concrete patio, raised brick planters, garden beds, and low-maintenance artificial turf. Additional features include an attached garage, a wide driveway with parking for multiple vehicles, and fully paid, owned solar panels. The roof over the family room was replaced approximately two years ago, while the remainder of the roof is approximately 15 years old. Largely in original condition and priced accordingly, this substantial home presents a rare opportunity to renovate, personalize, and build value in a premier interior tract location close to beaches, parks, shopping, dining, and schools. Trust sale. Property is being sold in its present as-is condition....
Contact an agent
Home facts
- Year built:1965
- Subdivision & Development:Suburbia Park
- Listing ID #:V1-38641
- Updated:September 09, 2026 at 10:26 PM
Rooms and interior
- Bedrooms:5
- Total bathrooms:3
- Full bathrooms:3
- Kitchen Description:Dishwasher
- Living area:3,030 sq. ft.
Heating and cooling
- Heating:Forced Air
Structure and exterior
- Roof:Composition
- Year built:1965
- Building area:3,030 sq. ft.
- Lot area:0.18 Acres
- Levels:2 Story
Utilities
- Water:Public
- Sewer:Public Sewer
Finances and disclosures
- Price:$1,899,900
- Price per sq. ft.:$627.03
Features and amenities
- Appliances:Dishwasher
- Laundry features:Inside
Parking
- Total parking spaces:2
- Parking description:Driveway, Garage, On Street
- Garage:Yes
- Garage spaces:2
New listings near 10081 Beverly Drive
- Coming Soon
 $1,899,900Coming Soon5 beds 3 baths3,030 sq. ft.
10081 Beverly Drive, Huntington Beach, CA 92646
MLS# V1-38641Listed by: REALTY NETWORK - Coming Soon
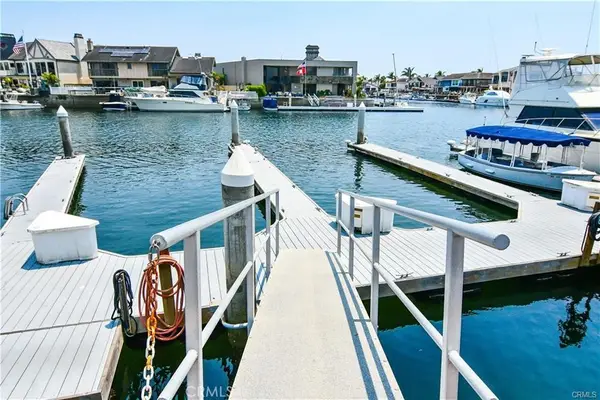 $3,199,000Coming Soon4 beds 3 baths2,057 sq. ft.
16178 Bimini Lane, Huntington Beach, CA 92649
MLS# PW26196636Listed by: VISTA SOTHEBY'S INT'L REALTY - Coming SoonOpen Sat, 1 to 4pm
 $679,000Coming Soon2 beds 2 baths881 sq. ft.
4782 Tiara #203, Huntington Beach, CA 92649
MLS# OC26196150Listed by: SEVEN GABLES REAL ESTATE - Coming Soon
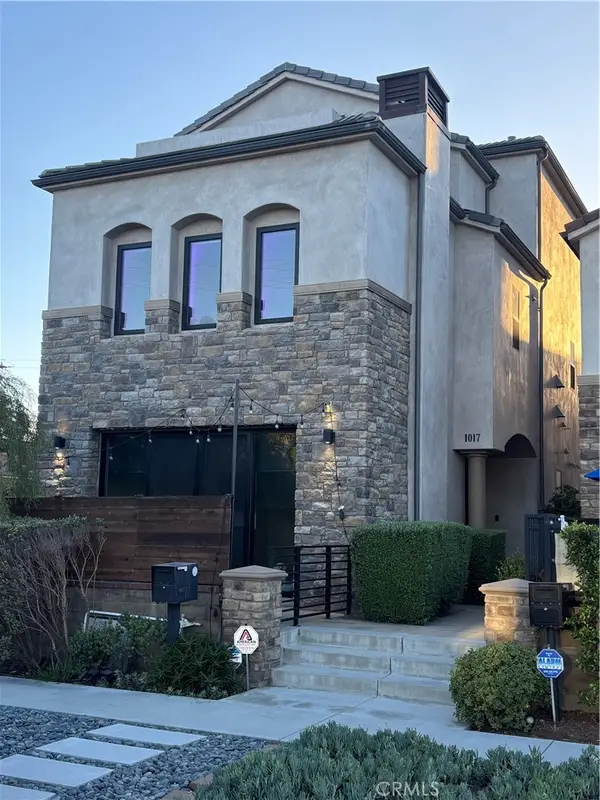 $2,249,000Coming Soon3 beds 4 baths3,281 sq. ft.
1017 Delaware, Huntington Beach, CA 92648
MLS# OC26195035Listed by: FIRST TEAM REAL ESTATE - Coming Soon
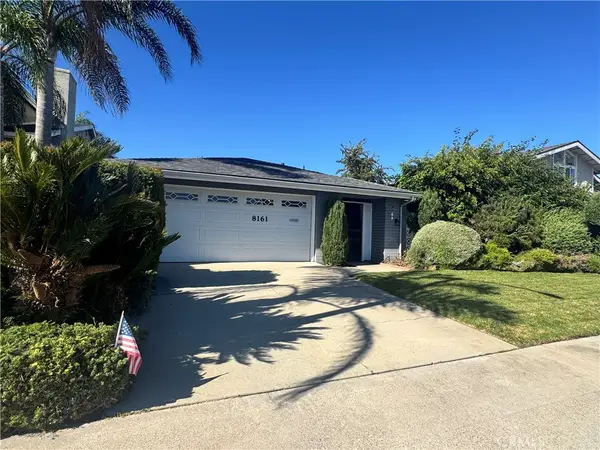 $1,499,000Coming Soon4 beds 2 baths1,875 sq. ft.
8161 Falmouth, Huntington Beach, CA 92646
MLS# OC26192212Listed by: BERKSHIRE HATHAWAY HOMESERVICE - Open Sat, 1 to 4pmNew
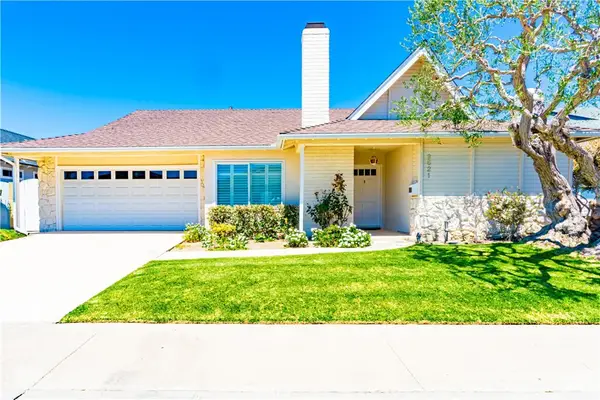 $1,750,000Active4 beds 3 baths1,879 sq. ft.
9621 Indian Wells Circle, Huntington Beach, CA 92646
MLS# OC26197156Listed by: LEMONGRASS REALTY - New
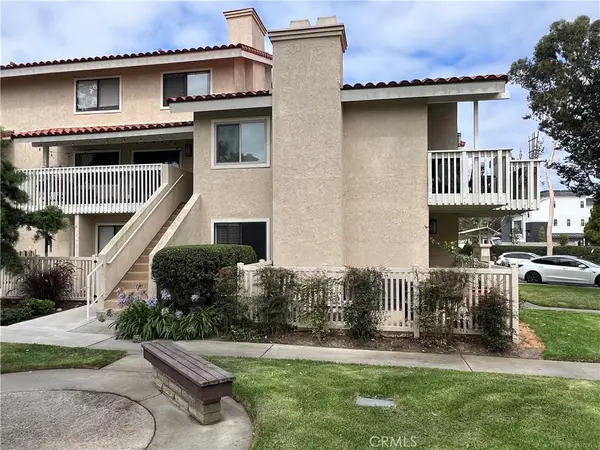 $749,000Active2 beds 2 baths1,064 sq. ft.
19072 Oceanport, Huntington Beach, CA 92648
MLS# OC26197378Listed by: SEVEN GABLES REAL ESTATE - Open Sat, 1 to 4pmNew
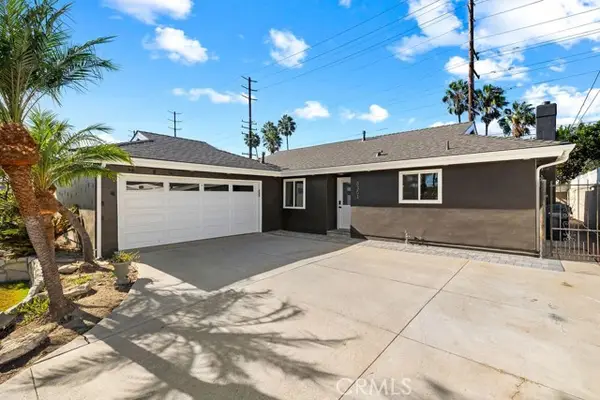 $1,167,000Active4 beds 2 baths1,279 sq. ft.
8351 Amsterdam Drive, Huntington Beach, CA 92647
MLS# OC26194333Listed by: REALTY ONE GROUP WEST
- Open Fri, 10:30am to 1pmNew
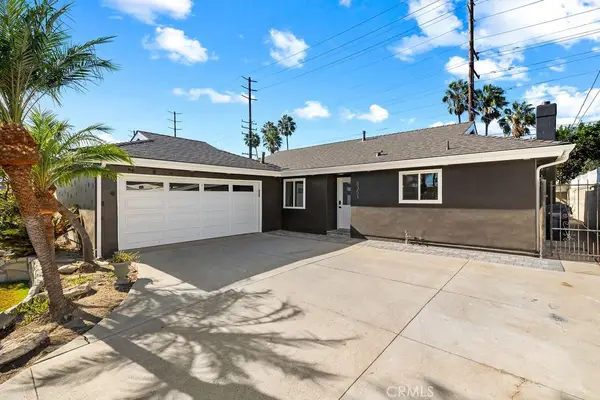 $1,167,000Active4 beds 2 baths1,279 sq. ft.
8351 Amsterdam Drive, Huntington Beach, CA 92647
MLS# OC26194333Listed by: REALTY ONE GROUP WEST


Protect your home and budget from life's surprises with an Assurant Home Warranty, backed by a partner that supports you through every step of homeownership. Explore Plans.
© 2026 Better Homes and Gardens Real Estate LLC. An Anywhere Real Estate company. All rights reserved. Better Homes and Gardens® Real Estate is a registered trademark owned by Meredith Operations Corporation, licensed to Better Homes and Gardens Real Estate LLC and used with permission. Better Homes and Gardens Real Estate LLC fully supports the principles of the Fair Housing Act and the Equal Opportunity Act. Listing information is deemed reliable but is not guaranteed accurate.
Each office is independently owned and operated.
Any services or products provided by third parties are not provided by, affiliated with or related to Better Homes and Gardens Real Estate LLC, or its affiliated companies.