
4782 Tiara #203, Huntington Beach, CA 92649
Local realty services provided by:Better Homes and Gardens Real Estate Haven Properties
Upcoming open houses
- Sat, Sep 1201:00 pm - 04:00 pm
- Sun, Sep 1301:00 pm - 04:00 pm
Listed by: lori loucks, sarah sees smith
Office: seven gables real estate714-840-1031
MLS#:OC26196150
Source:CRMLS
Price summary
- Price:$679,000
- Price per sq. ft.:$770.72
- Monthly HOA dues:$585
About this home
From the moment you step inside, soaring cathedral ceilings and abundant natural light create an immediate sense of space and elegance. This beautifully designed top-floor corner residence in the gated Tiara de la Pacifica community offers 2 bedrooms, 1.5 bathrooms, two private balconies, and beautiful sunset views, all just moments from the beach and Huntington Harbour. Stunning LVP wood flooring flows throughout the home, while the surrounding trees add a sense of privacy and tranquility. The inviting living room features a cozy gas fireplace and opens to a private balcony, creating the perfect setting to relax and unwind. Both bedrooms feature magnificent vaulted ceilings, while the primary bedroom offers a walk-in closet and the secondary bedroom enjoys mirrored closet doors and its own private balcony. Truly move-in ready, the home also offers everyday conveniences including a stacked washer and dryer, a private 1-car garage, and an additional reserved parking space nearby. Surrounded by lush tropical landscaping, elegant fountains, and peaceful courtyards, Tiara de la Pacifica is a well-maintained gated community offering a resort-inspired lifestyle. Residents enjoy a pool, spa, clubhouse, barbecue area, ping pong, and corn-hole, perfect for relaxing weekends or connecting with neighbors. The community’s beautifully maintained grounds create a welcoming setting for entertaining family and friends or simply enjoying a peaceful afternoon at home. Ideally located within an easy walk to the scenic Bolsa Chica Wetlands and just minutes from the beaches, Huntington Harbour, Peter’s Landing, golf courses, and Huntington Harbour Mall with Trader Joe’s, shopping, and dining, this exceptional home offers the perfect balance of convenience, comfort, and coastal lifestyle. Whether you're looking for a peaceful private retreat or a place to entertain, this is an opportunity to enjoy the best of Huntington Beach living....
Contact an agent
Home facts
- Year built:1984
- Subdivision & Development:Harbour Pointe (HRPT)
- Listing ID #:OC26196150
- Updated:September 08, 2026 at 11:33 PM
Rooms and interior
- Bedrooms:2
- Total bathrooms:2
- Full bathrooms:1
- Half bathrooms:1
- Flooring:Laminate, Tile
- Kitchen Description:Dishwasher, Gas Range, Microwave
- Living area:881 sq. ft.
Heating and cooling
- Heating:Central Furnace
Structure and exterior
- Roof:Flat, Tile
- Year built:1984
- Building area:881 sq. ft.
- Lot area:2.72 Acres
- Architectural Style:Mediterranean
- Exterior Features:Patio
- Levels:1 Story
Schools
- High school:Huntington
- Middle school:Marine View
- Elementary school:Harbor View
Utilities
- Water:Public
- Sewer:Public Sewer, Sewer Connected
Finances and disclosures
- Price:$679,000
- Price per sq. ft.:$770.72
Features and amenities
- Appliances:Dishwasher, Gas Range, Microwave
- Laundry features:Laundry Closet, Stacked
- Amenities:Balcony, Barbecue, Beamed Ceilings, Carbon Monoxide Detectors, Ceiling Fans, Clubhouse, Gated Community, High Ceilings, Maintenance Grounds, Pool, Shutters, Smoke Detectors, Walk In Closets
- Pool features:Association Pool, Pool
Parking
- Total parking spaces:2
- Parking description:Assigned, Detached Carport, Door Single, Garage
- Garage:Yes
- Garage spaces:1
New listings near 4782 Tiara #203
- Coming Soon
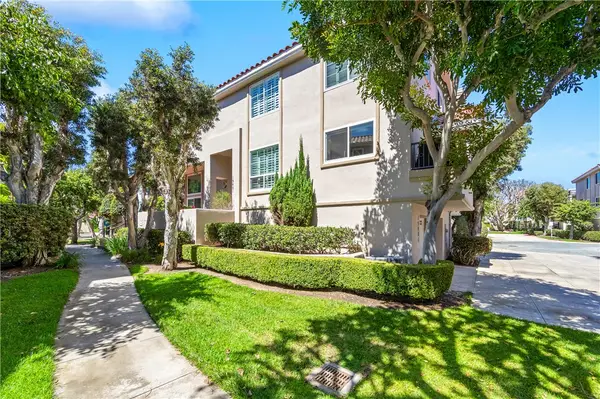 $1,850,000Coming Soon3 beds 3 baths2,236 sq. ft.
19401 Merion Circle, Huntington Beach, CA 92648
MLS# OC26190857Listed by: THE GROUP REALTY, INC. - Coming Soon
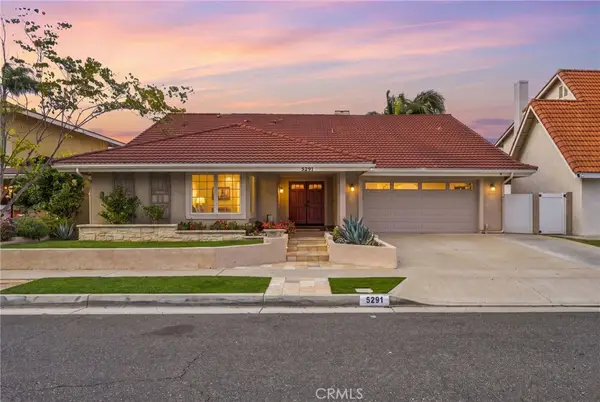 $2,095,000Coming Soon5 beds 4 baths3,192 sq. ft.
5291 Kenilworth, Huntington Beach, CA 92649
MLS# OC26194062Listed by: COMPASS - Coming Soon
 $2,095,000Coming Soon5 beds 4 baths3,192 sq. ft.
5291 Kenilworth, Huntington Beach, CA 92649
MLS# OC26194062Listed by: COMPASS - Coming Soon
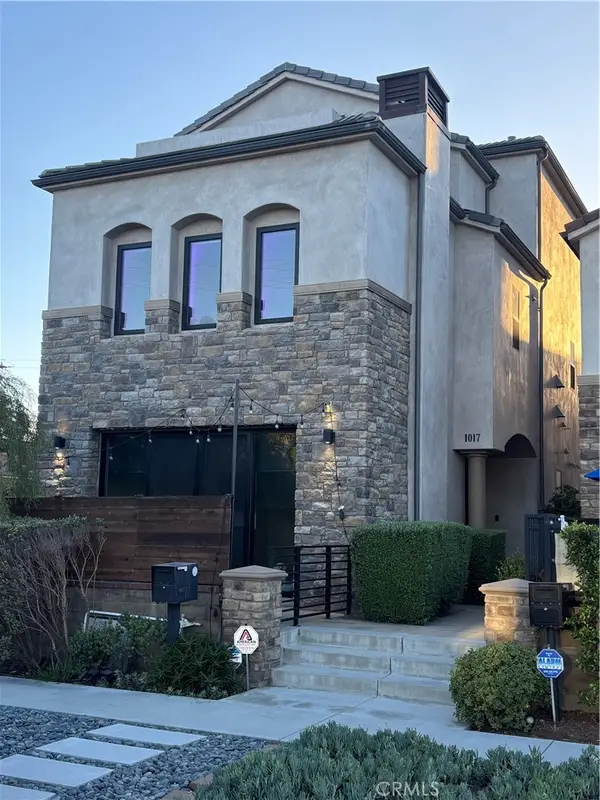 $2,249,000Coming Soon3 beds 4 baths3,281 sq. ft.
1017 Delaware, Huntington Beach, CA 92648
MLS# OC26195035Listed by: FIRST TEAM REAL ESTATE - Coming SoonOpen Fri, 4 to 6pm
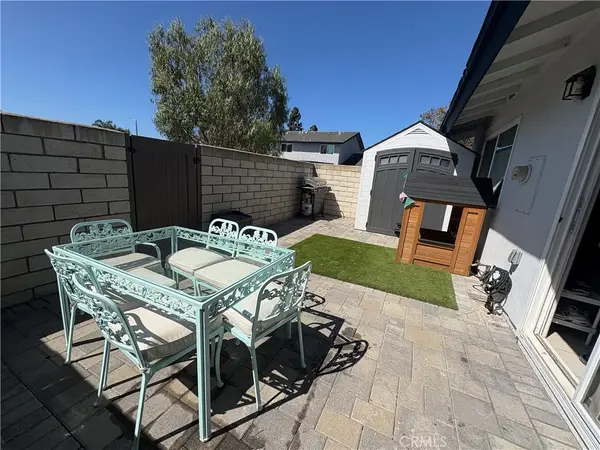 $665,000Coming Soon3 beds 1 baths925 sq. ft.
4713 Arena, Huntington Beach, CA 92649
MLS# OC26192856Listed by: COLDWELL BANKER PLATINUM PROP - Coming Soon
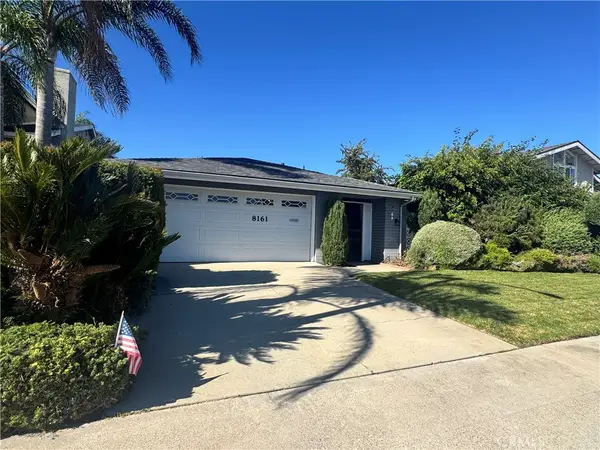 $1,499,000Coming Soon4 beds 2 baths1,875 sq. ft.
8161 Falmouth, Huntington Beach, CA 92646
MLS# OC26192212Listed by: BERKSHIRE HATHAWAY HOMESERVICE - New
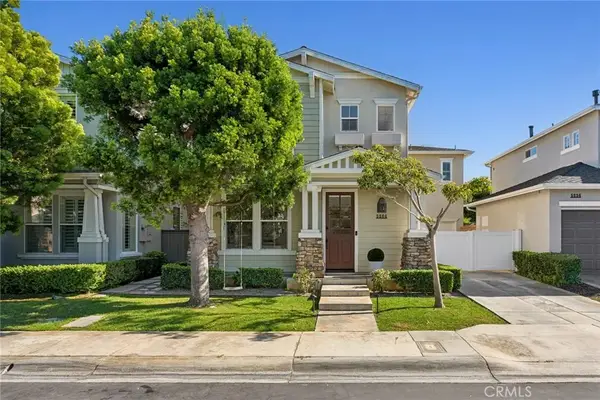 $1,475,000Active3 beds 3 baths2,092 sq. ft.
5266 Acorn, Huntington Beach, CA 92649
MLS# NP26196122Listed by: CHRISTIE'S INTERNATIONAL R.E. SOUTHERN CALIFORNIA - New
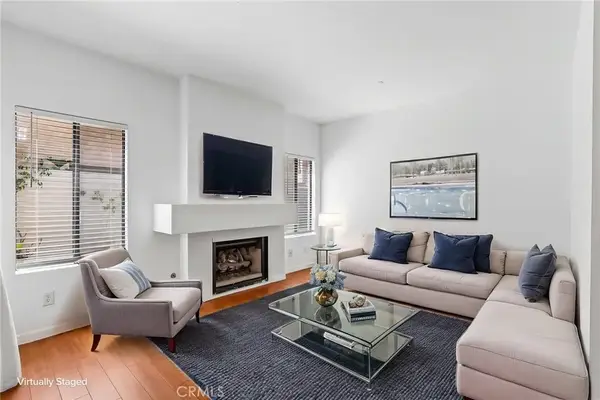 $679,900Active2 beds 2 baths881 sq. ft.
4752 Tiara Drive #103, Huntington Beach, CA 92649
MLS# PW26193459Listed by: REDFIN CORPORATION - New
 $1,599,888Active4 beds 2 baths1,546 sq. ft.
17951 Whitford Lane, Huntington Beach, CA 92649
MLS# OC26178573Listed by: FIRST TEAM REAL ESTATE


Protect your home and budget from life's surprises with an Assurant Home Warranty, backed by a partner that supports you through every step of homeownership. Explore Plans.
© 2026 Better Homes and Gardens Real Estate LLC. An Anywhere Real Estate company. All rights reserved. Better Homes and Gardens® Real Estate is a registered trademark owned by Meredith Operations Corporation, licensed to Better Homes and Gardens Real Estate LLC and used with permission. Better Homes and Gardens Real Estate LLC fully supports the principles of the Fair Housing Act and the Equal Opportunity Act. Listing information is deemed reliable but is not guaranteed accurate.
Each office is independently owned and operated.
Any services or products provided by third parties are not provided by, affiliated with or related to Better Homes and Gardens Real Estate LLC, or its affiliated companies.