
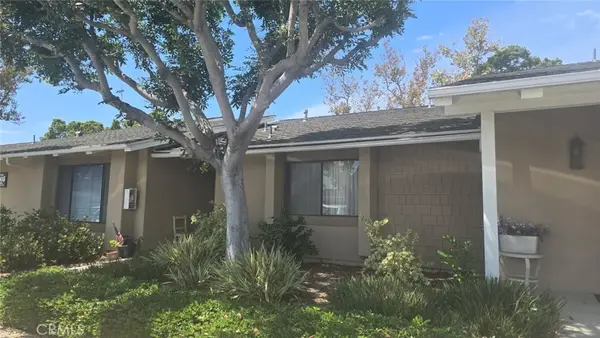
14622 Zane, Huntington Beach, CA 92647
Local realty services provided by:Better Homes and Gardens Real Estate Napolitano & Associates
14622 Zane,Huntington Beach, CA 92647
$1,225,000
- 4 Beds
- 2 Baths
- 1,330 sq. ft.
- Single family
- Pending
Listed by: natalie emery, logan emery
Office: seven gables real estate
MLS#:OC26141516
Source:San Diego MLS via CRMLS
Price summary
- Price:$1,225,000
- Price per sq. ft.:$921.05
About this home
Perfectly positioned on a desirable corner lot, this beautifully maintained home offers the perfect blend of warmth, comfort, and inviting indoor outdoor living. Thoughtfully updated throughout, this home welcomes you from the moment you arrive. Lush landscaping, mature shade trees, and timeless curb appeal create a wonderful first impression. From the moment you walk through the front door, you'll appreciate the warmth and comfort that make this house feel like home. Step inside and discover a home filled with natural light, where a warm and inviting family room serves as the heart of the home. Plantation shutters, recessed lighting, beautiful flooring, a cozy fireplace, and a large skylight create a bright, welcoming atmosphere. Large windows and sliding glass doors fill the home with natural light while creating an easy connection to the backyard. At the heart of the home, the beautifully remodeled kitchen features timeless finishes, quality cabinetry, new appliances, abundant workspace, and a dining area that keeps everyone connected whether preparing meals or gathering with family and friends. The primary suite offers a comfortable place to relax at the end of the day, while the beautifully remodeled bathrooms continue the home's quality finishes. The guest bathroom features a relaxing jetted bathtub, perfect for unwinding. The expansive backyard is truly an extension of the home, designed for enjoying Southern California's year round lifestyle. Low maintenance artificial turf, mature avocado and lime trees, a covered pergola, and a built in BBQ create the perfect sett...
Contact an agent
Home facts
- Year built:1964
- Subdivision & Development:Springdale South (SPSO)
- Listing ID #:OC26141516
- Added:51 day(s) ago
- Updated:August 24, 2026 at 08:24 AM
Rooms and interior
- Bedrooms:4
- Total bathrooms:2
- Full bathrooms:2
- Flooring:Carpet, Linoleum/Vinyl
- Kitchen Description:Convection Oven, Dishwasher, Disposal, Gas Oven, Gas Range, Vented Exhaust Fan
- Living area:1,330 sq. ft.
Heating and cooling
- Cooling:Central Forced Air, Electric
- Heating:Forced Air Unit
Structure and exterior
- Year built:1964
- Building area:1,330 sq. ft.
- Exterior Features:Concrete, Covered
- Levels:1 Story
Utilities
- Water:Public, Water Connected
- Sewer:Public Sewer
Finances and disclosures
- Price:$1,225,000
- Price per sq. ft.:$921.05
Features and amenities
- Appliances:Convection Oven, Dishwasher, Disposal, Gas Oven, Gas Range, Solar Panels, Vented Exhaust Fan, Water Line to Refrigerator
- Laundry features:Gas, Gas & Electric Dryer HU, Washer Hookup
Parking
- Total parking spaces:4
- Parking description:Direct Garage Access, Garage, Garage - Two Door
- Garage spaces:2
 This information is deemed reliable but not guaranteed. You should rely on this information only to decide whether or not to further investigate a particular property. BEFORE MAKING ANY OTHER DECISION, YOU SHOULD PERSONALLY INVESTIGATE THE FACTS (e.g. square footage and lot size) with the assistance of an appropriate professional. You may use this information only to identify properties you may be interested in investigating further. All uses except for personal, non-commercial use in accordance with the foregoing purpose are prohibited. Redistribution or copying of this information, any photographs or video tours is strictly prohibited. This information is derived from the Internet Data Exchange (IDX) service provided by San Diego MLS®. Displayed property listings may be held by a brokerage firm other than the broker and/or agent responsible for this display. The information and any photographs and video tours and the compilation from which they are derived is protected by copyright. Compilation © 2020 San Diego MLS®, Inc.
New listings near 14622 Zane
- Coming SoonOpen Sat, 1 to 4pm
 $1,399,000Coming Soon4 beds 3 baths1,900 sq. ft.
18456 Gina Lane, Huntington Beach, CA 92646
MLS# OC26183045Listed by: EXP REALTY OF CALIFORNIA INC - Coming Soon
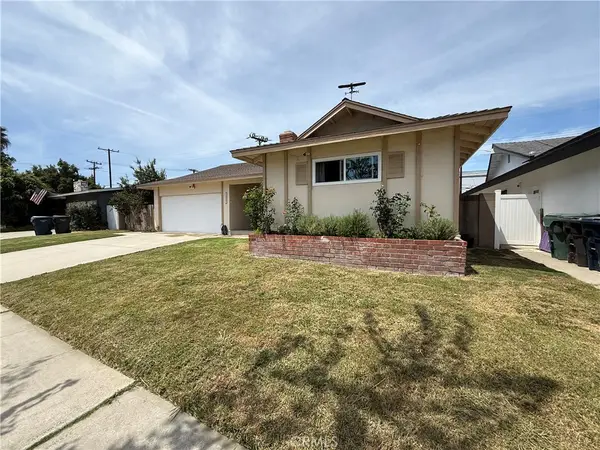 $1,182,999Coming Soon4 beds 2 baths1,390 sq. ft.
16451 Rhone, Huntington Beach, CA 92647
MLS# OC26184004Listed by: SERHANT CALIFORNIA, INC - Coming SoonOpen Fri, 12 to 6pm
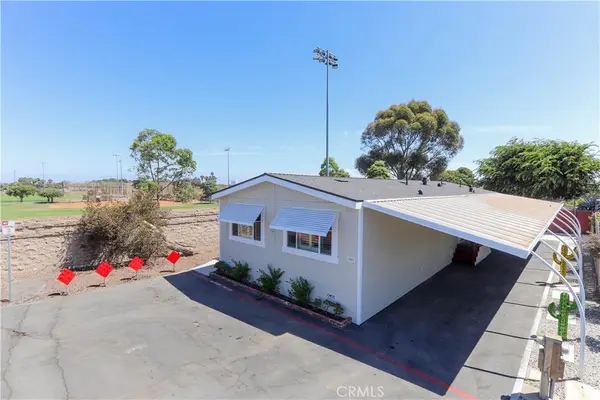 $399,900Coming Soon3 beds 2 baths1,400 sq. ft.
7051 Ellis Avenue #40, Huntington Beach, CA 92648
MLS# PW26182412Listed by: ERNIE FREGOSO REAL ESTATE BKR. - Coming Soon
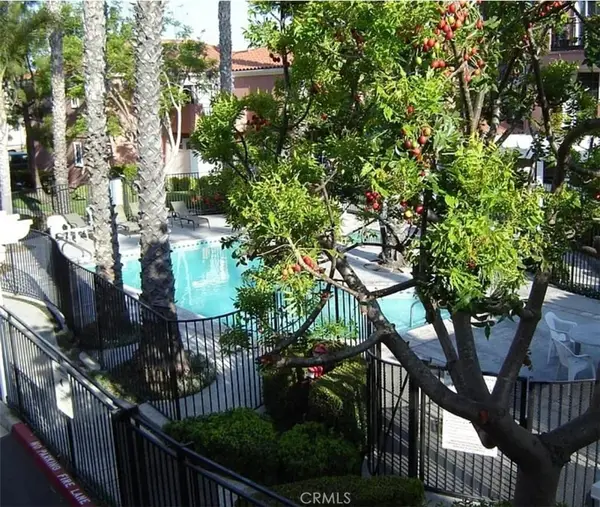 $489,000Coming Soon1 beds 1 baths766 sq. ft.
409 Utica, Huntington Beach, CA 92648
MLS# OC26182699Listed by: FIRST TEAM REAL ESTATE - Coming Soon
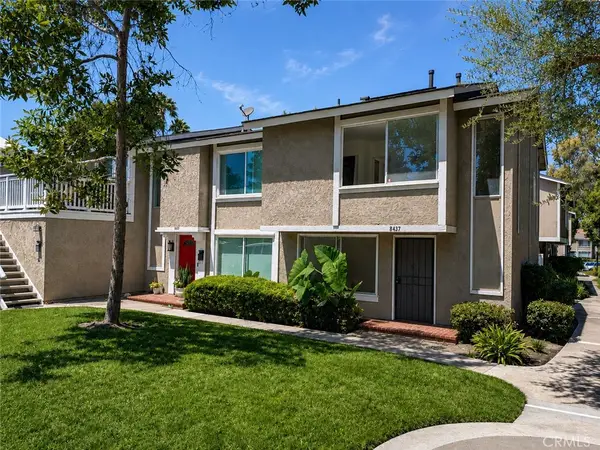 $680,000Coming Soon3 beds 2 baths1,048 sq. ft.
8437 El Arroyo, Huntington Beach, CA 92647
MLS# OC26182968Listed by: REAL BROKER - Coming Soon
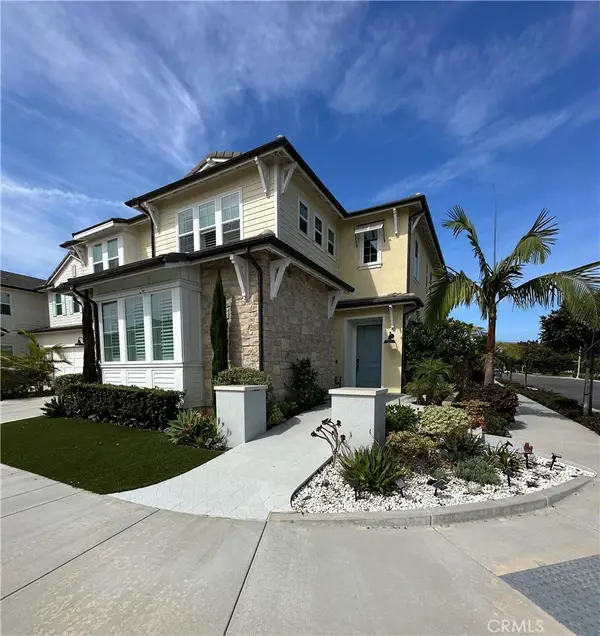 $3,399,000Coming Soon5 beds 6 baths3,761 sq. ft.
17281 Cobblestone, Huntington Beach, CA 92649
MLS# OC26182034Listed by: KELLER WILLIAMS REALTY - Coming Soon
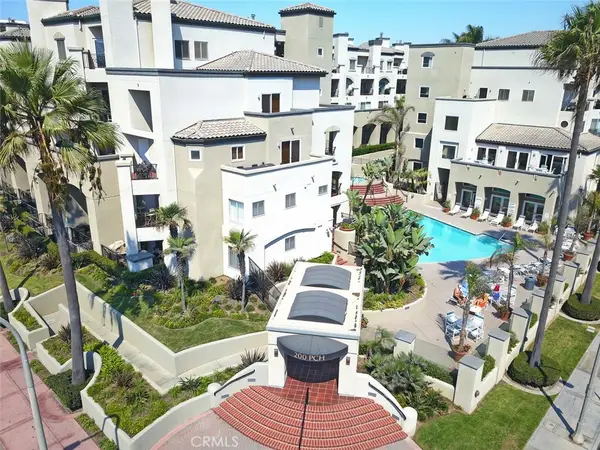 $1,274,900Coming Soon2 beds 2 baths1,158 sq. ft.
200 Pacific Coast Highway #329, Huntington Beach, CA 92648
MLS# OC26181244Listed by: HUNTINGTON BEACH REALTY INC - Coming Soon
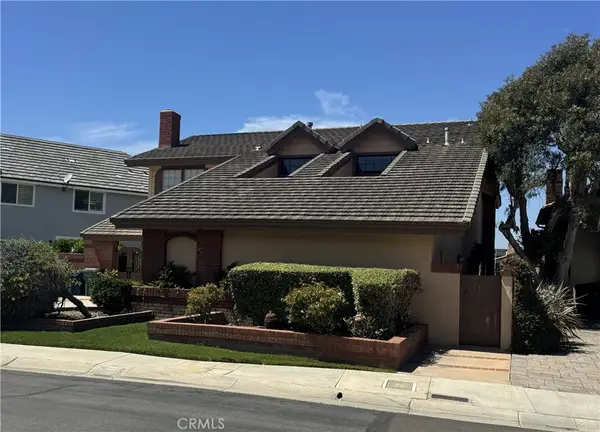 $4,150,000Coming Soon4 beds 3 baths3,282 sq. ft.
17052 Marina Bay, Huntington Beach, CA 92646
MLS# OC26181088Listed by: PACIFIC SOTHEBY'S INT'L REALTY - Coming Soon
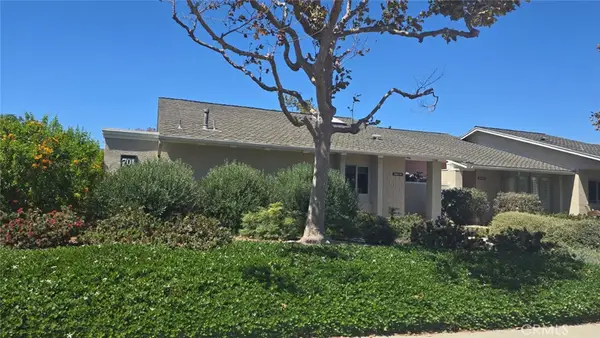 $988,000Coming Soon3 beds 2 baths1,287 sq. ft.
8565 Van Ness Circle #701A, Huntington Beach, CA 92646
MLS# OC26181000Listed by: RE/MAX SELECT ONE - Coming Soon
 $538,000Coming Soon1 beds 1 baths810 sq. ft.
8566 Colusa Cir Court #905D, Huntington Beach, CA 92646
MLS# OC26181026Listed by: RE/MAX SELECT ONE


Protect your home and budget from life's surprises with an Assurant Home Warranty, backed by a partner that supports you through every step of homeownership. Explore Plans.
© 2026 Better Homes and Gardens Real Estate LLC. An Anywhere Real Estate company. All rights reserved. Better Homes and Gardens® Real Estate is a registered trademark owned by Meredith Operations Corporation, licensed to Better Homes and Gardens Real Estate LLC and used with permission. Better Homes and Gardens Real Estate LLC fully supports the principles of the Fair Housing Act and the Equal Opportunity Act. Listing information is deemed reliable but is not guaranteed accurate.
Each office is independently owned and operated.
Any services or products provided by third parties are not provided by, affiliated with or related to Better Homes and Gardens Real Estate LLC, or its affiliated companies.