
18723 Chapel Lane, Huntington Beach, CA 92646
Local realty services provided by:Better Homes and Gardens Real Estate Napolitano & Associates
Listed by: danny murphy, justin decaro
Office: first team real estate
MLS#:OC26074252
Source:San Diego MLS via CRMLS
Price summary
- Price:$874,888
- Price per sq. ft.:$634.44
- Monthly HOA dues:$545
About this home
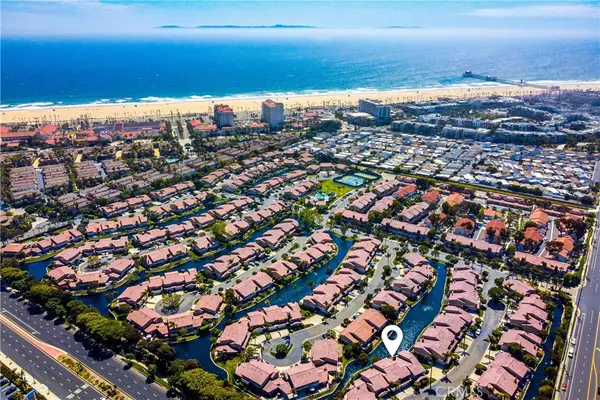
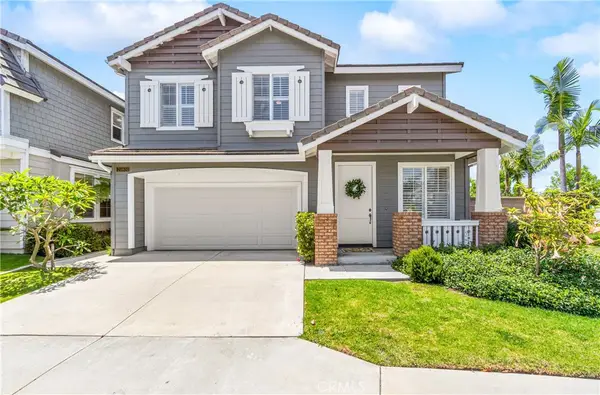
Just in time for the summer! Nestled on a quiet interior lot within Cathedral Pointe, a private gated enclave of just 25 homes, the property offers a detached feel w/a private garage, top-rated Huntington Beach schools,&close proximity to the beach. The charming French-style curb appeal, highlighted by a welcoming front porch, arched brickwork,&classic symmetry, creates an inviting first impression. This updated tri-level home features a unique layout designed for privacy&flexibility, ideal for roommates, work-from-home professionals, multi-generational living, or rental-minded buyers. The entry-level bedroom w/full bath functions perfectly as a private guest suite, home office, or roommate setup, offering a quiet, self-contained space away from the main living areas, showcasing the versatility of this floor plan. As you make your way up to the main living level, you'll find a nicely sized living room w/a gas fireplace&a herringbone marble faade, a convenient bath, laundry closet w/220V hookups&dining space. The home has a mix of hardwood&tile flooring, along w/consistent finishes&warm tones that create a natural visual flow between levels. The kitchen includes white cabinets, quartz countertops&subway tile backsplash, recessed lighting,&stainless-steel appliances. Just off the kitchen, sliding doors lead to a private patio. The 2nd primary suite offers a true retreat w/high ceilings, 2 closets w/mirrored doors,&an en-suite bath featuring dual sinks, a soaking tub,&separate step-in shower. The suite also provides direct access to a private balconyperfect for unwinding, enj...
Contact an agent
Home facts
- Year built:1992
- Listing ID #:OC26074252
- Added:45 day(s) ago
- Updated:May 24, 2026 at 02:07 PM
Rooms and interior
- Bedrooms:2
- Total bathrooms:3
- Full bathrooms:2
- Half bathrooms:1
- Flooring:Tile, Wood
- Kitchen Description:Dishwasher, Disposal, Gas Range, Microwave, Refrigerator
- Living area:1,379 sq. ft.
Heating and cooling
- Heating:Fireplace, Forced Air Unit
Structure and exterior
- Roof:Shingle
- Year built:1992
- Building area:1,379 sq. ft.
- Architectural Style:Tudor/French Normandy
- Construction Materials:Brick, Concrete, Glass, Stucco
- Exterior Features:Deck, Enclosed, Patio, Porch
- Levels:3 Story
Utilities
- Water:Public, Water Connected
- Sewer:Sewer Connected, Sewer Paid
Finances and disclosures
- Price:$874,888
- Price per sq. ft.:$634.44
Features and amenities
- Appliances:Dishwasher, Disposal, Gas Range, Microwave, Refrigerator, Water Line to Refrigerator
- Laundry features:Electric, Gas, Gas & Electric Dryer HU, Washer Hookup
- Pool features:Association, Below Ground, Pool
Parking
- Total parking spaces:2
- Parking description:Garage, Garage - Single Door, Garage Door Opener, Gated
- Garage spaces:2
 This information is deemed reliable but not guaranteed. You should rely on this information only to decide whether or not to further investigate a particular property. BEFORE MAKING ANY OTHER DECISION, YOU SHOULD PERSONALLY INVESTIGATE THE FACTS (e.g. square footage and lot size) with the assistance of an appropriate professional. You may use this information only to identify properties you may be interested in investigating further. All uses except for personal, non-commercial use in accordance with the foregoing purpose are prohibited. Redistribution or copying of this information, any photographs or video tours is strictly prohibited. This information is derived from the Internet Data Exchange (IDX) service provided by San Diego MLS®. Displayed property listings may be held by a brokerage firm other than the broker and/or agent responsible for this display. The information and any photographs and video tours and the compilation from which they are derived is protected by copyright. Compilation © 2020 San Diego MLS®, Inc.
New listings near 18723 Chapel Lane
- Open Fri, 11am to 1pmNew
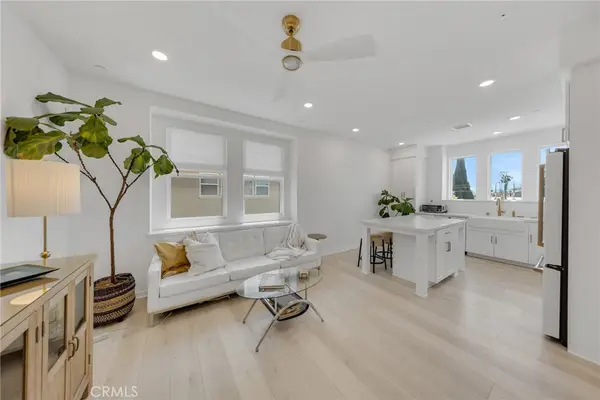 $973,000Active3 beds 3 baths1,283 sq. ft.
17961 Conch Lane, Huntington Beach, CA 92646
MLS# NP26112308Listed by: CTM MANAGEMENT INC - New
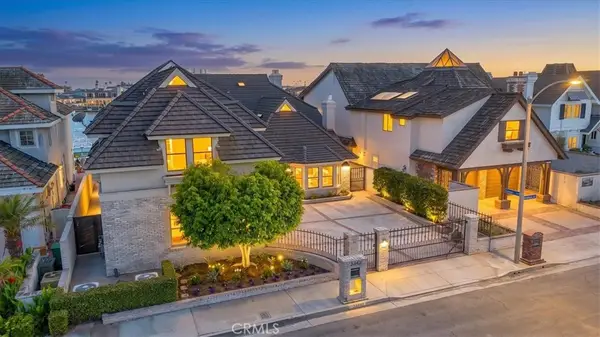 $6,399,000Active4 beds 5 baths5,000 sq. ft.
3342 Venture Drive, Huntington Beach, CA 92649
MLS# OC26096111Listed by: COLDWELL BANKER REALTY - New
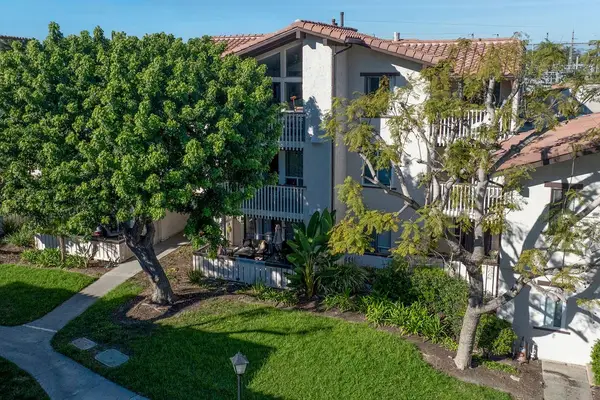 $679,000Active2 beds 2 baths1,037 sq. ft.
21372 Brookhurst #226, Huntington Beach, CA 92646
MLS# PW26111864Listed by: FIRST TEAM REAL ESTATE - Open Sun, 1 to 4pmNew
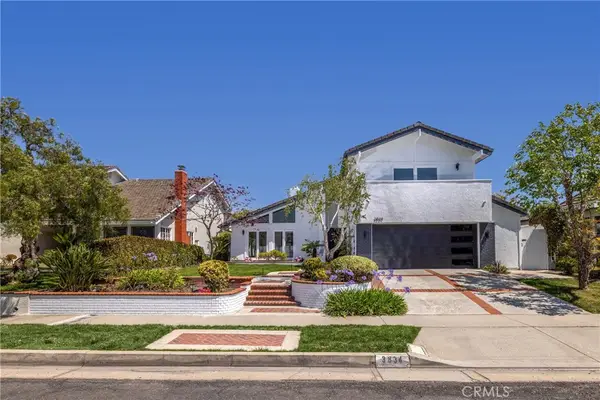 $2,750,000Active4 beds 3 baths2,463 sq. ft.
3834 Mistral, Huntington Beach, CA 92649
MLS# OC26105318Listed by: PACIFIC SOTHEBY'S INT'L REALTY - Open Sat, 1 to 4pmNew
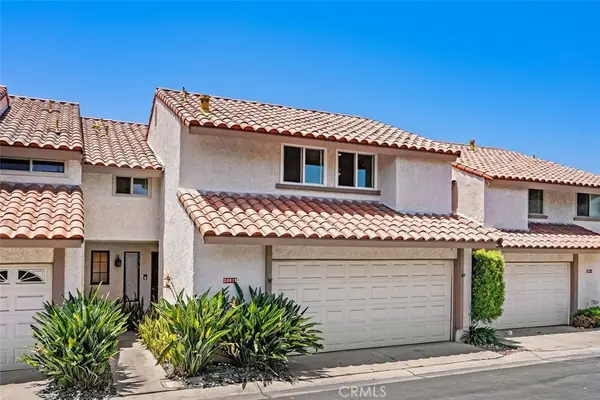 $1,199,900Active3 beds 3 baths1,525 sq. ft.
20915 Shellfish Lane, Huntington Beach, CA 92648
MLS# OC26107918Listed by: COLDWELL BANKER REALTY - New
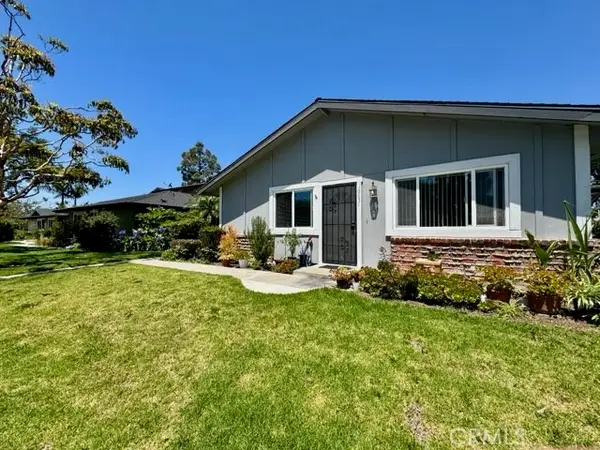 $555,000Active2 beds 1 baths758 sq. ft.
16651 Arbor, Huntington Beach, CA 92647
MLS# OC26111924Listed by: HOMELENDING REAL ESTATE INC. - New
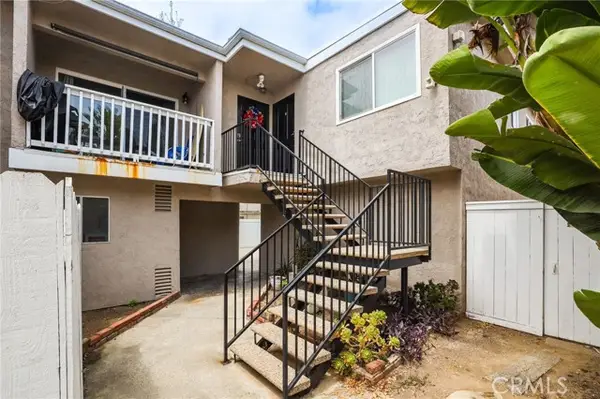 $975,000Active2 beds 2 baths902 sq. ft.
205 13th Street #D, Huntington Beach, CA 92648
MLS# OC26089507Listed by: REAL BROKER - New
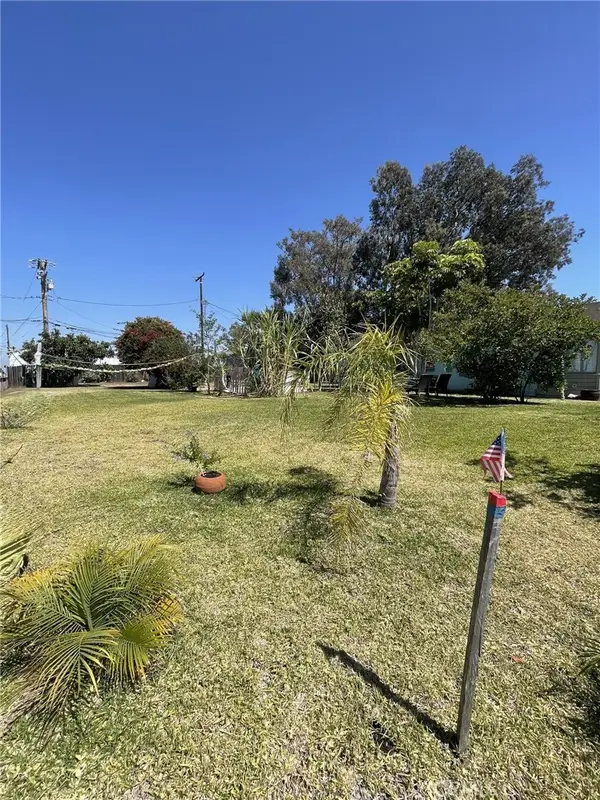 $6,800,000Active0.34 Acres
2410 Florida, Huntington Beach, CA 92648
MLS# OC26111597Listed by: HARCOURTS PRIME PROPERTIES - Open Sun, 1 to 4pmNew
 $1,249,000Active2 beds 3 baths1,464 sq. ft.
7946 Waterfall Circle, Huntington Beach, CA 92648
MLS# OC26105602Listed by: SEVEN GABLES REAL ESTATE - Open Sun, 12 to 4pmNew
 $1,850,000Active4 beds 3 baths2,928 sq. ft.
20851 Cabrillo Lane, Huntington Beach, CA 92646
MLS# OC26109612Listed by: KIMBER/ALANA BOUTIQUE REAL ESTATE


Protect your home and budget from life's surprises with an Assurant Home Warranty, backed by a partner that supports you through every step of homeownership. Explore Plans.
© 2026 Better Homes and Gardens Real Estate LLC. An Anywhere Real Estate company. All rights reserved. Better Homes and Gardens® Real Estate is a registered trademark owned by Meredith Operations Corporation, licensed to Better Homes and Gardens Real Estate LLC and used with permission. Better Homes and Gardens Real Estate LLC fully supports the principles of the Fair Housing Act and the Equal Opportunity Act. Listing information is deemed reliable but is not guaranteed accurate.
Each office is independently owned and operated.
Any services or products provided by third parties are not provided by, affiliated with or related to Better Homes and Gardens Real Estate LLC, or its affiliated companies.