
20851 Cabrillo Lane, Huntington Beach, CA 92646
Local realty services provided by:Better Homes and Gardens Real Estate Napolitano & Associates
20851 Cabrillo Lane,Huntington Beach, CA 92646
$1,650,000
- 4 Beds
- 3 Baths
- - sq. ft.
- Single family
- Sold
Listed by: kimber wuerfel, rachel vanholt
Office: kimber/alana boutique real estate
MLS#:OC26109612
Source:San Diego MLS via CRMLS
Sorry, we are unable to map this address
Price summary
- Price:$1,650,000
- Monthly HOA dues:$206
About this home
PRICE IMPROVEMENT! Now offered at $1,695,000, 20851 Cabrillo Lane represents one of the best values currently available in HB for buyers seeking space, location, and lifestyle just moments from the coast. Located inside a private gated enclave of only 86 Cape Cod-inspired homes with an exceptionally low HOA of just $206 per month, this nearly 3,000 square foot residence offers a rare combination of size, versatility, privacy, and walkability that is increasingly difficult to find this close to the beach. Situated on one of the communitys largest lots, an oversized wraparound yard with block wall privacy and room for a future pool, play area, workshop, or entertaining space. Mature persimmon, peach, and guava trees provide beauty and homegrown enjoyment year-round. Inside, soaring windows flood the home with natural light while showcasing backyard views from nearly every room. The spacious floorplan offers formal living and dining rooms, a large family room with fireplace, & a beautifully connected kitchen featuring with island seating, a breakfast nook, walk-in pantry, & French doors opening to outdoor areas. The upper level is where this home truly shines. A mezzanine office with custom built-in bookcases and reading nook creates the perfect work-from-home environment, while an additional loft above offers endless possibilities for a gym, library, gaming room, or creative space. The luxurious primary suite features its own private loft retreat, dramatically expanding the functionality of the room and creating the perfect space for an office, nursery, or private sanctuary....
Contact an agent
Home facts
- Year built:2001
- Subdivision & Development:Beachside - Lyon (BCHL)
- Listing ID #:OC26109612
- Added:109 day(s) ago
- Updated:September 08, 2026 at 06:22 AM
Rooms and interior
- Bedrooms:4
- Total bathrooms:3
- Full bathrooms:2
- Half bathrooms:1
- Flooring:Carpet, Stone
- Kitchen Description:Dishwasher, Disposal, Double Oven, Gas Stove, Microwave, Pantry
Heating and cooling
- Cooling:Central Forced Air
- Heating:Forced Air Unit
Structure and exterior
- Roof:Composition, Synthetic
- Year built:2001
- Architectural Style:Cape Cod, Traditional
- Exterior Features:Patio, Patio Open, Slab, Wrap Around
- Levels:3 Story
Utilities
- Water:Public, Water Connected
- Sewer:Public Sewer
Finances and disclosures
- Price:$1,650,000
Features and amenities
- Appliances:Dishwasher, Disposal, Double Oven, Gas Stove, Microwave
Parking
- Total parking spaces:2
- Parking description:Direct Garage Access, Garage - Single Door, Garage Door Opener
- Garage spaces:2
 This information is deemed reliable but not guaranteed. You should rely on this information only to decide whether or not to further investigate a particular property. BEFORE MAKING ANY OTHER DECISION, YOU SHOULD PERSONALLY INVESTIGATE THE FACTS (e.g. square footage and lot size) with the assistance of an appropriate professional. You may use this information only to identify properties you may be interested in investigating further. All uses except for personal, non-commercial use in accordance with the foregoing purpose are prohibited. Redistribution or copying of this information, any photographs or video tours is strictly prohibited. This information is derived from the Internet Data Exchange (IDX) service provided by San Diego MLS®. Displayed property listings may be held by a brokerage firm other than the broker and/or agent responsible for this display. The information and any photographs and video tours and the compilation from which they are derived is protected by copyright. Compilation © 2020 San Diego MLS®, Inc.
New listings near 20851 Cabrillo Lane
- Coming Soon
 $3,100,000Coming Soon-- beds -- baths3,099 sq. ft.
522 17th, Huntington Beach, CA 92648
MLS# OC26195527Listed by: BALBOA REAL ESTATE, INC - Coming Soon
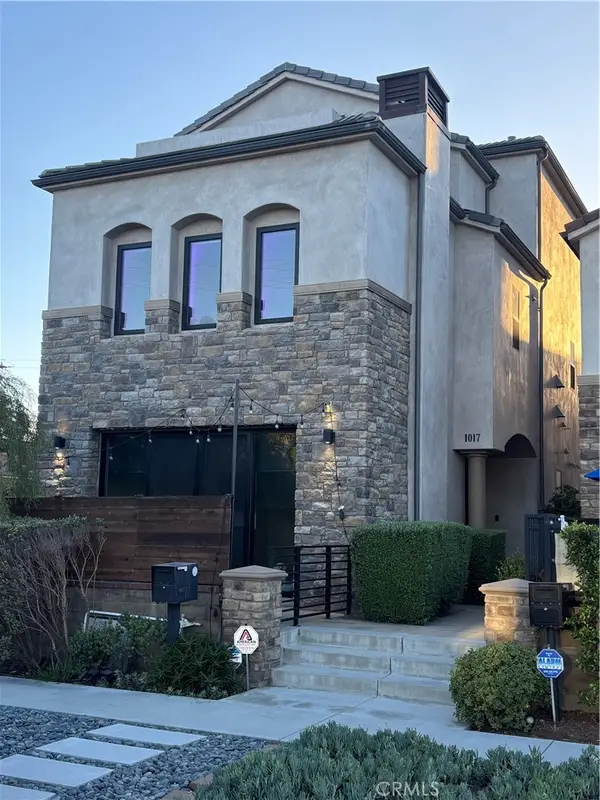 $2,249,000Coming Soon3 beds 4 baths3,281 sq. ft.
1017 Delaware, Huntington Beach, CA 92648
MLS# OC26195035Listed by: FIRST TEAM REAL ESTATE - Coming SoonOpen Fri, 4 to 6pm
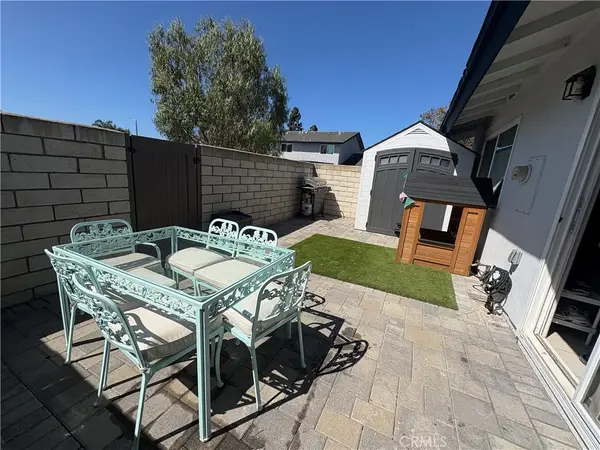 $665,000Coming Soon3 beds 1 baths925 sq. ft.
4713 Arena, Huntington Beach, CA 92649
MLS# OC26192856Listed by: COLDWELL BANKER PLATINUM PROP - Coming Soon
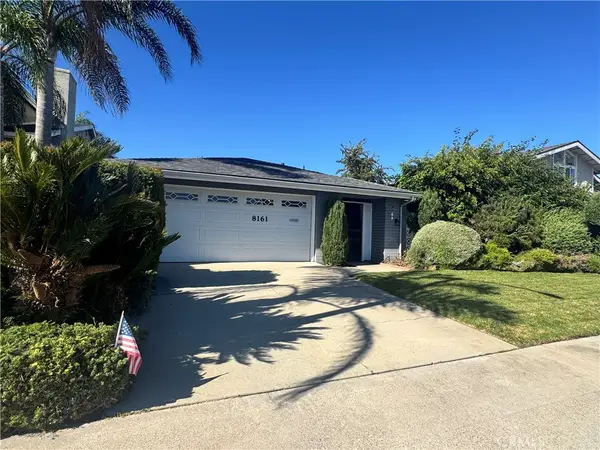 $1,499,000Coming Soon4 beds 2 baths1,875 sq. ft.
8161 Falmouth, Huntington Beach, CA 92646
MLS# OC26192212Listed by: BERKSHIRE HATHAWAY HOMESERVICE - Coming Soon
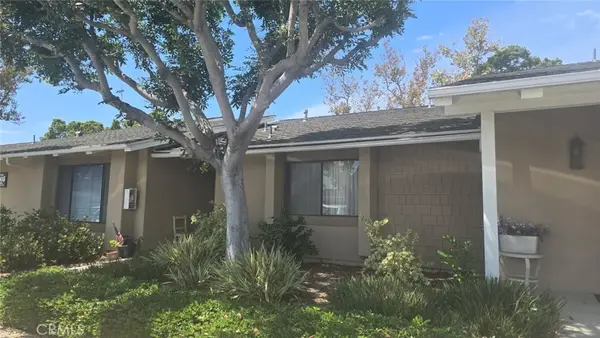 $538,000Coming Soon1 beds 1 baths810 sq. ft.
8566 Colusa Cir Court #905D, Huntington Beach, CA 92646
MLS# OC26181026Listed by: RE/MAX SELECT ONE - New
 $1,500,000Active0.06 Acres
16902 Pacific Coast, Sunset Beach, CA 90742
MLS# NP26196062Listed by: LUXURY REAL ESTATE - New
 $1,182,999Active4 beds 2 baths1,390 sq. ft.
16451 Rhone, Huntington Beach, CA 92647
MLS# OC26184004Listed by: SERHANT CALIFORNIA, INC - New
 $2,590,000Active4 beds 3 baths2,545 sq. ft.
9112 Playa Drive, Huntington Beach, CA 92646
MLS# OC26195735Listed by: DALTON REAL ESTATE - Open Sat, 1 to 4pmNew
 $1,395,000Active5 beds 2 baths1,982 sq. ft.
19742 Potomac Lane, Huntington Beach, CA 92646
MLS# OC26195471Listed by: BERKSHIRE HATHAWAY HOMESERVICE - Open Sat, 1 to 4pmNew
 $2,388,000Active4 beds 3 baths1,953 sq. ft.
4742 Wentworth, Huntington Beach, CA 92649
MLS# OC26195460Listed by: REALTY ONE GROUP WEST


Protect your home and budget from life's surprises with an Assurant Home Warranty, backed by a partner that supports you through every step of homeownership. Explore Plans.
© 2026 Better Homes and Gardens Real Estate LLC. An Anywhere Real Estate company. All rights reserved. Better Homes and Gardens® Real Estate is a registered trademark owned by Meredith Operations Corporation, licensed to Better Homes and Gardens Real Estate LLC and used with permission. Better Homes and Gardens Real Estate LLC fully supports the principles of the Fair Housing Act and the Equal Opportunity Act. Listing information is deemed reliable but is not guaranteed accurate.
Each office is independently owned and operated.
Any services or products provided by third parties are not provided by, affiliated with or related to Better Homes and Gardens Real Estate LLC, or its affiliated companies.