
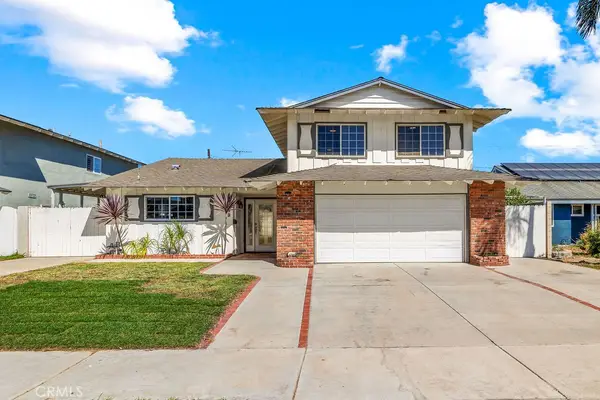
4232 Pierson Drive, Huntington Beach, CA 92649
Local realty services provided by:Better Homes and Gardens Real Estate Napolitano & Associates
4232 Pierson Drive,Huntington Beach, CA 92649
$2,579,000
- 4 Beds
- 3 Baths
- 2,803 sq. ft.
- Single family
- Active
Listed by: ken malecki
Office: choice services group, inc
MLS#:OC26124295
Source:San Diego MLS via CRMLS
Price summary
- Price:$2,579,000
- Price per sq. ft.:$920.09
About this home
Huntington Harbour is more than simply a neighborhood within Huntington Beachit is a distinctive coastal community with a lifestyle and identity all its own. Surrounded by scenic waterways, neighborhood bay beaches, parks and waterfront recreation, life in the Harbour has an unmistakable connection to the water. Boating, paddleboarding, kayaking, cruising the Harbour in a Duffy or simply enjoying the coastal surroundings can become part of everyday life. Nearby Sunset Beach offers its wide sandy beach and relaxed coastal character, while the Bolsa Chica wetlands provide miles of natural open space just minutes away. Distinctly Huntington Beach, yet with the feel of a community within a community, Huntington Harbour is one of those special places where where you live becomes as important as the home itself.Located within this exceptional setting, 4232 Pierson Drive has been completely reimagined inside and out, offering approximately 2,803 square feet of beautifully renovated living space. The transformation includes a redesigned interior, new exterior finishes, hardscape, landscaping and carefully selected materials throughout. A private front courtyard creates an impressive outdoor living and entertaining area, with living room doors opening directly to the courtyard. Inside, the entryway, living room and dining room feature dramatic high ceilings and abundant natural light. At the center of the home is a designer kitchen with custom cabinetry, extensive counter space, a 48" cooktop & double oven combo and drawer microwave. The adjoining family room provides a comfortable...
Contact an agent
Home facts
- Year built:1970
- Listing ID #:OC26124295
- Added:91 day(s) ago
- Updated:September 08, 2026 at 02:31 PM
Rooms and interior
- Bedrooms:4
- Total bathrooms:3
- Full bathrooms:3
- Flooring:Laminate
- Kitchen Description:6 Burner Stove, Dishwasher, Disposal, Double Oven, Gas Stove, Microwave, Vented Exhaust Fan
- Living area:2,803 sq. ft.
Heating and cooling
- Cooling:Central Forced Air
- Heating:Forced Air Unit
Structure and exterior
- Roof:Concrete
- Year built:1970
- Building area:2,803 sq. ft.
- Architectural Style:Craftsman, Craftsman/Bungalow
- Exterior Features:Concrete, Enclosed, Patio Open
- Levels:2 Story
Utilities
- Water:Public, Water Connected
- Sewer:Public Sewer, Sewer Connected
Finances and disclosures
- Price:$2,579,000
- Price per sq. ft.:$920.09
Features and amenities
- Appliances:6 Burner Stove, Dishwasher, Disposal, Double Oven, Gas Stove, Microwave, Vented Exhaust Fan, Water Line to Refrigerator
Parking
- Total parking spaces:3
- Parking description:Direct Garage Access, Garage
- Garage spaces:3
 This information is deemed reliable but not guaranteed. You should rely on this information only to decide whether or not to further investigate a particular property. BEFORE MAKING ANY OTHER DECISION, YOU SHOULD PERSONALLY INVESTIGATE THE FACTS (e.g. square footage and lot size) with the assistance of an appropriate professional. You may use this information only to identify properties you may be interested in investigating further. All uses except for personal, non-commercial use in accordance with the foregoing purpose are prohibited. Redistribution or copying of this information, any photographs or video tours is strictly prohibited. This information is derived from the Internet Data Exchange (IDX) service provided by San Diego MLS®. Displayed property listings may be held by a brokerage firm other than the broker and/or agent responsible for this display. The information and any photographs and video tours and the compilation from which they are derived is protected by copyright. Compilation © 2020 San Diego MLS®, Inc.
New listings near 4232 Pierson Drive
- Coming Soon
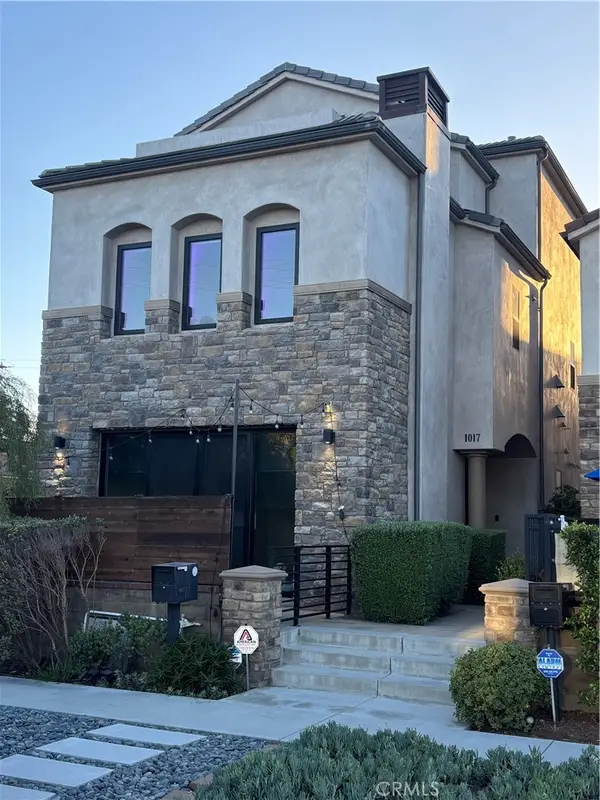 $2,249,000Coming Soon3 beds 4 baths3,281 sq. ft.
1017 Delaware, Huntington Beach, CA 92648
MLS# OC26195035Listed by: FIRST TEAM REAL ESTATE - Coming SoonOpen Fri, 4 to 6pm
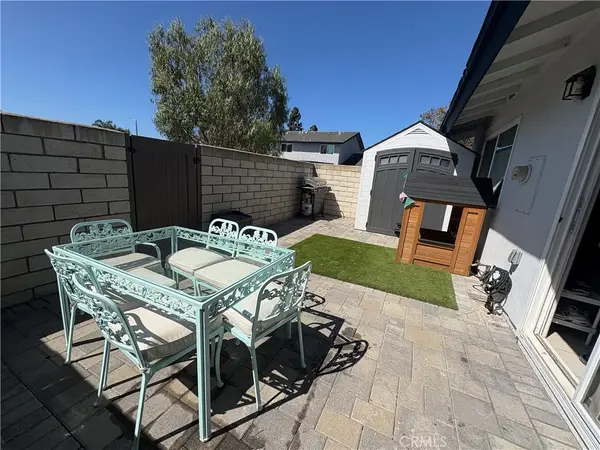 $665,000Coming Soon3 beds 1 baths925 sq. ft.
4713 Arena, Huntington Beach, CA 92649
MLS# OC26192856Listed by: COLDWELL BANKER PLATINUM PROP - Coming Soon
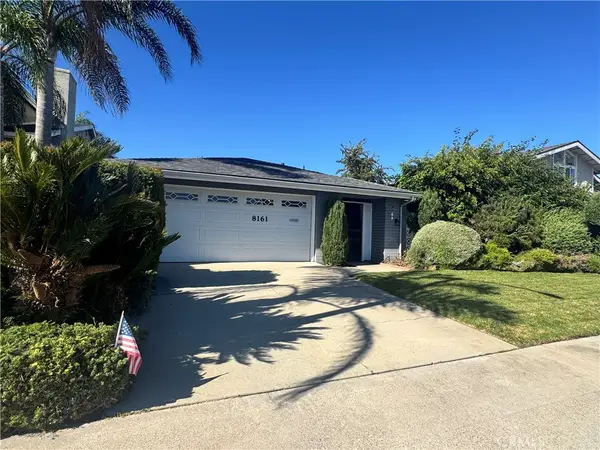 $1,499,000Coming Soon4 beds 2 baths1,875 sq. ft.
8161 Falmouth, Huntington Beach, CA 92646
MLS# OC26192212Listed by: BERKSHIRE HATHAWAY HOMESERVICE - New
 $538,000Active1 beds 1 baths810 sq. ft.
8566 Colusa Cir Court #905D, Huntington Beach, CA 92646
MLS# OC26181026Listed by: RE/MAX SELECT ONE - New
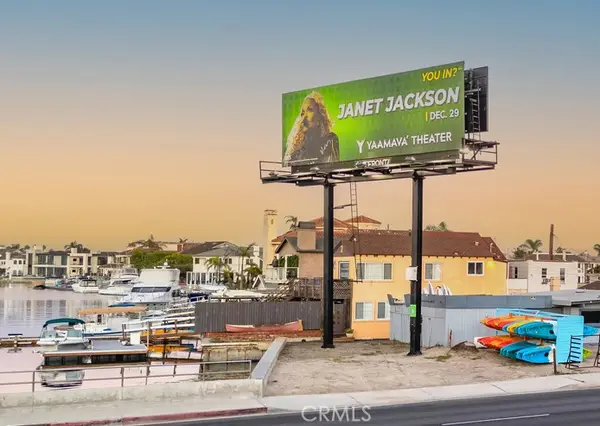 $1,500,000Active0.06 Acres
16902 Pacific Coast, Sunset Beach, CA 90742
MLS# NP26196062Listed by: LUXURY REAL ESTATE - New
 $1,182,999Active4 beds 2 baths1,390 sq. ft.
16451 Rhone, Huntington Beach, CA 92647
MLS# OC26184004Listed by: SERHANT CALIFORNIA, INC - New
 $2,590,000Active4 beds 3 baths2,545 sq. ft.
9112 Playa Drive, Huntington Beach, CA 92646
MLS# OC26195735Listed by: DALTON REAL ESTATE - New
 $3,100,000Active-- beds -- baths3,099 sq. ft.
522 17th, Huntington Beach, CA 92648
MLS# OC26195527Listed by: BALBOA REAL ESTATE, INC - Open Fri, 11am to 1pmNew
 $1,395,000Active5 beds 2 baths1,982 sq. ft.
19742 Potomac Lane, Huntington Beach, CA 92646
MLS# OC26195471Listed by: BERKSHIRE HATHAWAY HOMESERVICE - Open Fri, 10:30am to 1:30pmNew
 $2,388,000Active4 beds 3 baths1,953 sq. ft.
4742 Wentworth, Huntington Beach, CA 92649
MLS# OC26195460Listed by: REALTY ONE GROUP WEST


Protect your home and budget from life's surprises with an Assurant Home Warranty, backed by a partner that supports you through every step of homeownership. Explore Plans.
© 2026 Better Homes and Gardens Real Estate LLC. An Anywhere Real Estate company. All rights reserved. Better Homes and Gardens® Real Estate is a registered trademark owned by Meredith Operations Corporation, licensed to Better Homes and Gardens Real Estate LLC and used with permission. Better Homes and Gardens Real Estate LLC fully supports the principles of the Fair Housing Act and the Equal Opportunity Act. Listing information is deemed reliable but is not guaranteed accurate.
Each office is independently owned and operated.
Any services or products provided by third parties are not provided by, affiliated with or related to Better Homes and Gardens Real Estate LLC, or its affiliated companies.