
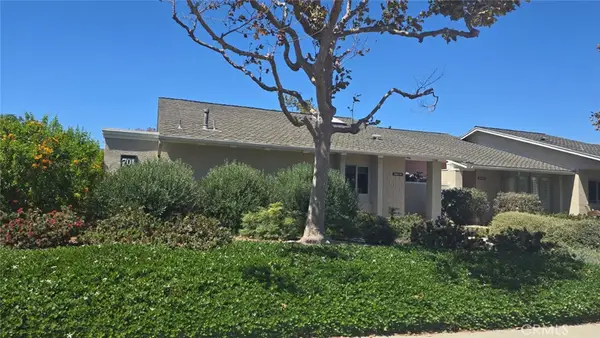
4902 Pearce, Huntington Beach, CA 92649
Local realty services provided by:Better Homes and Gardens Real Estate Napolitano & Associates
4902 Pearce,Huntington Beach, CA 92649
$795,000
- 3 Beds
- 3 Baths
- 1,263 sq. ft.
- Condominium
- Active
Listed by: joan hawley-verstraete
Office: first team real estate
MLS#:OC26178367
Source:San Diego MLS via CRMLS
Price summary
- Price:$795,000
- Price per sq. ft.:$629.45
- Monthly HOA dues:$606
About this home
Welcome to this beautifully updated 3-bedroom condo featuring a highly desirable attached 2-car garage which is accessed throughout a private attached patio and also features a convenient main-level bedroom. The bright and open floor plan offers fresh interior paint, stylish vinyl flooring and tile throughout the downstairs living areas, and a convenient powder room on the main level. The spacious kitchen is appointed with white cabinetry, quartz countertops, and abundant prep and storage space, making it ideal for everyday living and entertaining. Upstairs, new carpet adds comfort, while the unique Jack-and-Jill bathroom features separate vanities, one tub/shower combination and one walk-in shower plus a shared toilet area for added functionality. Ideally located near Huntington Harbor, the beach, Bolsa Chica Wetlands, shopping, dining, and more, this home offers the perfect blend of comfort, convenience, and coastal lifestyle.
Contact an agent
Home facts
- Year built:1974
- Subdivision & Development:Riviera Huntington (RIHU)
- Listing ID #:OC26178367
- Added:3 day(s) ago
- Updated:August 25, 2026 at 02:34 PM
Rooms and interior
- Bedrooms:3
- Total bathrooms:3
- Full bathrooms:2
- Half bathrooms:1
- Flooring:Carpet, Laminate, Tile
- Kitchen Description:Dishwasher, Disposal, Electric Oven, Electric Range, Microwave
- Living area:1,263 sq. ft.
Heating and cooling
- Heating:Forced Air Unit
Structure and exterior
- Roof:Tile/Clay
- Year built:1974
- Building area:1,263 sq. ft.
- Architectural Style:Traditional
- Exterior Features:Concrete
- Levels:2 Story
Utilities
- Water:Public
- Sewer:Public Sewer, Sewer Connected
Finances and disclosures
- Price:$795,000
- Price per sq. ft.:$629.45
Features and amenities
- Appliances:Dishwasher, Disposal, Electric Oven, Electric Range, Microwave, Water Line to Refrigerator
- Laundry features:Electric
- Pool features:Association, Pool
Parking
- Total parking spaces:2
- Parking description:Direct Garage Access, Garage - Single Door, Garage Door Opener
- Garage spaces:2
 This information is deemed reliable but not guaranteed. You should rely on this information only to decide whether or not to further investigate a particular property. BEFORE MAKING ANY OTHER DECISION, YOU SHOULD PERSONALLY INVESTIGATE THE FACTS (e.g. square footage and lot size) with the assistance of an appropriate professional. You may use this information only to identify properties you may be interested in investigating further. All uses except for personal, non-commercial use in accordance with the foregoing purpose are prohibited. Redistribution or copying of this information, any photographs or video tours is strictly prohibited. This information is derived from the Internet Data Exchange (IDX) service provided by San Diego MLS®. Displayed property listings may be held by a brokerage firm other than the broker and/or agent responsible for this display. The information and any photographs and video tours and the compilation from which they are derived is protected by copyright. Compilation © 2020 San Diego MLS®, Inc.
New listings near 4902 Pearce
- Coming Soon
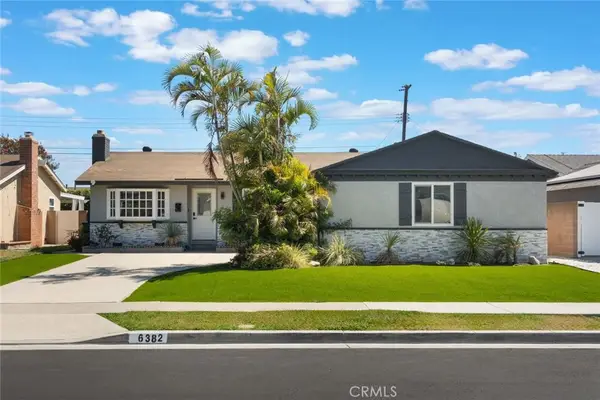 $1,350,000Coming Soon3 beds 2 baths1,332 sq. ft.
6382 Yale, Huntington Beach, CA 92647
MLS# PW26183601Listed by: 1VISION REAL ESTATE - Coming SoonOpen Sat, 1 to 4pm
 $1,399,000Coming Soon4 beds 3 baths1,900 sq. ft.
18456 Gina Lane, Huntington Beach, CA 92646
MLS# OC26183045Listed by: EXP REALTY OF CALIFORNIA INC - Coming Soon
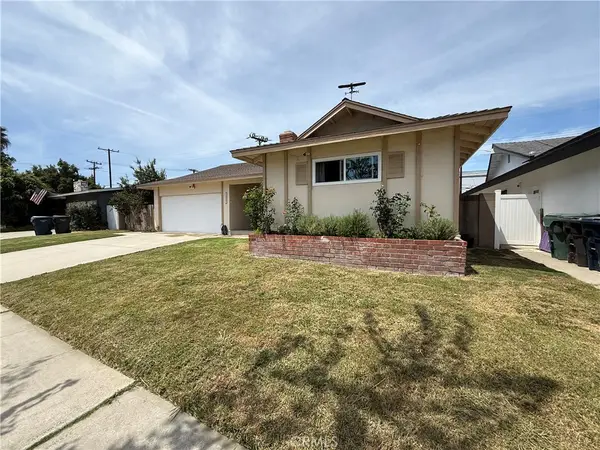 $1,182,999Coming Soon4 beds 2 baths1,390 sq. ft.
16451 Rhone, Huntington Beach, CA 92647
MLS# OC26184004Listed by: SERHANT CALIFORNIA, INC - Coming SoonOpen Fri, 12 to 6pm
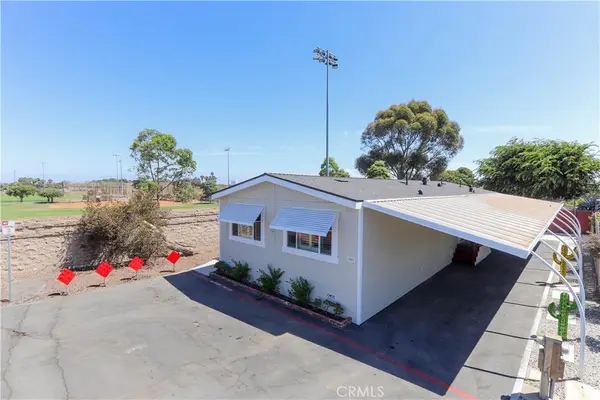 $399,900Coming Soon3 beds 2 baths1,400 sq. ft.
7051 Ellis Avenue #40, Huntington Beach, CA 92648
MLS# PW26182412Listed by: ERNIE FREGOSO REAL ESTATE BKR. - Coming Soon
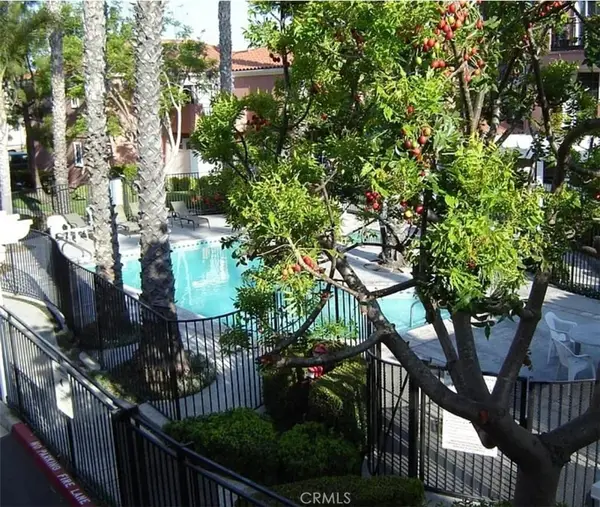 $489,000Coming Soon1 beds 1 baths766 sq. ft.
409 Utica #D43, Huntington Beach, CA 92648
MLS# OC26182699Listed by: FIRST TEAM REAL ESTATE - Coming Soon
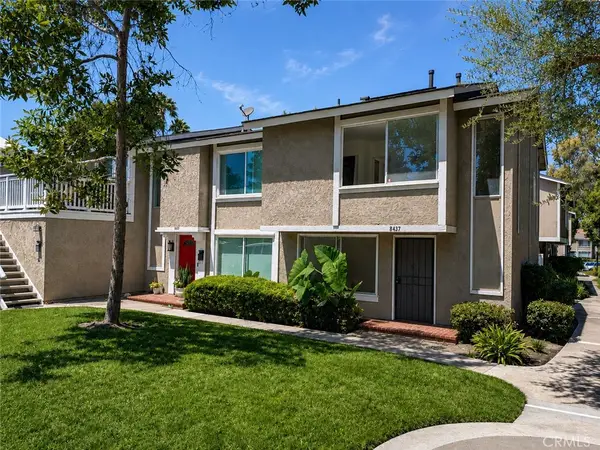 $680,000Coming Soon3 beds 2 baths1,048 sq. ft.
8437 El Arroyo, Huntington Beach, CA 92647
MLS# OC26182968Listed by: REAL BROKER - Coming Soon
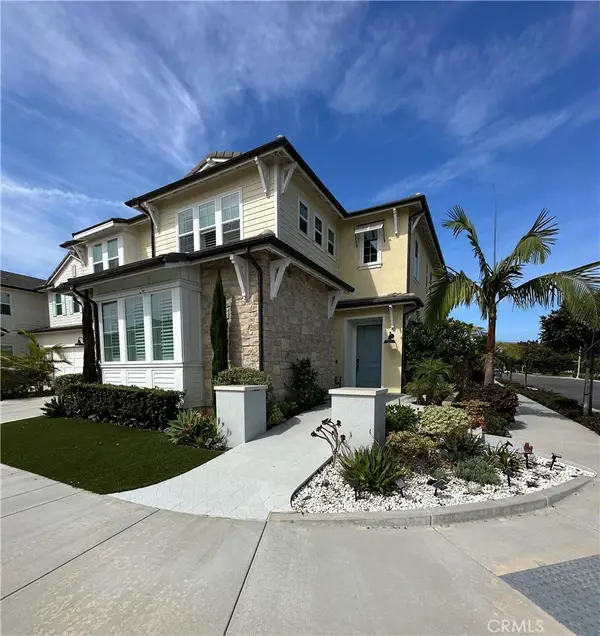 $3,399,000Coming Soon5 beds 6 baths3,761 sq. ft.
17281 Cobblestone, Huntington Beach, CA 92649
MLS# OC26182034Listed by: KELLER WILLIAMS REALTY - Coming Soon
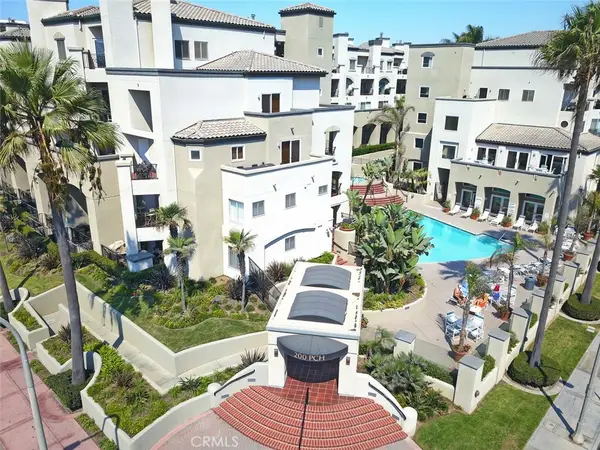 $1,274,900Coming Soon2 beds 2 baths1,158 sq. ft.
200 Pacific Coast Highway #329, Huntington Beach, CA 92648
MLS# OC26181244Listed by: HUNTINGTON BEACH REALTY INC - Coming Soon
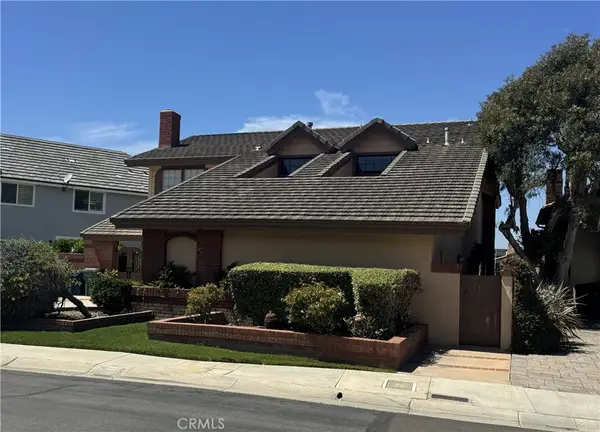 $4,150,000Coming Soon4 beds 3 baths3,282 sq. ft.
17052 Marina Bay, Huntington Beach, CA 92646
MLS# OC26181088Listed by: PACIFIC SOTHEBY'S INT'L REALTY - Coming Soon
 $988,000Coming Soon3 beds 2 baths1,287 sq. ft.
8565 Van Ness Circle #701A, Huntington Beach, CA 92646
MLS# OC26181000Listed by: RE/MAX SELECT ONE


Protect your home and budget from life's surprises with an Assurant Home Warranty, backed by a partner that supports you through every step of homeownership. Explore Plans.
© 2026 Better Homes and Gardens Real Estate LLC. An Anywhere Real Estate company. All rights reserved. Better Homes and Gardens® Real Estate is a registered trademark owned by Meredith Operations Corporation, licensed to Better Homes and Gardens Real Estate LLC and used with permission. Better Homes and Gardens Real Estate LLC fully supports the principles of the Fair Housing Act and the Equal Opportunity Act. Listing information is deemed reliable but is not guaranteed accurate.
Each office is independently owned and operated.
Any services or products provided by third parties are not provided by, affiliated with or related to Better Homes and Gardens Real Estate LLC, or its affiliated companies.