
5571 Reno Circle, Huntington Beach, CA 92649
Local realty services provided by:Better Homes and Gardens Real Estate Property Shoppe
5571 Reno Circle,Huntington Beach, CA 92649
$2,425,000
- - Beds
- - Baths
- 4,274 sq. ft.
- Multi-family
- Active
Listed by: alec paquette
Office: tinalden property services714-832-1403
MLS#:PW26176967
Source:CRMLS
Price summary
- Price:$2,425,000
- Price per sq. ft.:$567.38
About this home
STRONG INVESTMENT OPPORTUNITY- Strong Rents, Value Add Opportunity and Owner Occupancy Opportunity. This fourplex in North Huntington Beach is located in the highly desirable Marina High School neighborhood on a secluded cul-de-sac with a local community park and Marina High School less than one block away, ensuring reliable and consistent long term residents. Historical vacancy rate is less than 3% per year. The property includes a comprehensive list of amenities for each unit, including a private patio, garage space with laundry hookups, and additional dedicated off street parking . The unit mix includes a 3 bedroom, and a 2 bedroom unit on the ground floor, and two, 2 bedroom units on the second floor. Landscaping is easily managed, and each unit has its own electricity and gas meter, which ensures low Ownership expenses. Over the last 24 months the current Ownership has made significant investments in capital items, including thorough renovations of the two upstairs units, a new roof with architectural composite shingles, new dual pane windows in Units 1 and 4, and numerous other upkeep items. The two unit renovations included shakar cabinets and quartz countertops in the kitchens, new carpet and fresh paint throughout, and a new bathroom vanity with quartz countertop (in Unit 4 only). Total Owner investment in capital items exceeded $90,000.00 - strong evidence of positive Ownership involvement and a strong foundation for this fantastic opportunity next Owner. Leases include a mix of month to month tenancies, and term leases, each of which expires in April of 2027. The flexible sales timeline and current month to month leases provide a unique opportunity for a future Owner Occupant....
Contact an agent
Home facts
- Year built:1972
- Subdivision & Development:Marina High School
- Listing ID #:PW26176967
- Added:6 day(s) ago
- Updated:August 28, 2026 at 02:38 PM
Rooms and interior
- Flooring:Carpet, Tile, Vinyl
- Kitchen Description:Dishwasher, Gas Range, Microwave, Range Hood
- Living area:4,274 sq. ft.
Heating and cooling
- Cooling:Wall Window Units
- Heating:Forced Air, Wall Furnace
Structure and exterior
- Roof:Composition, Shingle
- Year built:1972
- Building area:4,274 sq. ft.
- Lot area:0.18 Acres
- Lot Features:Cul De Sac
- Construction Materials:Frame, Stucco
- Foundation Description:Slab
- Levels:2 Story
Utilities
- Water:Public, Water Connected
- Sewer:Public Sewer, Sewer Connected
Finances and disclosures
- Price:$2,425,000
- Price per sq. ft.:$567.38
Features and amenities
- Appliances:Dishwasher, Disposal, Gas Range, Microwave, Range Hood
- Laundry features:Electric Dryer Hookup, Gas Dryer Hookup, In Garage, Washer Hookup
- Amenities:Attic, Balcony, Ceiling Fans, Double Pane Windows, Quartz Counters, Rain Gutters
Parking
- Total parking spaces:10
- Parking description:Asphalt Driveway, Assigned, Door Multi, Door Single, Garage, Garage Faces Rear, Off Street, Tandem, Uncovered
- Garage:Yes
- Garage spaces:5
New listings near 5571 Reno Circle
- Coming Soon
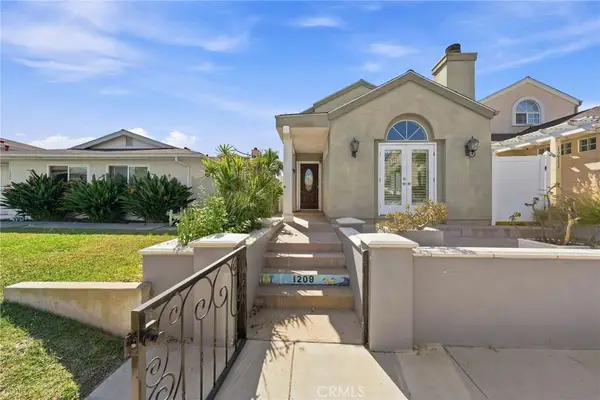 $1,790,000Coming Soon4 beds 4 baths2,095 sq. ft.
1209 Huntington Street, Huntington Beach, CA 92648
MLS# OC26186799Listed by: COMPASS - Coming Soon
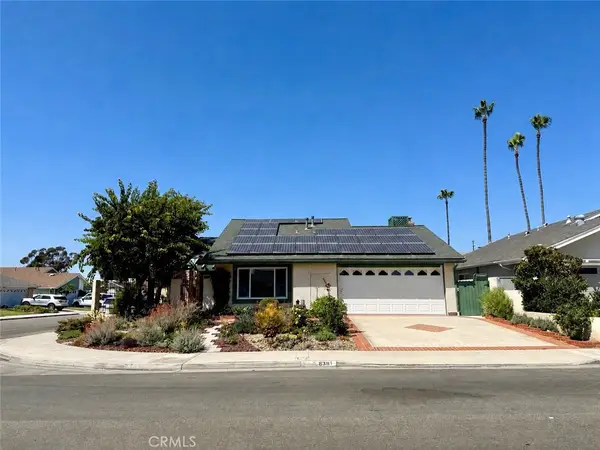 $1,699,000Coming Soon3 beds 2 baths1,770 sq. ft.
8381 Boothbay Circle, Huntington Beach, CA 92646
MLS# OC26187478Listed by: SEVEN GABLES REAL ESTATE - Coming Soon
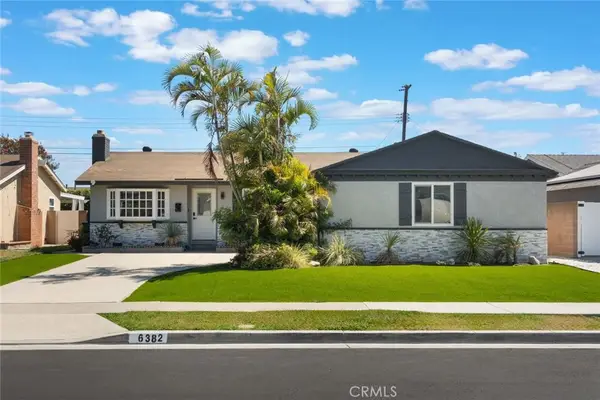 $1,350,000Coming Soon3 beds 2 baths1,332 sq. ft.
6382 Yale, Huntington Beach, CA 92647
MLS# PW26183601Listed by: 1VISION REAL ESTATE - Coming Soon
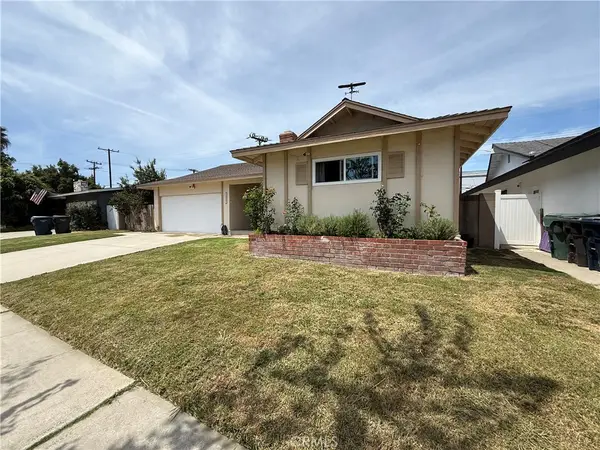 $1,182,999Coming Soon4 beds 2 baths1,390 sq. ft.
16451 Rhone, Huntington Beach, CA 92647
MLS# OC26184004Listed by: SERHANT CALIFORNIA, INC - Coming Soon
 $489,000Coming Soon1 beds 1 baths766 sq. ft.
409 Utica #D43, Huntington Beach, CA 92648
MLS# OC26182699Listed by: FIRST TEAM REAL ESTATE - Coming Soon
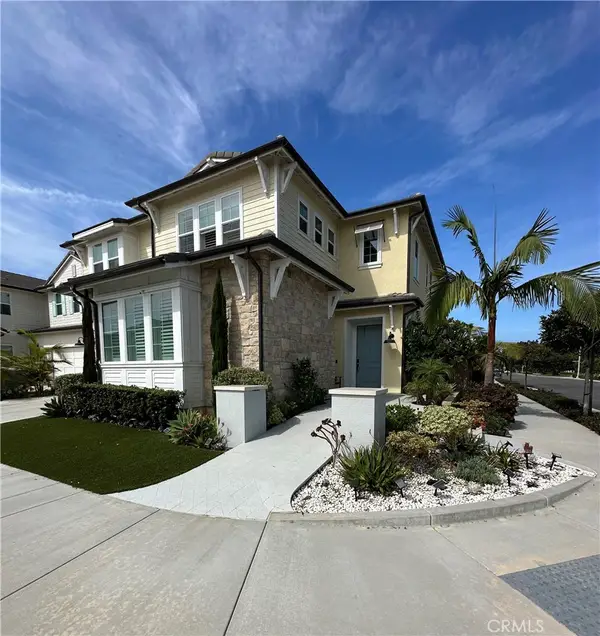 $3,399,000Coming Soon5 beds 6 baths3,761 sq. ft.
17281 Cobblestone, Huntington Beach, CA 92649
MLS# OC26182034Listed by: KELLER WILLIAMS REALTY - Coming Soon
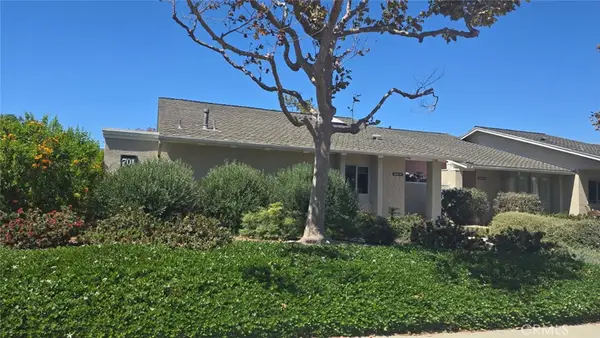 $988,000Coming Soon3 beds 2 baths1,287 sq. ft.
8565 Van Ness Circle #701A, Huntington Beach, CA 92646
MLS# OC26181000Listed by: RE/MAX SELECT ONE - Coming Soon
 $538,000Coming Soon1 beds 1 baths810 sq. ft.
8566 Colusa Cir Court #905D, Huntington Beach, CA 92646
MLS# OC26181026Listed by: RE/MAX SELECT ONE - Coming Soon
 $4,150,000Coming Soon5 beds 5 baths4,517 sq. ft.
6651 Silent Harbor, Huntington Beach, CA 92648
MLS# OC26175599Listed by: RE/MAX SELECT ONE - Coming Soon
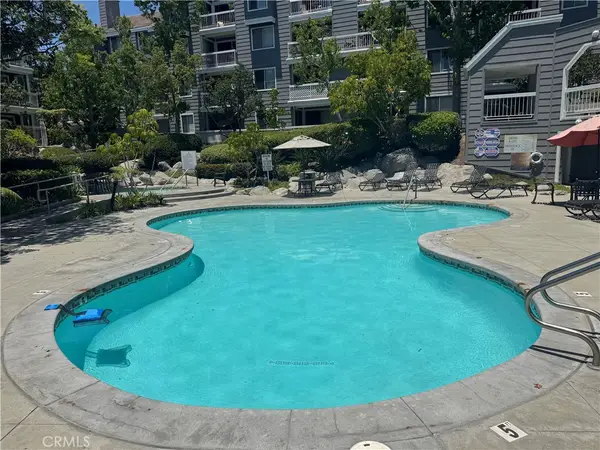 $775,000Coming Soon2 beds 2 baths1,301 sq. ft.
20371 Bluffside, Huntington Beach, CA 92646
MLS# HD26145999Listed by: PREMIER ONE REALTY INC.


Protect your home and budget from life's surprises with an Assurant Home Warranty, backed by a partner that supports you through every step of homeownership. Explore Plans.
© 2026 Better Homes and Gardens Real Estate LLC. An Anywhere Real Estate company. All rights reserved. Better Homes and Gardens® Real Estate is a registered trademark owned by Meredith Operations Corporation, licensed to Better Homes and Gardens Real Estate LLC and used with permission. Better Homes and Gardens Real Estate LLC fully supports the principles of the Fair Housing Act and the Equal Opportunity Act. Listing information is deemed reliable but is not guaranteed accurate.
Each office is independently owned and operated.
Any services or products provided by third parties are not provided by, affiliated with or related to Better Homes and Gardens Real Estate LLC, or its affiliated companies.