
5771 Grimsby Drive, Huntington Beach, CA 92649
Local realty services provided by:Better Homes and Gardens Real Estate Clarity
5771 Grimsby Drive,Huntington Beach, CA 92649
$2,099,000
- 4 Beds
- 3 Baths
- 2,409 sq. ft.
- Single family
- Active
Listed by: chris bowman, pamela bowman
Office: seven gables real estate
MLS#:OC26192035
Source:San Diego MLS via CRMLS
Price summary
- Price:$2,099,000
- Price per sq. ft.:$871.32
About this home
Stunning customized and expanded wetlands - close home! Beautiful gardens and a private courtyard welcome you! Through the entry you are greeted with a large great room with vaulted ceilings, cozy fireplace and a wall of glass with views and access to the lush rear yard; large eating area and a chefs custom kitchen! You will love the elegant kitchen with large center island, extensive custom lighting, lots of cabinets and top-grade professional appliances. This epic living area will be the backdrop to many lifetime memories! The first floor is completed by a bedroom (office) and large powder bath. Upstairs are three bedrooms. The large secondary bedrooms have custom built-ins and share an upgraded bath. The primary suite has fireplace, walk-in closet, extensive built-ins for expanded closet space and a spa-like ensuite with dual sinks, and custom shower. The large private rear yard is professionally landscaped with multiple destination points, built-in BBQ, pergola and beautiful plants. The oversized garage (approx. width of 3 car) has epoxy flooring and custom cabinets for storage and extra floor space. Top rated schools and convenient to shopping....
Contact an agent
Home facts
- Year built:1975
- Subdivision & Development:Landing (LNDG)
- Listing ID #:OC26192035
- Added:21 day(s) ago
- Updated:September 24, 2026 at 02:36 PM
Rooms and interior
- Bedrooms:4
- Total bathrooms:3
- Full bathrooms:2
- Half bathrooms:1
- Flooring:Stone, Wood
- Kitchen Description:Dishwasher, Double Oven, Gas Range, Microwave, Refrigerator
- Living area:2,409 sq. ft.
Heating and cooling
- Heating:Fireplace, Forced Air Unit
Structure and exterior
- Roof:Concrete
- Year built:1975
- Building area:2,409 sq. ft.
- Architectural Style:Traditional
- Construction Materials:Stucco, Wood
- Exterior Features:Covered, Stone/Tile
- Levels:2 Story
Utilities
- Water:Public, Water Connected
- Sewer:Public Sewer, Sewer Connected
Finances and disclosures
- Price:$2,099,000
- Price per sq. ft.:$871.32
Features and amenities
- Appliances:Dishwasher, Double Oven, Gas Range, Microwave, Refrigerator
Parking
- Total parking spaces:4
- Parking description:Garage, Garage - Two Door
- Garage spaces:2
 This information is deemed reliable but not guaranteed. You should rely on this information only to decide whether or not to further investigate a particular property. BEFORE MAKING ANY OTHER DECISION, YOU SHOULD PERSONALLY INVESTIGATE THE FACTS (e.g. square footage and lot size) with the assistance of an appropriate professional. You may use this information only to identify properties you may be interested in investigating further. All uses except for personal, non-commercial use in accordance with the foregoing purpose are prohibited. Redistribution or copying of this information, any photographs or video tours is strictly prohibited. This information is derived from the Internet Data Exchange (IDX) service provided by San Diego MLS®. Displayed property listings may be held by a brokerage firm other than the broker and/or agent responsible for this display. The information and any photographs and video tours and the compilation from which they are derived is protected by copyright. Compilation © 2020 San Diego MLS®, Inc.
New listings near 5771 Grimsby Drive
- Coming Soon
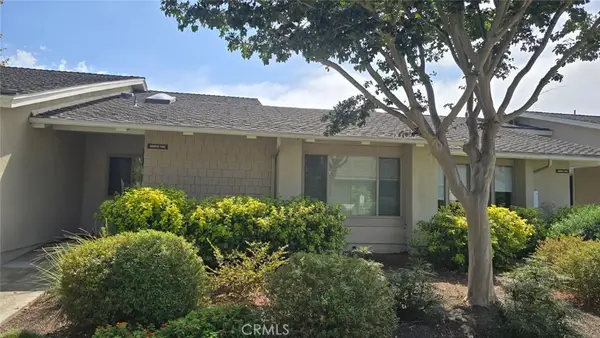 $798,000Coming Soon2 beds 2 baths1,291 sq. ft.
8565 Van Ness Ct Circle #708B, Huntington Beach, CA 92646
MLS# OC26209161Listed by: RE/MAX SELECT ONE - Coming SoonOpen Fri, 10:30am to 1:30pm
 $2,899,900Coming Soon3 beds 3 baths3,551 sq. ft.
16581 Melville Circle, Huntington Beach, CA 92649
MLS# OC26207952Listed by: PACIFIC SOTHEBY'S INT'L REALTY - Coming SoonOpen Sat, 12 to 4pm
 $750,000Coming Soon2 beds 2 baths1,248 sq. ft.
8132 Atwater Circle #202, Huntington Beach, CA 92646
MLS# SR26205379Listed by: BEVERLY AND COMPANY - Coming Soon
 $968,000Coming Soon3 beds 2 baths1,287 sq. ft.
8932 Biscayne Court #1320A, Huntington Beach, CA 92646
MLS# OC26207964Listed by: RE/MAX SELECT ONE - Coming SoonOpen Sat, 1 to 4pm
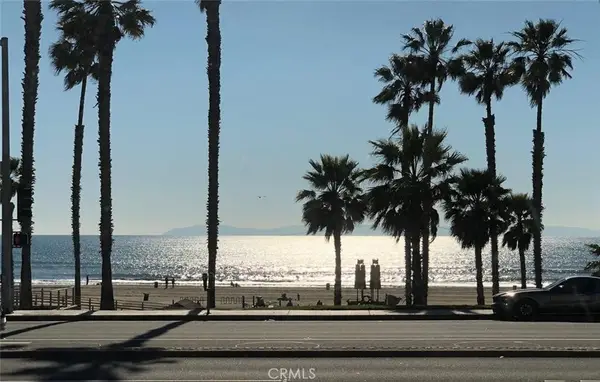 $1,995,000Coming Soon3 beds 2 baths1,445 sq. ft.
900 Pacific Coast, Huntington Beach, CA 92648
MLS# OC26202322Listed by: REALTY ONE GROUP WEST - Coming Soon
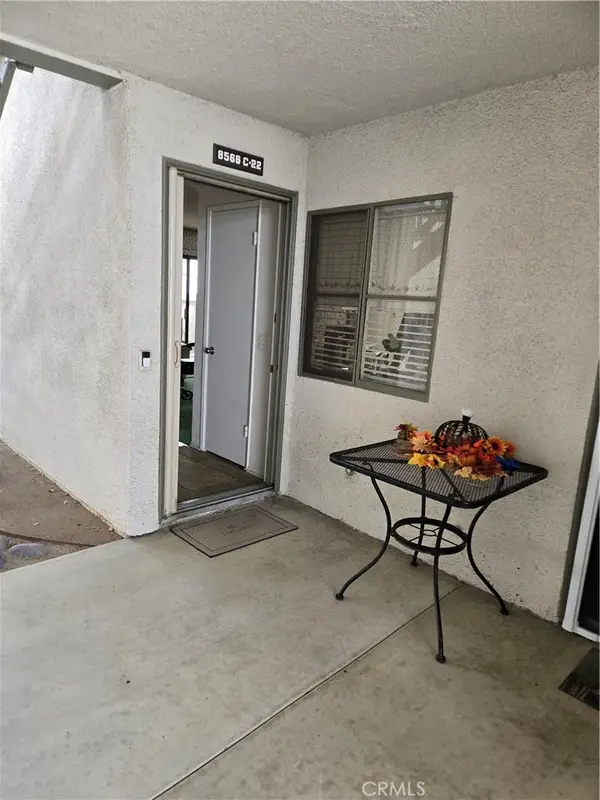 $649,000Coming Soon2 beds 2 baths1,063 sq. ft.
8566 Van Ness Court #22C, Huntington Beach, CA 92646
MLS# OC26201448Listed by: REALTY ONE GROUP WEST - Coming Soon
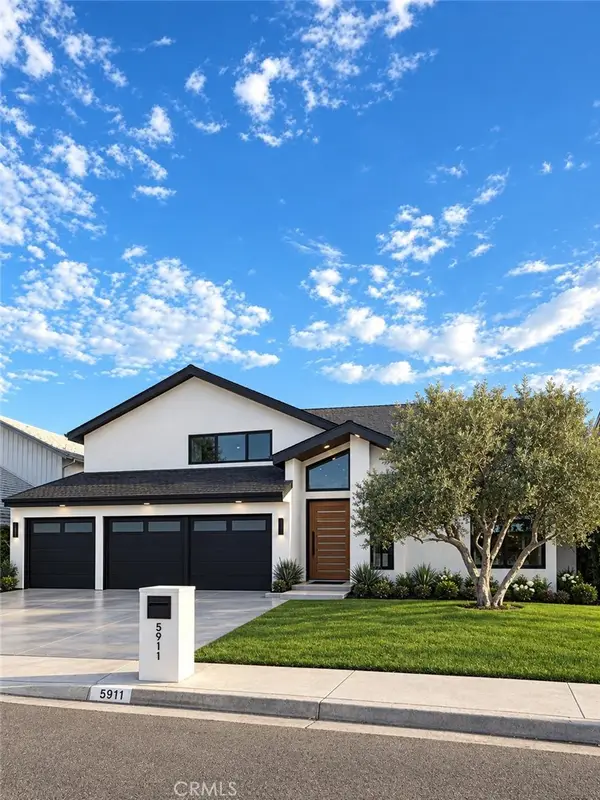 $2,350,000Coming Soon4 beds 3 baths2,465 sq. ft.
5911 Woodboro, Huntington Beach, CA 92649
MLS# OC26197211Listed by: SEVEN GABLES REAL ESTATE - New
 $535,000Active-- beds 1 baths600 sq. ft.
20331 Bluffside #411, Huntington Beach, CA 92646
MLS# OC26209107Listed by: CHRISTINA CURNYN, BROKER - Open Fri, 10:30am to 1:30pmNew
 $2,500,000Active3 beds 4 baths3,071 sq. ft.
606 Goldenwest Street, Huntington Beach, CA 92648
MLS# OC26207547Listed by: COMPASS - New
 $3,749,000Active4 beds 4 baths3,734 sq. ft.
6403 Royal Grove, Huntington Beach, CA 92648
MLS# OC26208964Listed by: ASAL ROSE TORABI


Protect your home and budget from life's surprises with an Assurant Home Warranty, backed by a partner that supports you through every step of homeownership. Explore Plans.
© 2026 Better Homes and Gardens Real Estate LLC. An Anywhere Real Estate company. All rights reserved. Better Homes and Gardens® Real Estate is a registered trademark owned by Meredith Operations Corporation, licensed to Better Homes and Gardens Real Estate LLC and used with permission. Better Homes and Gardens Real Estate LLC fully supports the principles of the Fair Housing Act and the Equal Opportunity Act. Listing information is deemed reliable but is not guaranteed accurate.
Each office is independently owned and operated.
Any services or products provided by third parties are not provided by, affiliated with or related to Better Homes and Gardens Real Estate LLC, or its affiliated companies.