
7124 Forest Glen Drive, Huntington Beach, CA 92648
Local realty services provided by:Better Homes and Gardens Real Estate Haven Properties
7124 Forest Glen Drive,Huntington Beach, CA 92648
$1,799,000
- 5 Beds
- 3 Baths
- 2,577 sq. ft.
- Single family
- Coming Soon
Upcoming open houses
- Sun, Oct 0401:00 pm - 04:00 pm
Listed by: annie clougherty
Office: serhant california, inc949-697-2781
MLS#:NP26211114
Source:CRMLS
Price summary
- Price:$1,799,000
- Price per sq. ft.:$698.1
- Monthly HOA dues:$53
About this home
Nestled on a single-loaded street in the sought-after Seagate community, this beautifully refreshed home welcomes you with a front courtyard and newly planted white roses. Inside, a dramatic living room features vaulted ceilings and a grand staircase, while fresh paint throughout gives the home a bright, inviting feel.
The brand-new kitchen features Golden River quartz countertops, a new sink, new hardware, and all-new appliances. It opens to the family room, where a fireplace with a new Golden River quartz surround echoes the kitchen countertops. The family room flows directly to the backyard patio for easy indoor-outdoor living.
The flexible floor plan includes a main-level bedroom currently used as an office, with an adjacent full bathroom with a shower. Upstairs, the spacious primary suite offers a walk-in closet and an ensuite bath with dual vanities, a soaking tub, and a separate shower with a new glass door. All bathrooms have been refreshed with new faucets, lighting, and mirrors. The fourth bedroom, currently furnished with an armoire, could serve as a media room, playroom, or home office if an additional bedroom is not needed. An upstairs laundry room adds everyday convenience. See the attached builder floor plan for the home’s five-bedroom configuration....
Contact an agent
Home facts
- Year built:1998
- Subdivision & Development:Sandpiper Dist 15 (SAPI)
- Listing ID #:NP26211114
- Updated:September 29, 2026 at 04:45 AM
Rooms and interior
- Bedrooms:5
- Total bathrooms:3
- Full bathrooms:3
- Flooring:Stone, Wood
- Kitchen Description:Built In Range, Dishwasher, Double Oven, Electric Oven, Gas Range, Microwave, Pantry
- Living area:2,577 sq. ft.
Heating and cooling
- Cooling:Central Air
- Heating:Central Furnace
- Central air:Yes
Structure and exterior
- Year built:1998
- Building area:2,577 sq. ft.
- Lot area:0.09 Acres
- Lot Features:Sprinkler System
- Construction Materials:Stucco
- Exterior Features:Front Porch, Open, Patio
- Foundation Description:Slab
- Levels:2 Story
Utilities
- Water:Public, Water Connected
- Sewer:Public Sewer, Sewer Connected
Finances and disclosures
- Price:$1,799,000
- Price per sq. ft.:$698.1
Features and amenities
- Appliances:Built In Range, Dishwasher, Double Oven, Electric Oven, Gas Range, Microwave
- Laundry features:Inside, Laundry Room
- Amenities:Ceiling Fans, Crown Molding, High Ceilings, Open Floorplan, Pantry, Picnic Area, Quartz Counters, Recessed Lighting, Sport Court, Walk In Closets
Parking
- Total parking spaces:2
- Parking description:Direct Access, Driveway, Garage
- Garage:Yes
- Garage spaces:2
New listings near 7124 Forest Glen Drive
- Coming SoonOpen Sat, 10am to 1pm
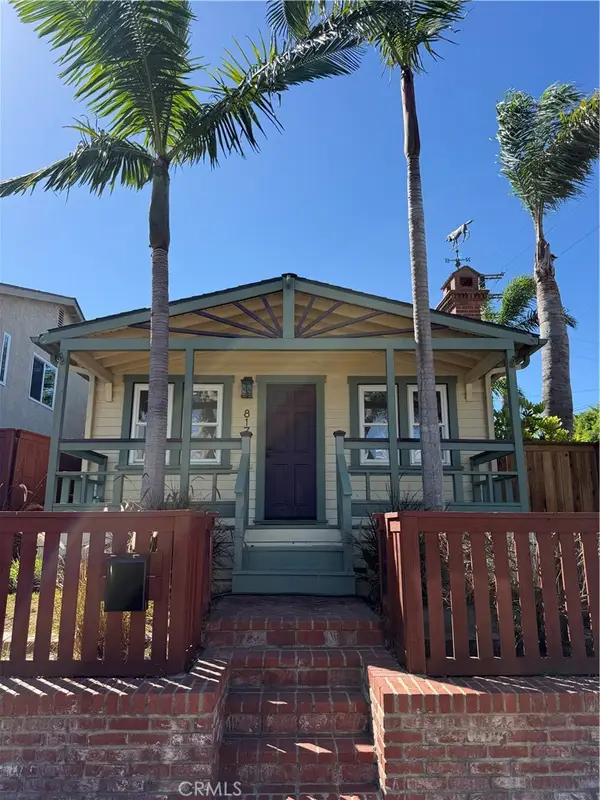 $1,395,000Coming Soon2 beds 1 baths702 sq. ft.
817 Delaware, Huntington Beach, CA 92648
MLS# PW26210443Listed by: COMPASS - Coming Soon
 $1,369,000Coming Soon3 beds 1 baths1,285 sq. ft.
8172 Kiner, Huntington Beach, CA 92646
MLS# NP26211015Listed by: PACIFIC SOTHEBY'S INT'L REALTY - Coming Soon
 $2,999,900Coming Soon4 beds 4 baths2,775 sq. ft.
6339 Forester Drive, Huntington Beach, CA 92648
MLS# OC26210990Listed by: PACIFIC SOTHEBY'S INT'L REALTY - Coming SoonOpen Sat, 1 to 4pm
 $1,749,000Coming Soon5 beds 3 baths1,898 sq. ft.
8712 Mossford Dr., Huntington Beach, CA 92646
MLS# OC26210683Listed by: FIRST TEAM REAL ESTATE - Coming SoonOpen Sat, 1 to 4pm
 $975,000Coming Soon2 beds 2 baths1,046 sq. ft.
1200 Pacific Coast, Huntington Beach, CA 92648
MLS# PW26207766Listed by: COMPASS - Coming Soon
 $2,550,000Coming Soon4 beds 3 baths3,055 sq. ft.
21306 Balerma, Huntington Beach, CA 92648
MLS# OC26210641Listed by: FIRST TEAM REAL ESTATE - Coming Soon
 $2,198,000Coming Soon5 beds 3 baths2,282 sq. ft.
8331 Snowbird Drive, Huntington Beach, CA 92646
MLS# PW26210306Listed by: SUPERIOR REAL ESTATE GROUP - Coming Soon
 $1,699,999Coming Soon3 beds 2 baths2,672 sq. ft.
9581 Landfall, Huntington Beach, CA 92646
MLS# OC26208805Listed by: COMPASS - Coming Soon
 $798,000Coming Soon2 beds 2 baths1,291 sq. ft.
8565 Van Ness Ct Circle #708B, Huntington Beach, CA 92646
MLS# OC26209161Listed by: RE/MAX SELECT ONE


Protect your home and budget from life's surprises with an Assurant Home Warranty, backed by a partner that supports you through every step of homeownership. Explore Plans.
© 2026 Better Homes and Gardens Real Estate LLC. An Anywhere Real Estate company. All rights reserved. Better Homes and Gardens® Real Estate is a registered trademark owned by Meredith Operations Corporation, licensed to Better Homes and Gardens Real Estate LLC and used with permission. Better Homes and Gardens Real Estate LLC fully supports the principles of the Fair Housing Act and the Equal Opportunity Act. Listing information is deemed reliable but is not guaranteed accurate.
Each office is independently owned and operated.
Any services or products provided by third parties are not provided by, affiliated with or related to Better Homes and Gardens Real Estate LLC, or its affiliated companies.