
7736 Sugar Drive, Huntington Beach, CA 92647
Local realty services provided by:Better Homes and Gardens Real Estate Napolitano & Associates
7736 Sugar Drive,Huntington Beach, CA 92647
$2,600,000
- 7 Beds
- 5 Baths
- 4,250 sq. ft.
- Single family
- Active
Listed by: benjamin rubalcava
Office: re/max partners
MLS#:IG26094472
Source:San Diego MLS via CRMLS
Price summary
- Price:$2,600,000
- Price per sq. ft.:$611.76
About this home
ONE PROPERTY. THREE RESIDENCES. APPROXIMATELY 22,800 SQ. FT. OF HUNTINGTON BEACH POSSIBILITIES! WELCOME TO 7736 SUGAR DRIVEWHERE THE SPACE YOU HAVE TODAY MAY BE JUST THE BEGINNING! Looking for more than the typical Huntington Beach home? This distinctive property combines a spacious single-story main residence, two additional residences, existing rental income, and a large parcel with room to explore future possibilities. Whether youre envisioning a long-term home, a multigenerational arrangement, or an investment with development potential, take a closer look! THE MAIN RESIDENCE offers four bedrooms and three bathrooms, including TWO PRIMARY SUITES with private baths, plus TWO FIREPLACES. A studio with kitchenette and full bathroom and a separate two-bedroom, one-bathroom residence with kitchen area and living room complete the improvements. Together, the three residences offer approximately 4,250 square feet of combined living space. All are currently tenant-occupied under month-to-month agreements. AND THEN THERES THE LAND! Three residences are positioned together on one portion of the approximately 22,800-square-foot parcel, leaving a substantial adjacent area currently used in part as a tennis/basketball court. Imagine the possibilities for this underutilized space! Conceptual renderings and site layouts illustrate ONE potential scenario: retain the existing residences while exploring a new approximately 2,300-square-foot, two-story home and an approximately 1,200-square-foot, two-story ADU. A possible lot split could also be evaluated. These are ideas for investigatio...
Contact an agent
Home facts
- Year built:1950
- Subdivision & Development:Riviera Huntington (RIHU)
- Listing ID #:IG26094472
- Added:196 day(s) ago
- Updated:November 13, 2026 at 03:33 PM
Rooms and interior
- Bedrooms:7
- Total bathrooms:5
- Full bathrooms:5
- Flooring:Laminate, Tile
- Kitchen Description:6 Burner Stove, Dishwasher, Disposal, Gas Oven, Gas Range, Gas Stove, Microwave, Refrigerator
- Living area:4,250 sq. ft.
Heating and cooling
- Heating:Forced Air Unit, Wall/Gravity
Structure and exterior
- Year built:1950
- Building area:4,250 sq. ft.
- Levels:1 Story
Utilities
- Water:Public, Water Connected
- Sewer:Public Sewer, Sewer Connected
Finances and disclosures
- Price:$2,600,000
- Price per sq. ft.:$611.76
Features and amenities
- Appliances:6 Burner Stove, Dishwasher, Disposal, Gas Oven, Gas Range, Gas Stove, Microwave, Refrigerator
Parking
- Total parking spaces:15
- Parking description:Garage, Gated
- Garage spaces:15
 This information is deemed reliable but not guaranteed. You should rely on this information only to decide whether or not to further investigate a particular property. BEFORE MAKING ANY OTHER DECISION, YOU SHOULD PERSONALLY INVESTIGATE THE FACTS (e.g. square footage and lot size) with the assistance of an appropriate professional. You may use this information only to identify properties you may be interested in investigating further. All uses except for personal, non-commercial use in accordance with the foregoing purpose are prohibited. Redistribution or copying of this information, any photographs or video tours is strictly prohibited. This information is derived from the Internet Data Exchange (IDX) service provided by San Diego MLS®. Displayed property listings may be held by a brokerage firm other than the broker and/or agent responsible for this display. The information and any photographs and video tours and the compilation from which they are derived is protected by copyright. Compilation © 2020 San Diego MLS®, Inc.
New listings near 7736 Sugar Drive
- Coming Soon
 $1,250,000Coming Soon4 beds 3 baths1,528 sq. ft.
14391 Spa Drive, Huntington Beach, CA 92647
MLS# OC26195353Listed by: LUXRE REALTY, INC. - Coming Soon
 $650,000Coming Soon2 beds 2 baths1,101 sq. ft.
20331 Bluffside Circle #317, Huntington Beach, CA 92646
MLS# OC26241446Listed by: BEACH POINTE PROPERTIES INC - Coming SoonOpen Sun, 11am to 2pm
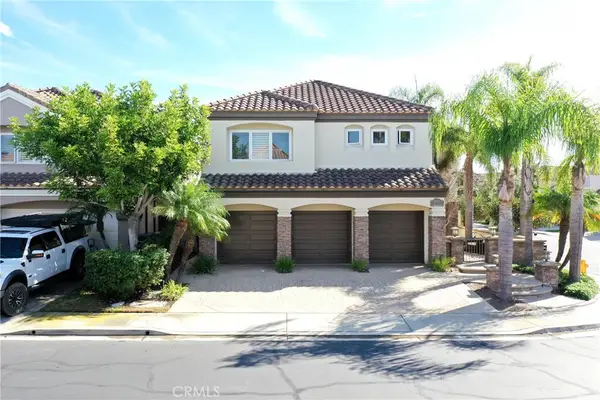 $2,998,000Coming Soon5 beds 4 baths3,269 sq. ft.
19076 Stonehurst, Huntington Beach, CA 92648
MLS# OC26240128Listed by: BEEYOND REALTY - Coming Soon
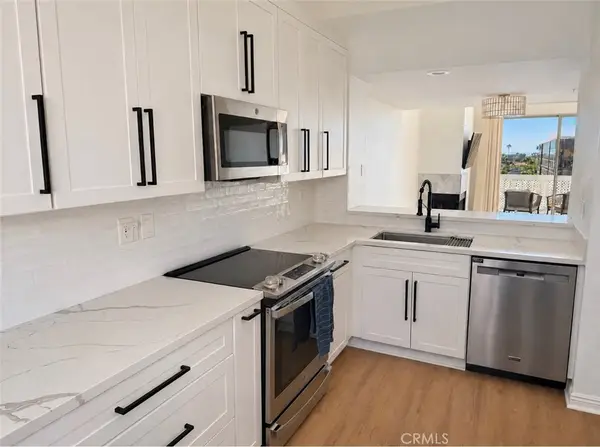 $815,000Coming Soon2 beds 2 baths1,301 sq. ft.
20371 Bluffside Cir #B412, Huntington Beach, CA 92646
MLS# OC26239113Listed by: TREELANE REALTY GROUP INC. - Coming SoonOpen Thu, 3 to 6pm
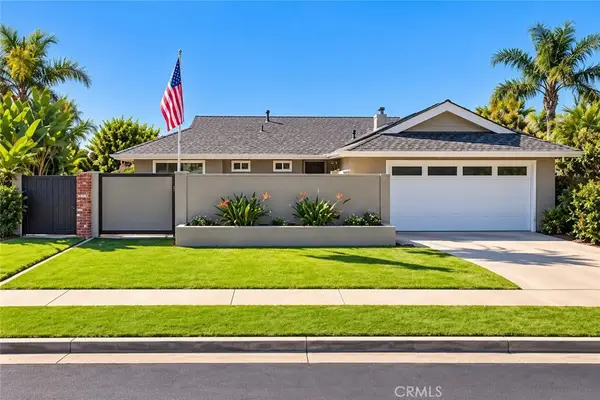 $1,399,000Coming Soon4 beds 2 baths1,572 sq. ft.
19751 Bushard, Huntington Beach, CA 92646
MLS# OC26236727Listed by: FIRST TEAM REAL ESTATE - Coming Soon
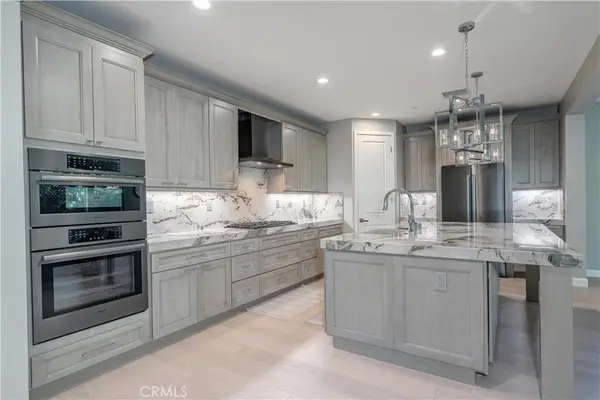 $2,380,000Coming Soon4 beds 3 baths2,670 sq. ft.
19421 Snowdon Lane, Huntington Beach, CA 92646
MLS# OC26230759Listed by: KELLER WILLIAMS REALTY - Coming Soon
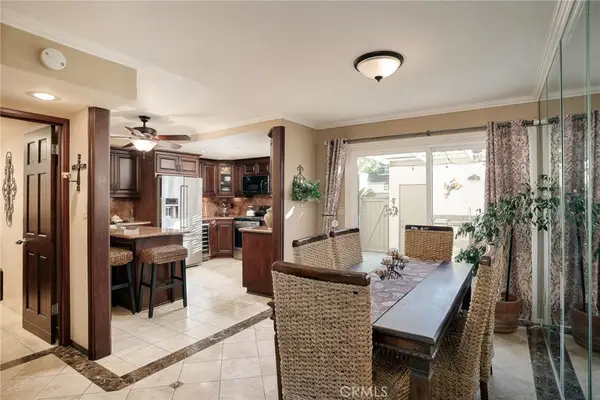 $969,000Coming Soon2 beds 3 baths1,554 sq. ft.
4485 Outrigger Circle, Huntington Beach, CA 92649
MLS# OC26232622Listed by: PACIFIC SOTHEBY'S INT'L REALTY - New
 $1,799,000Active5 beds 3 baths2,072 sq. ft.
20751 Spindrift Lane, Huntington Beach, CA 92646
MLS# CL26107737Listed by: DOUGLAS ELLIMAN - New
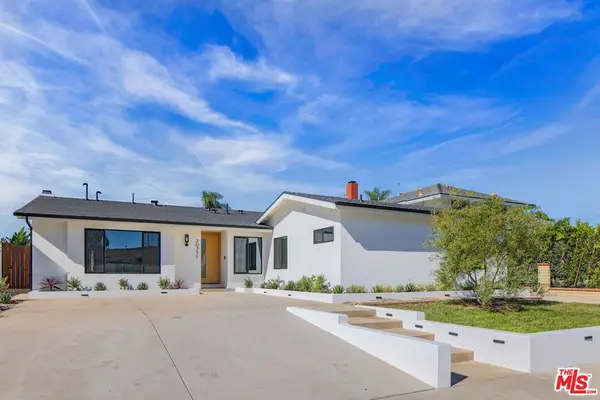 $1,799,000Active5 beds 3 baths2,072 sq. ft.
20751 Spindrift Lane, Huntington Beach, CA 92646
MLS# 26107737Listed by: DOUGLAS ELLIMAN - New
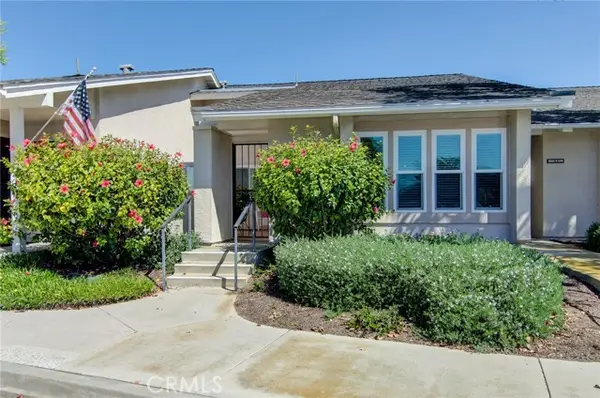 $838,000Active2 beds 2 baths1,072 sq. ft.
8933 Modesto Circle #1216C, Huntington Beach, CA 92646
MLS# OC26229569Listed by: RE/MAX SELECT ONE


Protect your home and budget from life's surprises with an Assurant Home Warranty, backed by a partner that supports you through every step of homeownership. Explore Plans.
© 2026 Better Homes and Gardens Real Estate LLC. An Anywhere Real Estate company. All rights reserved. Better Homes and Gardens® Real Estate is a registered trademark owned by Meredith Operations Corporation, licensed to Better Homes and Gardens Real Estate LLC and used with permission. Better Homes and Gardens Real Estate LLC fully supports the principles of the Fair Housing Act and the Equal Opportunity Act. Listing information is deemed reliable but is not guaranteed accurate.
Each office is independently owned and operated.
Any services or products provided by third parties are not provided by, affiliated with or related to Better Homes and Gardens Real Estate LLC, or its affiliated companies.