
8565 Van Ness Ct Circle #708B, Huntington Beach, CA 92646
Local realty services provided by:Better Homes and Gardens Real Estate Oak Valley
8565 Van Ness Ct Circle #708B,Huntington Beach, CA 92646
$798,000
- 2 Beds
- 2 Baths
- 1,291 sq. ft.
- Condominium
- Coming Soon
Listed by: patricia vidal, marcial vidal
Office: re/max select one714-846-3800
MLS#:OC26209161
Source:CRMLS
Price summary
- Price:$798,000
- Price per sq. ft.:$618.13
- Monthly HOA dues:$625
About this home
COASTAL LIVING AT ITS BEST! BEAUTIFUL BREAKERS MODEL CONDO LESS THAN ONE MILE FROM THE BEACH!
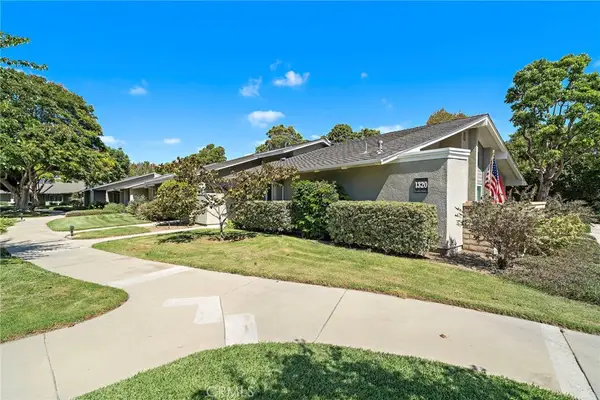
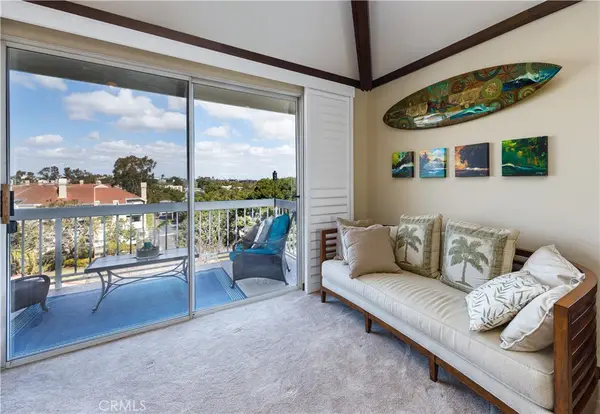
Welcome home to this beautiful 2-bedroom, 2-bathroom, 1-car garage Breakers model condo in the desirable 55+ community of Huntington Landmark. Ideally located across from the clubhouse, this inviting home features elegant wood flooring, renovated bathrooms, double-pane windows, vaulted ceilings, and an abundance of natural light enhanced by multiple skylights. Crown molding, air conditioning, and an additional approximately 200 square feet of living space in the enclosed back sunroom add comfort and versatility. Enjoy the ocean breeze in your private atrium, perfect for relaxing or entertaining. Huntington Landmark offers resort-style living with an impressive array of amenities, including two heated swimming pools and a spa, tennis and pickleball courts, bocce ball, putting green, shuffleboard, fitness center, clubhouse, and more. Residents also enjoy a gated and guarded community, ceramic room, woodshop, library, billiard room, and a variety of social activities. Your coastal lifestyle awaits!...
Contact an agent
Home facts
- Year built:1981
- Subdivision & Development:Huntington Landmark Townhomes (HLAN)
- Listing ID #:OC26209161
- Updated:September 25, 2026 at 01:50 AM
Rooms and interior
- Bedrooms:2
- Total bathrooms:2
- Full bathrooms:2
- Flooring:Tile
- Kitchen Description:Gas Cooktop, Gas Range, Washer
- Living area:1,291 sq. ft.
Heating and cooling
- Cooling:Central Air
- Heating:Forced Air
- Central air:Yes
Structure and exterior
- Year built:1981
- Building area:1,291 sq. ft.
- Lot area:0.03 Acres
- Lot Features:Paved
- Architectural Style:Traditional
- Exterior Features:Arizona Room, Enclosed
- Foundation Description:Slab
- Levels:1 Story
Utilities
- Water:Public, Water Connected
- Sewer:Public Sewer, Sewer Connected, Sewer Tap Paid
Finances and disclosures
- Price:$798,000
- Price per sq. ft.:$618.13
Features and amenities
- Appliances:Disposal, Dryer, Gas Cooktop, Gas Range, Washer
- Laundry features:Dryer, Laundry Closet, Stacked, Washer
- Amenities:Atrium, Atrium Windows, Billiard Room, Bocce Court, Cathedral Ceilings, Clubhouse, Double Pane Windows, Drapes, Fitness Center, Game Room, Guard, Meeting Room, Meeting/Banquet/Party Room, Open Floorplan, Outdoor Cooking Area, Pickleball, Picnic Area, Pool, Recreation Area, Sport Court, Tennis Courts
- Pool features:Association Pool, Community Pool, Heated, In Ground, Lap Pool, Pool, Private Pool
Parking
- Total parking spaces:1
- Garage:Yes
- Garage spaces:1
New listings near 8565 Van Ness Ct Circle #708B
- Coming SoonOpen Sat, 1 to 4pm
 $2,899,900Coming Soon3 beds 3 baths3,551 sq. ft.
16581 Melville Circle, Huntington Beach, CA 92649
MLS# OC26207952Listed by: PACIFIC SOTHEBY'S INT'L REALTY - Coming SoonOpen Sat, 12 to 4pm
 $750,000Coming Soon2 beds 2 baths1,248 sq. ft.
8132 Atwater Circle #202, Huntington Beach, CA 92646
MLS# SR26205379Listed by: BEVERLY AND COMPANY - Coming Soon
 $968,000Coming Soon3 beds 2 baths1,287 sq. ft.
8932 Biscayne Court #1320A, Huntington Beach, CA 92646
MLS# OC26207964Listed by: RE/MAX SELECT ONE - Coming SoonOpen Sat, 1 to 4pm
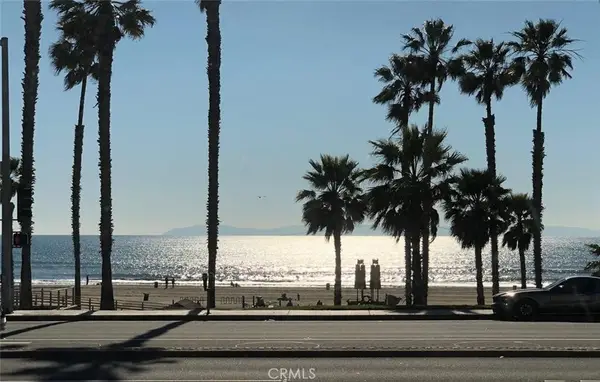 $1,995,000Coming Soon3 beds 2 baths1,445 sq. ft.
900 Pacific Coast, Huntington Beach, CA 92648
MLS# OC26202322Listed by: REALTY ONE GROUP WEST - Coming Soon
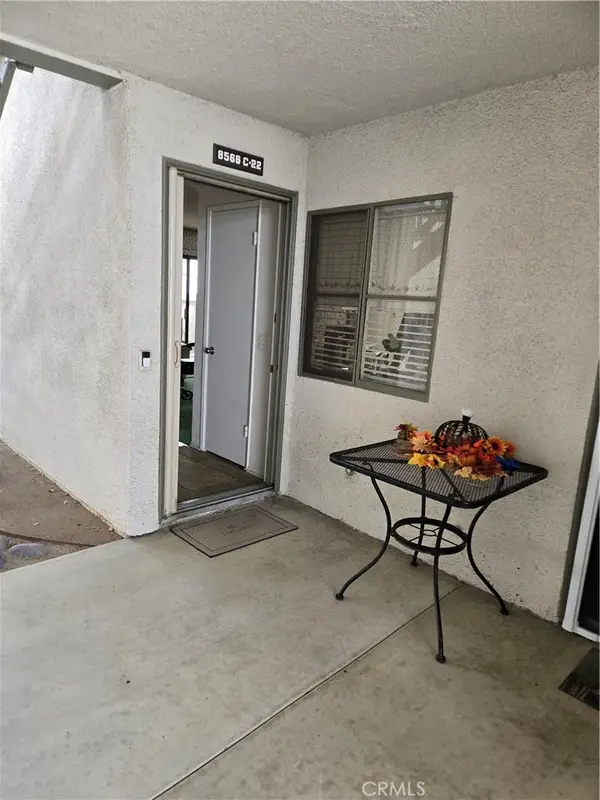 $649,000Coming Soon2 beds 2 baths1,063 sq. ft.
8566 Van Ness Court #22C, Huntington Beach, CA 92646
MLS# OC26201448Listed by: REALTY ONE GROUP WEST - Coming Soon
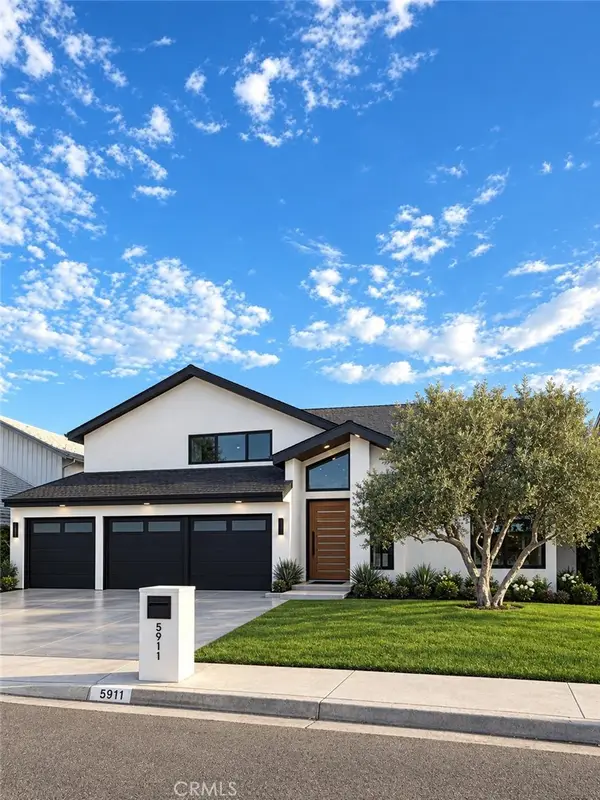 $2,350,000Coming Soon4 beds 3 baths2,465 sq. ft.
5911 Woodboro, Huntington Beach, CA 92649
MLS# OC26197211Listed by: SEVEN GABLES REAL ESTATE - Open Sun, 2 to 4pmNew
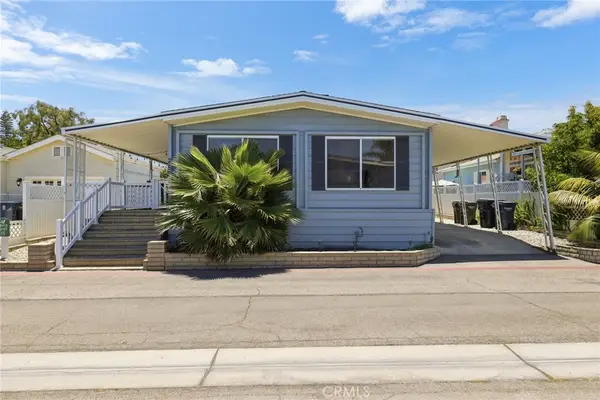 $130,000Active2 beds 2 baths1,368 sq. ft.
20701 Beach Boulevard #257, Huntington Beach, CA 92648
MLS# NP26208992Listed by: COMPASS - New
 $770,000Active2 beds 2 baths1,072 sq. ft.
8932 Biscayne Court #1320E, Huntington Beach, CA 92646
MLS# OC26209269Listed by: FIRST TEAM REAL ESTATE - New
 $535,000Active-- beds 1 baths600 sq. ft.
20331 Bluffside #411, Huntington Beach, CA 92646
MLS# OC26209107Listed by: CHRISTINA CURNYN, BROKER


Protect your home and budget from life's surprises with an Assurant Home Warranty, backed by a partner that supports you through every step of homeownership. Explore Plans.
© 2026 Better Homes and Gardens Real Estate LLC. An Anywhere Real Estate company. All rights reserved. Better Homes and Gardens® Real Estate is a registered trademark owned by Meredith Operations Corporation, licensed to Better Homes and Gardens Real Estate LLC and used with permission. Better Homes and Gardens Real Estate LLC fully supports the principles of the Fair Housing Act and the Equal Opportunity Act. Listing information is deemed reliable but is not guaranteed accurate.
Each office is independently owned and operated.
Any services or products provided by third parties are not provided by, affiliated with or related to Better Homes and Gardens Real Estate LLC, or its affiliated companies.