
8892 Crescent, Huntington Beach, CA 92646
Local realty services provided by:Better Homes and Gardens Real Estate Napolitano & Associates
8892 Crescent,Huntington Beach, CA 92646
$1,499,999
- 4 Beds
- 3 Baths
- 2,515 sq. ft.
- Mobile / Manufactured
- Active
Upcoming open houses
- Sat, Nov 1401:00 pm - 04:00 pm
- Sun, Nov 1501:00 pm - 04:00 pm
Listed by: hoseong byeon, judy jee
Office: elevate real estate agency
MLS#:PW26241678
Source:San Diego MLS via CRMLS
Price summary
- Price:$1,499,999
- Price per sq. ft.:$596.42
About this home
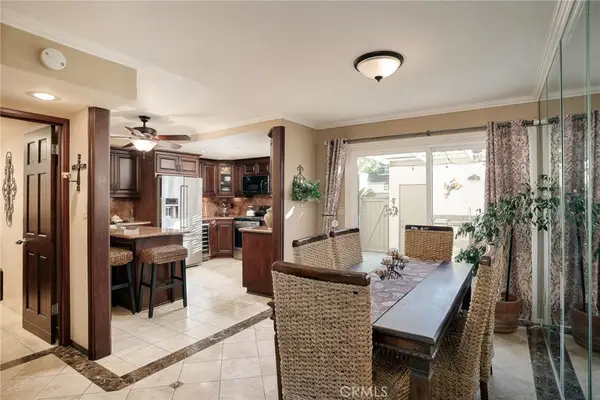
Lovingly maintained by its original owner, this inviting pool home in Goldenwest Estates II offers approximately 2,515 square feet of living space with 4 bedrooms, 3 bathrooms, and an attached 3-car garage. Mature landscaping, a welcoming front courtyard, and double entry doors create an appealing first impression. Inside, vaulted ceilings, large windows, and distinct living areas give the home a bright, spacious feel. A raised formal living room features plantation shutters, while the adjoining lower-level gathering space offers updated flooring and flexibility for everyday living or entertaining. The spacious kitchen features abundant wood cabinetry, generous counter space, a built-in oven, and a sunny breakfast area framed by windows overlooking the backyard. Just beyond, a separate family room with a stone-accented fireplace and built-in bar opens directly to the pool area through wide sliding glass doors. Currently staged as a dining space, this versatile room offers plenty of possibilities. The generous primary suite features vaulted ceilings, mirrored closet doors, a walk-in closet, and sliding glass doors leading to a broad private balcony. Its adjoining bathroom includes dual sinks and a tub with an overhead shower. Additional bedrooms offer comfortable space for guests, a home office, or other everyday needs. An indoor laundry room with a utility sink adds convenience. Outside, the well-maintained backyard features a private swimming pool and spa, established landscaping, and patio space for outdoor dining and relaxing. Nearby parks and proximity to the beach comp...
Contact an agent
Home facts
- Year built:1976
- Subdivision & Development:Goldenwest Estates II (GWE2)
- Listing ID #:PW26241678
- Added:1 day(s) ago
- Updated:November 13, 2026 at 05:39 AM
Rooms and interior
- Bedrooms:4
- Total bathrooms:3
- Full bathrooms:3
- Flooring:Carpet, Laminate, Tile
- Kitchen Description:Dishwasher, Disposal, Gas Oven, Gas Stove
- Living area:2,515 sq. ft.
Heating and cooling
- Cooling:Central Forced Air
Structure and exterior
- Roof:Common Roof
- Year built:1976
- Building area:2,515 sq. ft.
- Levels:2 Story
Utilities
- Water:Public
- Sewer:Public Sewer
Finances and disclosures
- Price:$1,499,999
- Price per sq. ft.:$596.42
Features and amenities
- Appliances:Dishwasher, Disposal, Gas Oven, Gas Stove
- Pool features:Private
Parking
- Total parking spaces:3
- Parking description:Garage
- Garage spaces:3
 This information is deemed reliable but not guaranteed. You should rely on this information only to decide whether or not to further investigate a particular property. BEFORE MAKING ANY OTHER DECISION, YOU SHOULD PERSONALLY INVESTIGATE THE FACTS (e.g. square footage and lot size) with the assistance of an appropriate professional. You may use this information only to identify properties you may be interested in investigating further. All uses except for personal, non-commercial use in accordance with the foregoing purpose are prohibited. Redistribution or copying of this information, any photographs or video tours is strictly prohibited. This information is derived from the Internet Data Exchange (IDX) service provided by San Diego MLS®. Displayed property listings may be held by a brokerage firm other than the broker and/or agent responsible for this display. The information and any photographs and video tours and the compilation from which they are derived is protected by copyright. Compilation © 2020 San Diego MLS®, Inc.
New listings near 8892 Crescent
- Coming Soon
 $630,000Coming Soon2 beds 2 baths864 sq. ft.
9867 Cornwall, Huntington Beach, CA 92646
MLS# PW26242127Listed by: EHOMES - Coming Soon
 $1,250,000Coming Soon4 beds 3 baths1,528 sq. ft.
14391 Spa Drive, Huntington Beach, CA 92647
MLS# OC26195353Listed by: LUXRE REALTY, INC. - Coming SoonOpen Sat, 12 to 4pm
 $1,799,900Coming Soon3 beds 3 baths1,491 sq. ft.
21592 Impala, Huntington Beach, CA 92646
MLS# OC26241104Listed by: MCVEIGH PROPERTIES - Coming Soon
 $650,000Coming Soon2 beds 2 baths1,101 sq. ft.
20331 Bluffside Circle #317, Huntington Beach, CA 92646
MLS# OC26241446Listed by: BEACH POINTE PROPERTIES INC - Coming SoonOpen Sun, 11am to 2pm
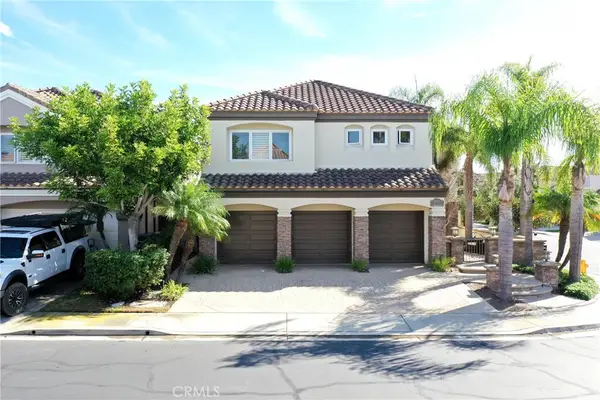 $2,998,000Coming Soon5 beds 4 baths3,269 sq. ft.
19076 Stonehurst, Huntington Beach, CA 92648
MLS# OC26240128Listed by: BEEYOND REALTY - Coming Soon
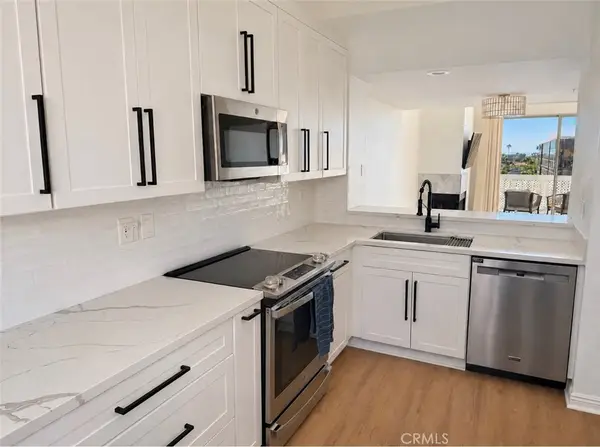 $815,000Coming Soon2 beds 2 baths1,301 sq. ft.
20371 Bluffside Cir #B412, Huntington Beach, CA 92646
MLS# OC26239113Listed by: TREELANE REALTY GROUP INC. - Coming SoonOpen Thu, 3 to 6pm
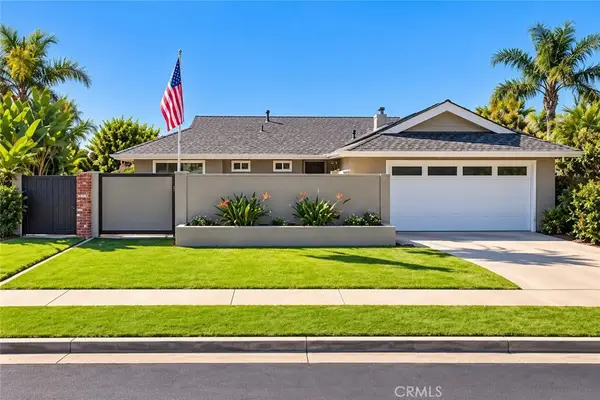 $1,399,000Coming Soon4 beds 2 baths1,572 sq. ft.
19751 Bushard, Huntington Beach, CA 92646
MLS# OC26236727Listed by: FIRST TEAM REAL ESTATE - Coming Soon
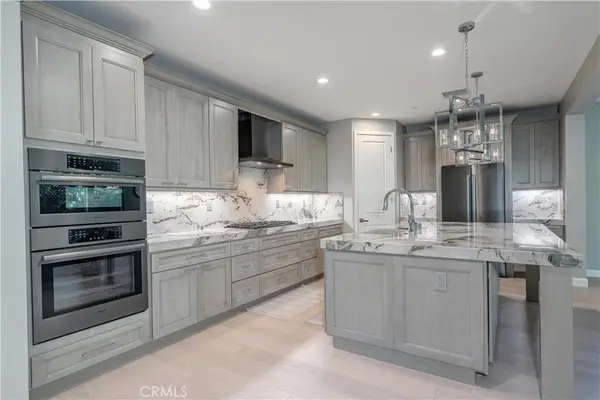 $2,380,000Coming Soon4 beds 3 baths2,670 sq. ft.
19421 Snowdon Lane, Huntington Beach, CA 92646
MLS# OC26230759Listed by: KELLER WILLIAMS REALTY - Coming Soon
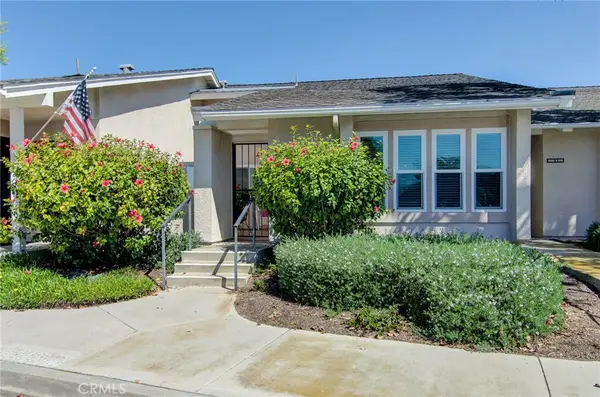
 $969,000Coming Soon2 beds 3 baths1,554 sq. ft.
4485 Outrigger Circle, Huntington Beach, CA 92649
MLS# OC26232622Listed by: PACIFIC SOTHEBY'S INT'L REALTY - Coming Soon
 $838,000Coming Soon2 beds 2 baths1,072 sq. ft.
8933 Modesto Circle #1216C, Huntington Beach, CA 92646
MLS# OC26229569Listed by: RE/MAX SELECT ONE


Protect your home and budget from life's surprises with an Assurant Home Warranty, backed by a partner that supports you through every step of homeownership. Explore Plans.
© 2026 Better Homes and Gardens Real Estate LLC. An Anywhere Real Estate company. All rights reserved. Better Homes and Gardens® Real Estate is a registered trademark owned by Meredith Operations Corporation, licensed to Better Homes and Gardens Real Estate LLC and used with permission. Better Homes and Gardens Real Estate LLC fully supports the principles of the Fair Housing Act and the Equal Opportunity Act. Listing information is deemed reliable but is not guaranteed accurate.
Each office is independently owned and operated.
Any services or products provided by third parties are not provided by, affiliated with or related to Better Homes and Gardens Real Estate LLC, or its affiliated companies.