
54062 Linger Lane, Idyllwild, CA 92549
Local realty services provided by:Better Homes and Gardens Real Estate Champions
54062 Linger Lane,Idyllwild, CA 92549
$890,000
- 3 Beds
- 4 Baths
- 3,358 sq. ft.
- Single family
- Active
Listed by: dora dillman, melissa e norman
Office: idyllwild realty
MLS#:219148528
Source:CA_DAMLS
Price summary
- Price:$890,000
- Price per sq. ft.:$265.04
About this home
Perched among the pines with breathtaking panoramic views of iconic Lily Rock, this spacious mountain retreat offers the perfect blend of comfort, flexibility, and privacy. Featuring 3 bedrooms, a 2-car garage, owned solar, and multiple bonus spaces, this home is ideal as a full-time residence, weekend getaway, or investment opportunity.
A welcoming atrium entry fills the home with natural light, creating a warm first impression while connecting the indoors with the surrounding mountain landscape. The inviting living room is anchored by a stunning floor-to-ceiling brick fireplace, offering the perfect place to gather on cool mountain evenings. Large windows throughout frame the picturesque scenery, bringing the beauty of Idyllwild inside.
The spacious kitchen provides ample cabinetry and workspace, flowing seamlessly into the dining area where spectacular Lily Rock views make every meal memorable. Step outside onto the expansive wraparound deck, designed for entertaining, outdoor dining, or simply relaxing while enjoying the peaceful alpine setting.
A separate entrance offers exceptional flexibility for guests, multigenerational living, a private office, or creative studio. Downstairs, the expansive game room is the ultimate entertainment space, complete with a pool table area, built-in bar, and wood-burning stove, creating the perfect gathering place for family and friends.
Additional highlights include owned solar for energy efficiency, central heating and air conditioning for year-round comfort, abundant storage, a spacious two-car garage, and versatile bonus rooms that can easily adapt to your lifestyle.
One of this home's most desirable features is its peaceful location. Situated in a quiet neighborhood with no current active short-term rentals in the immediate surrounding area, you'll enjoy added privacy while remaining just minutes from Idyllwild's charming village. Explore local restaurants, unique shops, art galleries, community events, and miles of scenic hiking trails before returning home to your own mountain retreat.
Whether you're searching for a primary residence, vacation home, or investment in one of Southern California's most beloved mountain communities, this exceptional property offers the views, space, versatility, and mountain lifestyle you've been waiting for....
Contact an agent
Home facts
- Year built:1981
- Subdivision & Development:Not Applicable
- Listing ID #:219148528
- Added:112 day(s) ago
- Updated:September 24, 2026 at 02:36 PM
Rooms and interior
- Bedrooms:3
- Total bathrooms:4
- Full bathrooms:2
- Half bathrooms:2
- Flooring:Carpet, Mixed, Wood
- Dining Description:Breakfast, Dining Area, Dining Room
- Kitchen Description:Range Hood
- Basement Description:Basement
- Living area:3,358 sq. ft.
Heating and cooling
- Cooling:Air Conditioning, Ceiling Fan(s)
- Heating:Forced Air
Structure and exterior
- Year built:1981
- Building area:3,358 sq. ft.
- Lot area:0.24 Acres
- Lot Features:Cul-De-Sac
- Levels:4 Story, Three or More Levels
Utilities
- Sewer:Septic Tank
Finances and disclosures
- Price:$890,000
- Price per sq. ft.:$265.04
Features and amenities
- Appliances:Gas Range, Washer
- Amenities:Furnished
Parking
- Parking description:Attached Garage, Driveway, Garage, Garage Door Opener
- Garage spaces:2
New listings near 54062 Linger Lane
- Coming Soon
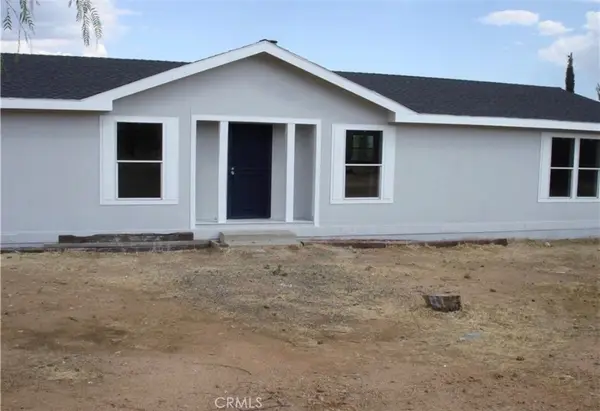 $450,000Coming Soon3 beds 2 baths1,792 sq. ft.
52325 Jaybird, Anza, CA 92539
MLS# SW26205921Listed by: EHOMES - Coming Soon
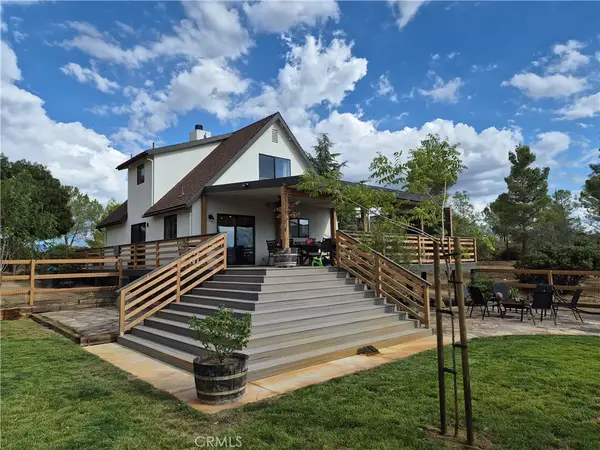 $589,000Coming Soon3 beds 3 baths1,360 sq. ft.
54120 Barneston Lane, Anza, CA 92539
MLS# SW26198090Listed by: HOMESMART REALTY WEST - New
 $739,000Active6 beds 5 baths3,861 sq. ft.
22901 Eagles Nest Drive, Idyllwild, CA 92549
MLS# 219153192Listed by: DESERT SOTHEBY'S INTERNATIONAL REALTY - New
 $1,500,000Active5 beds 3 baths3,265 sq. ft.
52915 Middle Ridge Drive, Idyllwild, CA 92549
MLS# CL26870249PSListed by: COMPASS - New
 $260,000Active0 Acres
45080 Terwilliger, Anza, CA 92539
MLS# PW26206832Listed by: PROFESSIONAL R.E. CENTER, INC. - New
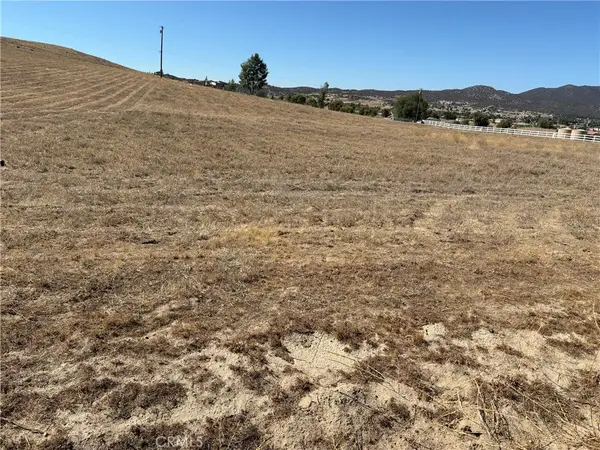 $70,000Active0 Acres
0 Meadowbrook Way, Aguanga, CA 92536
MLS# IG26208419Listed by: REALTY ONE GROUP WEST - New
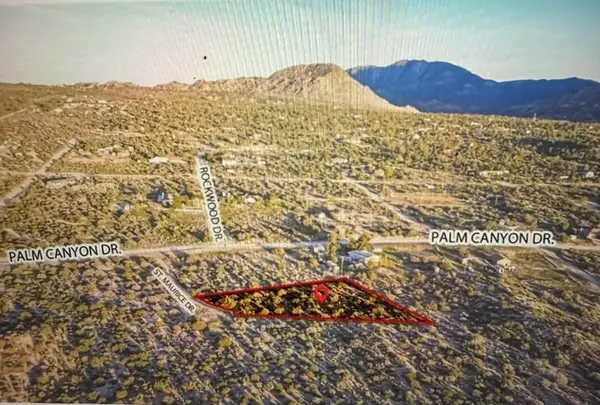 $30,000Active1.06 Acres
0 St Maurice, Mountain Center, CA 92561
MLS# 219153148Listed by: EQUITY UNION - New
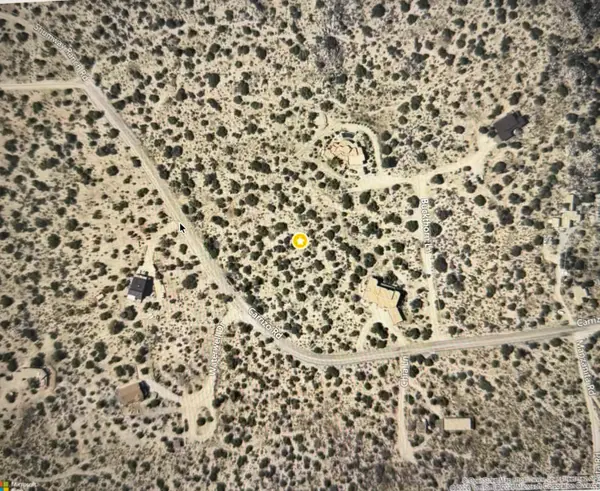 $65,000Active2.5 Acres
0 Carrizo Road, Mountain Center, CA 92561
MLS# 219153134Listed by: EQUITY UNION - New
 $548,000Active3 beds 3 baths1,272 sq. ft.
54040 Riv Co Playground Road, Idyllwild, CA 92549
MLS# 26991865PSListed by: COMPASS - New
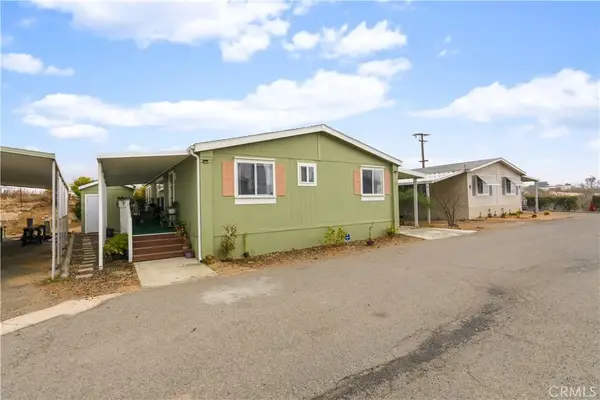 $165,000Active3 beds 2 baths1,344 sq. ft.
53651 Highway 371 #51, Anza, CA 92539
MLS# SW26204626Listed by: HOMESMART REALTY WEST


Protect your home and budget from life's surprises with an Assurant Home Warranty, backed by a partner that supports you through every step of homeownership. Explore Plans.
© 2026 Better Homes and Gardens Real Estate LLC. An Anywhere Real Estate company. All rights reserved. Better Homes and Gardens® Real Estate is a registered trademark owned by Meredith Operations Corporation, licensed to Better Homes and Gardens Real Estate LLC and used with permission. Better Homes and Gardens Real Estate LLC fully supports the principles of the Fair Housing Act and the Equal Opportunity Act. Listing information is deemed reliable but is not guaranteed accurate.
Each office is independently owned and operated.
Any services or products provided by third parties are not provided by, affiliated with or related to Better Homes and Gardens Real Estate LLC, or its affiliated companies.