
44251 Warner Trail, Indian Wells, CA 92210
Local realty services provided by:Better Homes and Gardens Real Estate Champions
44251 Warner Trail,Indian Wells, CA 92210
$1,295,000
- 4 Beds
- 4 Baths
- 2,436 sq. ft.
- Single family
- Active
Listed by: tyson j hawley
Office: desert sotheby's int'l realty
MLS#:219154007
Source:CA_DAMLS
Price summary
- Price:$1,295,000
- Price per sq. ft.:$531.61
- Monthly HOA dues:$438
About this home
Not every luxury home can offer this kind of flexibility. This nearly new 4-bedroom, 4-bath residence is located in one of the few areas of Indian Wells that allows short-term rental creating an exceptional opportunity for a second home, desert retreat or income-producing property. Designed for modern desert living, soaring 12-foot angled ceilings, clerestory windows and walls of glass create bright, open interiors with a sophisticated Mid-Century influence. The expansive great room seamlessly connects the kitchen and living spaces, creating the perfect setting for entertaining. Walking distance to the Indian Wells Tennis Garden and already established as a successful short-term rental with future bookings in place, this property offers the rare advantage of stepping into an existing rental opportunity while enjoying one of the desert's most desirable locations. Step outside and the experience continues with a private pool, spa, covered patio and gated yard, while the primary suite opens directly to the pool for effortless indoor-outdoor living. With owned solar, newer construction and exceptional rental flexibility, this is more than a beautiful Indian Wells home--it's an opportunity to enjoy the desert lifestyle while owning a property that can work for you. Stay when you want. Rent when you don't. Enjoy Indian Wells year-round....
Contact an agent
Home facts
- Year built:2020
- Subdivision & Development:The Huntley
- Listing ID #:219154007
- Added:1 day(s) ago
- Updated:October 10, 2026 at 05:36 AM
Rooms and interior
- Bedrooms:4
- Total bathrooms:4
- Full bathrooms:3
- Half bathrooms:1
- Flooring:Tile
- Dining Description:Dining Area
- Kitchen Description:Quartz Counters, Range Hood
- Living area:2,436 sq. ft.
Heating and cooling
- Cooling:Air Conditioning, Central Air
- Heating:Forced Air, Natural Gas
Structure and exterior
- Roof:Foam
- Year built:2020
- Building area:2,436 sq. ft.
- Lot area:0.18 Acres
- Architectural Style:Contemporary, Mid Century
- Exterior Features:Covered Patio, Drip System, Sprinkler System, Sprinklers
- Levels:1 Story, One Level
Schools
- Elementary school:Gerald Ford
Utilities
- Water:In Street
- Sewer:Connected and Paid, In
Finances and disclosures
- Price:$1,295,000
- Price per sq. ft.:$531.61
Features and amenities
- Appliances:Gas Range, Microwave Oven, Refrigerator, Washer
- Laundry features:Laundry Area
- Amenities:Custom Window Covering, Security System Leased
- Pool features:Community, Heated, In Ground, Private
Parking
- Parking description:Attached Garage, Covered, Driveway, Garage, Garage Door Opener
- Garage spaces:2
New listings near 44251 Warner Trail
- Coming Soon
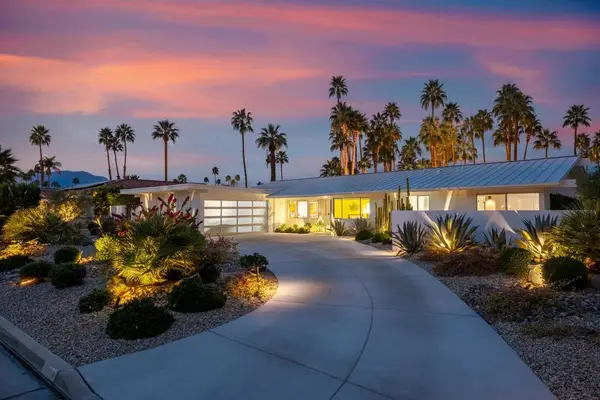 $2,450,000Coming Soon4 beds 3 baths2,700 sq. ft.
76320 Shoshone Drive, Indian Wells, CA 92210
MLS# 219153883DAListed by: EQUITY UNION - New
 $985,000Active2 beds 3 baths2,855 sq. ft.
44824 Doral Drive, Indian Wells, CA 92210
MLS# 219154071Listed by: EQUITY UNION - New
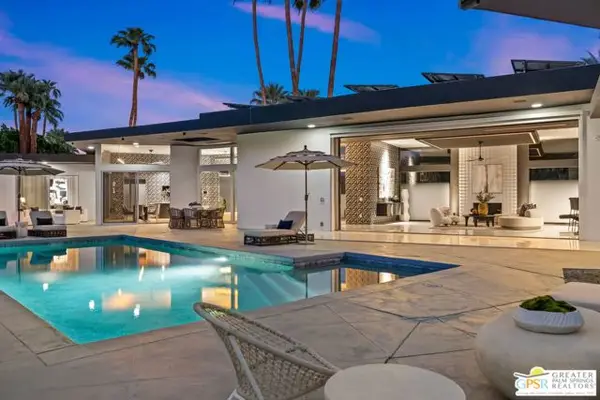 $3,195,000Active4 beds 4 baths4,573 sq. ft.
45989 Vista Dorado Drive, Indian Wells, CA 92210
MLS# CL26996755PSListed by: KELLER WILLIAMS LUXURY HOMES - Open Sat, 11am to 2pmNew
 $765,000Active3 beds 2 baths1,845 sq. ft.
45475 Pueblo Road, Indian Wells, CA 92210
MLS# 219154014Listed by: BENNION DEVILLE HOMES - Open Sat, 11am to 2:30pmNew
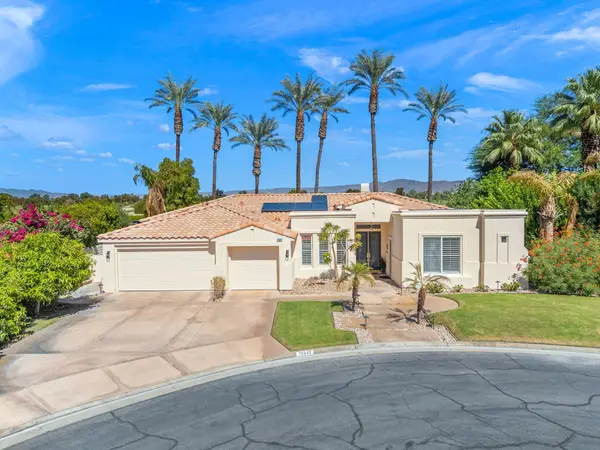 $1,085,500Active4 beds 3 baths2,378 sq. ft.
76948 Tomahawk Run, Indian Wells, CA 92210
MLS# 219153905Listed by: GRAND LUXURY PROPERTIES - Open Sat, 12 to 2pmNew
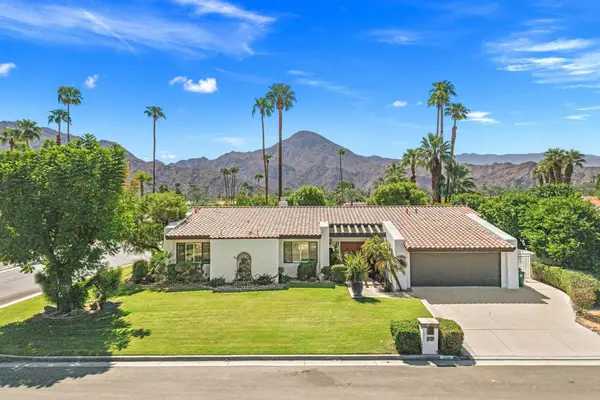 $1,399,000Active4 beds 4 baths2,941 sq. ft.
76101 Zuni Road, Indian Wells, CA 92210
MLS# 219153815Listed by: DESERT SOTHEBY'S INTERNATIONAL REALTY - Open Sat, 1 to 3pmNew
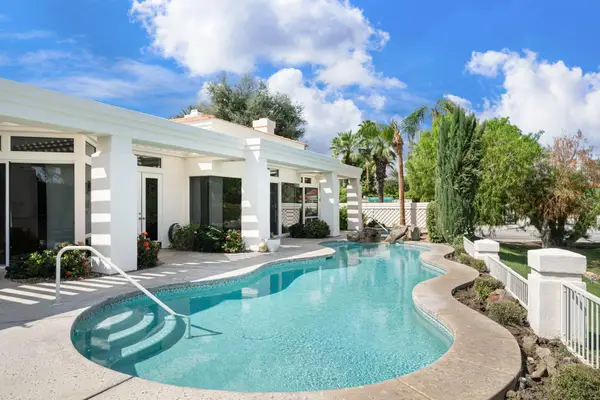 $1,450,000Active4 beds 5 baths3,566 sq. ft.
75040 Inverness Drive, Indian Wells, CA 92210
MLS# 219153898Listed by: KELLER WILLIAMS REALTY - New
 $985,750Active3 beds 3 baths2,399 sq. ft.
75223 Concho Drive, Indian Wells, CA 92210
MLS# 219153876Listed by: COMPASS - New
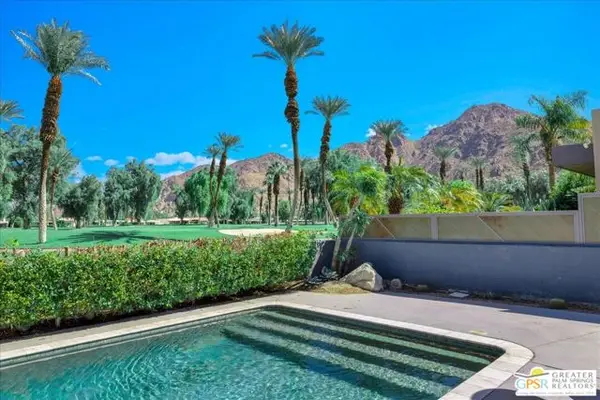 $997,500Active3 beds 2 baths1,765 sq. ft.
45644 Indian Wells Lane, Indian Wells, CA 92210
MLS# CL26997121PSListed by: ENGEL & VOLKERS BEVERLY HILLS


Protect your home and budget from life's surprises with an Assurant Home Warranty, backed by a partner that supports you through every step of homeownership. Explore Plans.
© 2026 Better Homes and Gardens Real Estate LLC. An Anywhere Real Estate company. All rights reserved. Better Homes and Gardens® Real Estate is a registered trademark owned by Meredith Operations Corporation, licensed to Better Homes and Gardens Real Estate LLC and used with permission. Better Homes and Gardens Real Estate LLC fully supports the principles of the Fair Housing Act and the Equal Opportunity Act. Listing information is deemed reliable but is not guaranteed accurate.
Each office is independently owned and operated.
Any services or products provided by third parties are not provided by, affiliated with or related to Better Homes and Gardens Real Estate LLC, or its affiliated companies.