
76948 Tomahawk Run, Indian Wells, CA 92210
Local realty services provided by:Better Homes and Gardens Real Estate Champions
Upcoming open houses
- Sat, Oct 1011:00 am - 02:30 pm
Listed by: bob m ross, sue ellen ross
Office: grand luxury properties
MLS#:219153905
Source:CA_DAMLS
Price summary
- Price:$1,085,500
- Price per sq. ft.:$456.48
- Monthly HOA dues:$65
About this home
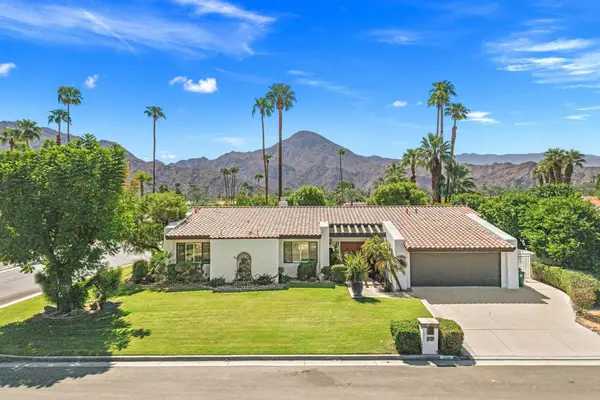
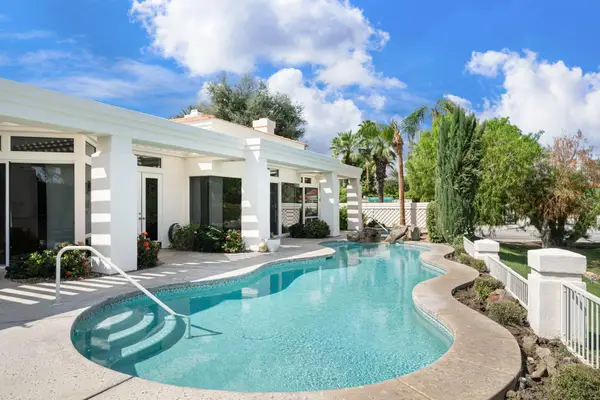
Beautifully updated and ideally situated on a quiet cul-de-sac in prestigious Indian Wells Country Club, this 2,378 sq. ft. residence offers 4 bedrooms, 3 baths, a private guest casita, 3-car garage and spectacular South Mountain views. Set on a generous 10,454 sq. ft. lot, the home features a saltwater pool, paid solar and attractive low-maintenance landscaping with fruit trees.
An elegant, recently repainted French-door entry opens to a light and inviting interior featuring ceramic tile flooring, crown molding, recessed lighting, plantation shutters and contemporary remote-controlled ceiling fans. The spacious living room is highlighted by a gas fireplace and built-in cabinetry.
The beautifully appointed kitchen offers granite countertops, a large center island with abundant bar seating, stainless steel electric appliances and a double stainless steel sink. Contemporary built-in cabinetry and buffets enhance the kitchen nook, formal dining area and living room, providing exceptional storage and display space.
The primary suite enjoys pool views and a spacious bath with soaking tub, separate shower, walk-in closet and additional wardrobe closet. An office features built-in cabinetry, while guest bedrooms offer mirrored closets.
The freshly painted private casita, finished in Alabaster White, has its own entrance and A/C and enjoys beautiful South Mountain views--ideal for guests. The spacious laundry room includes generous counter space, washer and dryer and a deep utility sink.
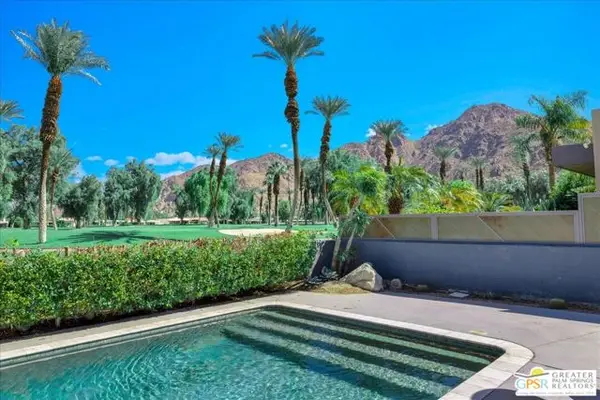
Outdoors, enjoy the saltwater pool, refinished patio, new retractable awnings, mature landscaping and dramatic mountain views. Additional highlights include a new water heater, recently serviced A/C, evaporative cooler in the garage and a spacious 3-car garage.
A beautifully maintained Indian Wells home combining comfort, privacy, mountain views and exceptional desert living....
Contact an agent
Home facts
- Year built:1997
- Subdivision & Development:Indian Wells Country Club
- Listing ID #:219153905
- Added:2 day(s) ago
- Updated:October 09, 2026 at 03:08 PM
Rooms and interior
- Bedrooms:4
- Total bathrooms:3
- Full bathrooms:3
- Flooring:Carpet, Ceramic Tile, Tile
- Dining Description:Breakfast, Breakfast Nook, Breakfast Room, Dining Area, Formal Dining Room
- Bathrooms Description:Double Vanity(s), Granite Shower, Shower Stall, Sunken Tub, Travertine
- Kitchen Description:Granite Counters, Granite Slab Counters, Island, Pantry, Range Hood, Stone Counters
- Bedroom Description:All Bedrooms Down, Dressing Area, Main Floor Bedroom, Walk In Closet
- Living area:2,378 sq. ft.
Heating and cooling
- Cooling:Air Conditioning, Ceiling Fan(s), Central Air, Zoned
- Heating:Central, Fireplace(s), Hot Water, Natural Gas, Solar, Zoned
Structure and exterior
- Roof:Clay Tile, Foam
- Year built:1997
- Building area:2,378 sq. ft.
- Lot area:0.24 Acres
- Lot Features:Close to Clubhouse, Cul-De-Sac, Single Lot, Utilities Underground
- Architectural Style:Contemporary
- Construction Materials:Hard Coat Stucco, Stucco
- Exterior Features:Concrete Slab Patio, Deck Patio, Drip System, Manual Irrigation, Patio Awning(s), Sprinkler System, Sprinkler Timer, Sprinklers
- Foundation Description:Slab
- Levels:1 Story, One Level
Utilities
- Water:Water District
- Sewer:Connected and Paid, In, In Street Paid
Finances and disclosures
- Price:$1,085,500
- Price per sq. ft.:$456.48
Features and amenities
- Appliances:Microwave Oven, Refrigerator, Washer, Water Line to Refrigerator
- Laundry features:Individual Room, Laundry Area
- Amenities:Cable TV, Community, Custom Window Covering, Gated Community, Security System Owned, Shutters
- Pool features:Fenced, Gunite, Heated, In Ground, Private, Salt Water
Parking
- Parking description:Attached Garage, Direct Entrance, Driveway, Garage, Garage Door Opener, Golf Cart Garage, Guest, On Street, Side By Side
- Garage spaces:3
New listings near 76948 Tomahawk Run
- Coming Soon
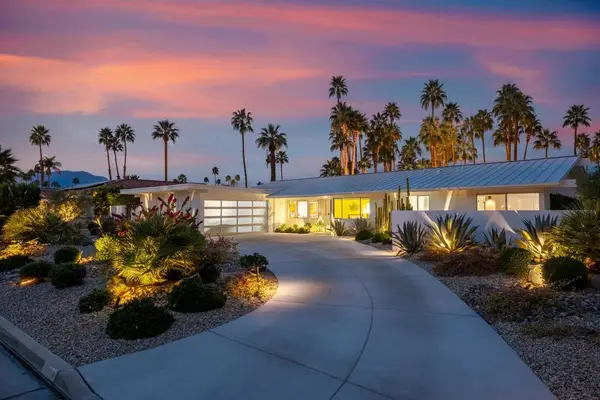 $2,450,000Coming Soon4 beds 3 baths2,700 sq. ft.
76320 Shoshone Drive, Indian Wells, CA 92210
MLS# 219153883DAListed by: EQUITY UNION - New
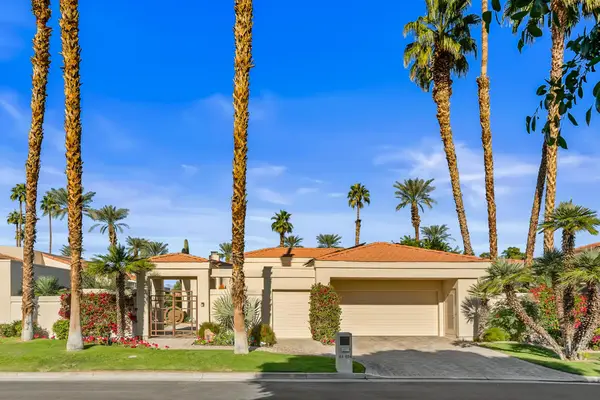 $985,000Active2 beds 3 baths2,855 sq. ft.
44824 Doral Drive, Indian Wells, CA 92210
MLS# 219154071DAListed by: EQUITY UNION - New
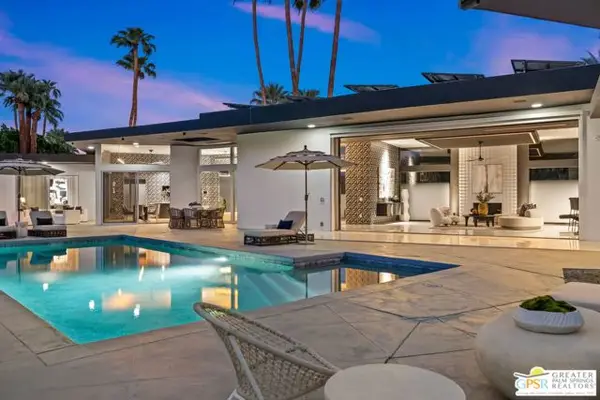 $3,195,000Active4 beds 4 baths4,573 sq. ft.
45989 Vista Dorado Drive, Indian Wells, CA 92210
MLS# CL26996755PSListed by: KELLER WILLIAMS LUXURY HOMES - New
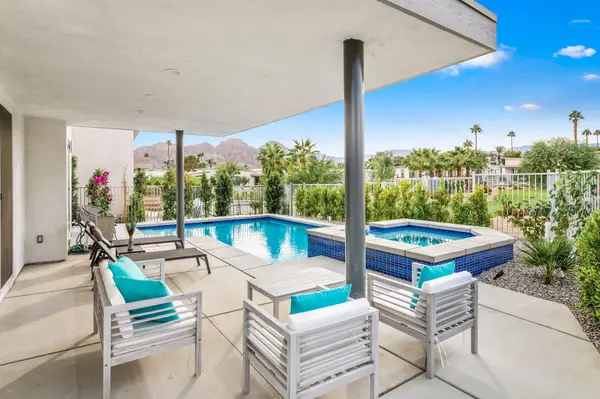 $1,295,000Active4 beds 4 baths2,436 sq. ft.
44251 Warner Trail, Indian Wells, CA 92210
MLS# 219154007Listed by: DESERT SOTHEBY'S INT'L REALTY - Open Sat, 11am to 2pmNew
 $765,000Active3 beds 2 baths1,845 sq. ft.
45475 Pueblo Road, Indian Wells, CA 92210
MLS# 219154014DAListed by: BENNION DEVILLE HOMES - Open Sat, 12 to 2pmNew
 $1,399,000Active4 beds 4 baths2,941 sq. ft.
76101 Zuni Road, Indian Wells, CA 92210
MLS# 219153815Listed by: DESERT SOTHEBY'S INTERNATIONAL REALTY - Open Sat, 1 to 3pmNew
 $1,450,000Active4 beds 5 baths3,566 sq. ft.
75040 Inverness Drive, Indian Wells, CA 92210
MLS# 219153898Listed by: KELLER WILLIAMS REALTY - New
 $985,750Active3 beds 3 baths2,399 sq. ft.
75223 Concho Drive, Indian Wells, CA 92210
MLS# 219153876Listed by: COMPASS - New
 $997,500Active3 beds 2 baths1,765 sq. ft.
45644 Indian Wells Lane, Indian Wells, CA 92210
MLS# CL26997121PSListed by: ENGEL & VOLKERS BEVERLY HILLS


Protect your home and budget from life's surprises with an Assurant Home Warranty, backed by a partner that supports you through every step of homeownership. Explore Plans.
© 2026 Better Homes and Gardens Real Estate LLC. An Anywhere Real Estate company. All rights reserved. Better Homes and Gardens® Real Estate is a registered trademark owned by Meredith Operations Corporation, licensed to Better Homes and Gardens Real Estate LLC and used with permission. Better Homes and Gardens Real Estate LLC fully supports the principles of the Fair Housing Act and the Equal Opportunity Act. Listing information is deemed reliable but is not guaranteed accurate.
Each office is independently owned and operated.
Any services or products provided by third parties are not provided by, affiliated with or related to Better Homes and Gardens Real Estate LLC, or its affiliated companies.