
45495 Osage Court, Indian Wells, CA 92210
Local realty services provided by:Better Homes and Gardens Real Estate Champions
45495 Osage Court,Indian Wells, CA 92210
$2,490,000
- 3 Beds
- 4 Baths
- 3,400 sq. ft.
- Single family
- Active
Upcoming open houses
- Sat, Oct 3112:00 pm - 03:00 pm
- Sun, Nov 0101:00 pm - 03:00 pm
Listed by: kelly w trembley
Office: equity union
MLS#:219154489
Source:CA_DAMLS
Price summary
- Price:$2,490,000
- Price per sq. ft.:$732.35
- Monthly HOA dues:$250
About this home
Beautifully remodeled Spanish Modern home on an oversized lot in a prime Indian Wells location, tucked away at the end of a private cul-de-sac--ideal for children or grandchildren to safely play safely. This rare offering includes a low HOA that is shared by only 14 homes, providing exclusive access to pickleball courts, tennis courts, and a private clubhouse.
The home features 3 bedrooms, 4 bathrooms, plus a versatile bonus room perfect for a bedroom, office, gym, or flex space to suit your lifestyle. Designed with an open great room concept, the home offers seamless flow between the living room, dining area, kitchenette, and kitchen--ideal for entertaining and everyday living. Sliders and French doors throughout the home open to the courtyard and pool area, filling the space with natural light and enhancing the open, airy feel of this oversized lot.
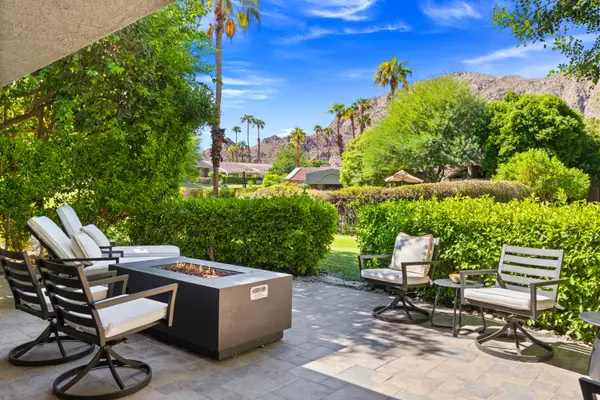
The expansive backyard is an entertainer's dream with a resort-style pool, elevated spa, firepit, and an outdoor full kitchen with rock countertops, along with multiple seating and lounging areas. A large grass area offers endless possibilities--currently featuring a charming children's playhouse (removable), or ideal for a putting green, sports court, or potential ADU (buyer to verify). For golfers, there is an oversized garage plus a golf court garage. Off the side of the garage there is additional space that is set up as an office with a separate door, AC, and window.
This is a rare opportunity to own a larger-than-average lot in one of Indian Wells' most desirable and private locations ust a short golf cart ride to Eldorado CC, Indian Wells CC and the resort courses at the Hyatt. Buying a home in Indian Wells offer significant discounts on resort golf and spa facilities, local dining, special access to city events and the BNP Tennis Paribas Open.
Come experience this stunning modern Spanish beauty and fall in love.......
Contact an agent
Home facts
- Year built:1980
- Subdivision & Development:Not Applicable
- Listing ID #:219154489
- Added:263 day(s) ago
- Updated:October 30, 2026 at 04:11 PM
Rooms and interior
- Bedrooms:3
- Total bathrooms:4
- Full bathrooms:1
- Flooring:Ceramic Tile, Pavers
- Dining Description:Breakfast Nook, Living/Dining Combo
- Bathrooms Description:Double Vanity(s), Remodeled
- Kitchen Description:Island, Kitchenette, Pantry, Quartz Counters, Range Hood
- Living area:3,400 sq. ft.
Heating and cooling
- Cooling:Air Conditioning
- Heating:Central
Structure and exterior
- Roof:Clay Tile
- Year built:1980
- Building area:3,400 sq. ft.
- Lot area:0.33 Acres
- Construction Materials:Adobe, Stucco
- Levels:1 Story
Utilities
- Water:Water District
- Sewer:Connected and Paid, In
Finances and disclosures
- Price:$2,490,000
- Price per sq. ft.:$732.35
Features and amenities
- Appliances:Gas Oven, Gas Range, Microwave Oven, Refrigerator, Self Cleaning Oven
- Amenities:Partially
- Pool features:Heated, In Ground, Pebble, Private
Parking
- Parking description:Attached Garage, Driveway, Garage, Golf Cart Garage, On Street
- Garage spaces:3
New listings near 45495 Osage Court
- Coming Soon
 $995,000Coming Soon3 beds 3 baths2,399 sq. ft.
75139 Kiowa, Indian Wells, CA 92210
MLS# 219154866DAListed by: C 21 COACHELLA VALLEY RE - Coming Soon
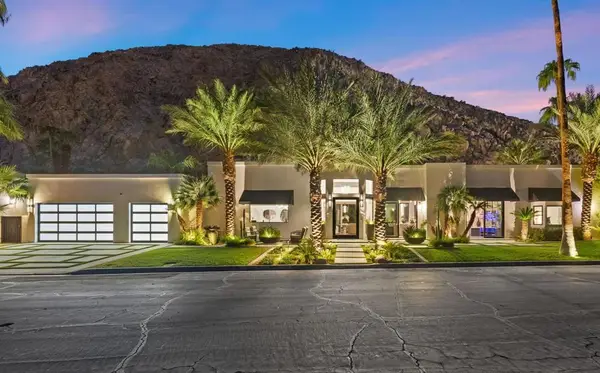 $4,600,000Coming Soon4 beds 5 baths3,588 sq. ft.
77013 Desi Drive, Indian Wells, CA 92210
MLS# 219154459DAListed by: EQUITY UNION - New
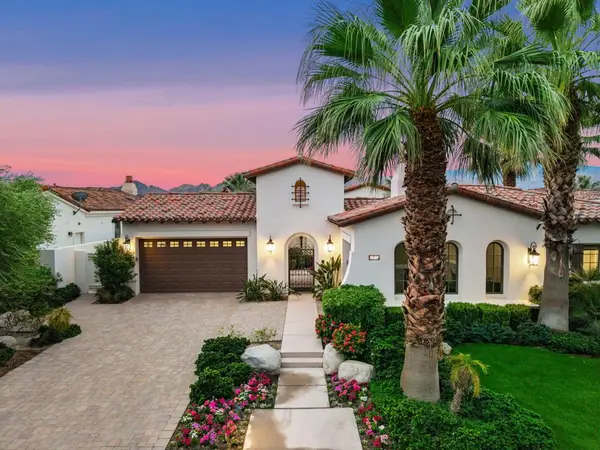 $4,495,000Active4 beds 5 baths4,315 sq. ft.
76197 Via Saturnia, Indian Wells, CA 92210
MLS# 219155186DAListed by: WINDERMERE REAL ESTATE - New
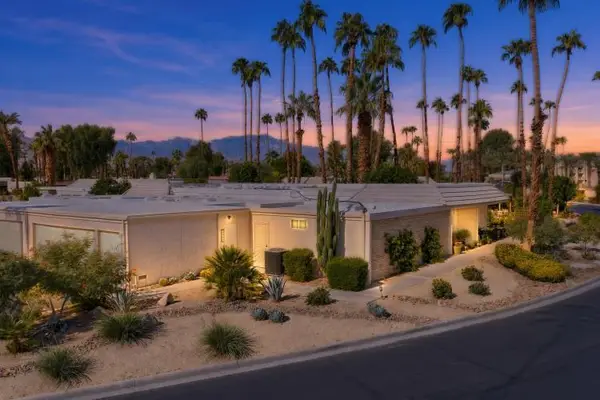 $949,000Active3 beds 3 baths2,250 sq. ft.
76705 Sandpiper Drive, Indian Wells, CA 92210
MLS# 219155171Listed by: ENGEL & VOLKERS PALM DESERT - New
 $4,550,000Active4 beds 5 baths4,916 sq. ft.
76311 Via Volterra, Indian Wells, CA 92210
MLS# 219155101Listed by: TOSCANA HOMES, INC. - Open Sat, 11am to 2pmNew
 $725,000Active3 beds 3 baths2,110 sq. ft.
78550 Arapahoe, Indian Wells, CA 92210
MLS# 219155069Listed by: BERKSHIRE HATHAWAY HOMESERVICES CALIFORNIA PROPERTIES - New
 $817,000Active3 beds 3 baths2,064 sq. ft.
45117 Avenida Paloma, Indian Wells, CA 92210
MLS# 219155060Listed by: COLDWELL BANKER REALTY - Open Sat, 11am to 2pmNew
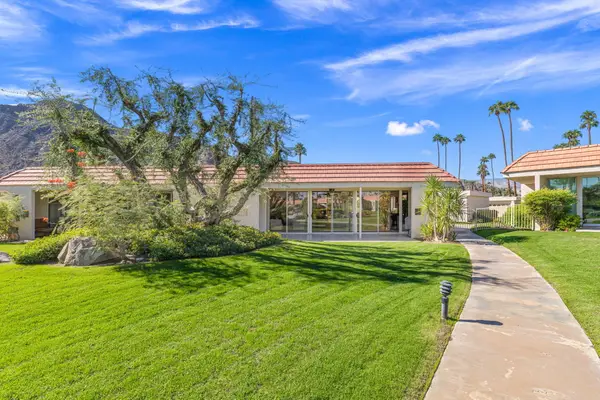 $745,000Active2 beds 2 baths1,864 sq. ft.
45890 Hopi Road, Indian Wells, CA 92210
MLS# 219155062Listed by: GRAND LUXURY PROPERTIES - New
 $2,295,000Active3 beds 4 baths2,590 sq. ft.
76362 Via Firenze, Indian Wells, CA 92210
MLS# 219155041Listed by: TOSCANA HOMES, INC. - Open Sat, 11am to 1pmNew
 $819,000Active3 beds 3 baths2,110 sq. ft.
46430 Yaqui, Indian Wells, CA 92210
MLS# 219154975Listed by: COMPASS


Protect your home and budget from life's surprises with an Assurant Home Warranty, backed by a partner that supports you through every step of homeownership. Explore Plans.
© 2026 Better Homes and Gardens Real Estate LLC. An Anywhere Real Estate company. All rights reserved. Better Homes and Gardens® Real Estate is a registered trademark owned by Meredith Operations Corporation, licensed to Better Homes and Gardens Real Estate LLC and used with permission. Better Homes and Gardens Real Estate LLC fully supports the principles of the Fair Housing Act and the Equal Opportunity Act. Listing information is deemed reliable but is not guaranteed accurate.
Each office is independently owned and operated.
Any services or products provided by third parties are not provided by, affiliated with or related to Better Homes and Gardens Real Estate LLC, or its affiliated companies.