
45580 Williams Road, Indian Wells, CA 92210
Local realty services provided by:Better Homes and Gardens Real Estate Champions
45580 Williams Road,Indian Wells, CA 92210
$2,950,000
- 4 Beds
- 4 Baths
- 3,755 sq. ft.
- Single family
- Active
Listed by: stonegate west real estate group, leslie lynn mcgrath
Office: homesmart
MLS#:219150256
Source:CA_DAMLS
Price summary
- Price:$2,950,000
- Price per sq. ft.:$785.62
About this home
Welcome to 45580 Williams Road, a completely reimagined Mediterranean Modern home in one of Indian Wells' most desirable, secluded neighborhoods with no HOA. Perfectly positioned to capture breathtaking views of Eisenhower Mountain, this extensively renovated residence offers luxury, privacy, and effortless indoor-outdoor living.
Featuring 4 bedrooms, 4 bathrooms, and a flexible bonus room ideal as an office, gym, or studio, nearly every surface has been transformed. New flooring, cabinetry, countertops, doors, windows, lighting, plumbing fixtures, appliances, garage doors, smooth-finish walls, fresh designer paint, refinished stucco, and new landscaping create a truly move-in-ready home. Owned solar adds exceptional value.
The resort-style backyard features an updated pool and spa, covered outdoor living, custom BBQ island, gas fire pit, expansive patios, and mature citrus trees. The coveted east and south-facing orientation provides abundant sunshine and spectacular mountain views. Located just minutes from world-class golf, dining, shopping, and tennis, this turnkey home offers the very best of the Indian Wells lifestyle....
Contact an agent
Home facts
- Year built:1988
- Subdivision & Development:Not Applicable
- Listing ID #:219150256
- Added:54 day(s) ago
- Updated:September 07, 2026 at 02:43 PM
Rooms and interior
- Bedrooms:4
- Total bathrooms:4
- Full bathrooms:4
- Flooring:Tile
- Dining Description:Breakfast, Breakfast Nook, Dining Room, Formal Dining Room, Living/Dining Combo
- Bathrooms Description:Double Shower, Double Vanity(s), Linen Closet, Remodeled, Shower & Tub, Shower Stall, Sunken Tub
- Kitchen Description:Island, Pantry, Range Hood
- Bedroom Description:All Bedrooms Down, Main Floor Bedroom, Walk In Closet
- Living area:3,755 sq. ft.
Heating and cooling
- Cooling:Central Air
- Heating:Central, Forced Air, Natural Gas
Structure and exterior
- Roof:Clay Tile
- Year built:1988
- Building area:3,755 sq. ft.
- Lot area:0.36 Acres
- Lot Features:Level, Park Nearby, Private, Rectangular Lot, Utilities Underground
- Architectural Style:Mediterranean, Modern
- Construction Materials:Stucco
- Exterior Features:Concrete Slab Patio, Covered Patio, Sprinkler System, Sprinklers
- Foundation Description:Slab
- Levels:1 Story
Schools
- High school:Palm Desert
- Middle school:La Quinta
- Elementary school:Gerald Ford
Utilities
- Water:Water District
- Sewer:Connected and Paid, In
Finances and disclosures
- Price:$2,950,000
- Price per sq. ft.:$785.62
Features and amenities
- Appliances:Electric Range, Microwave Oven, Refrigerator, Washer
- Laundry features:Individual Room
- Amenities:French - Mullioned Windows, Turnkey
- Pool features:In Ground, Private, Waterfall
Parking
- Parking description:Attached Garage, Driveway, Garage, Garage Door Opener, On Street
- Garage spaces:3
New listings near 45580 Williams Road
- New
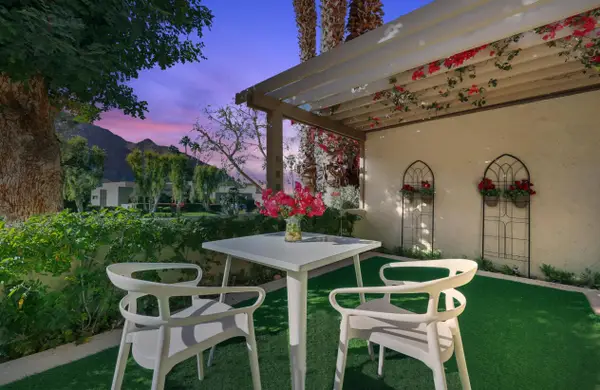 $299,000Active1 beds 1 baths576 sq. ft.
46700 Mountain Cove Drive #5, Indian Wells, CA 92210
MLS# 219151973Listed by: COLDWELL BANKER REALTY - New
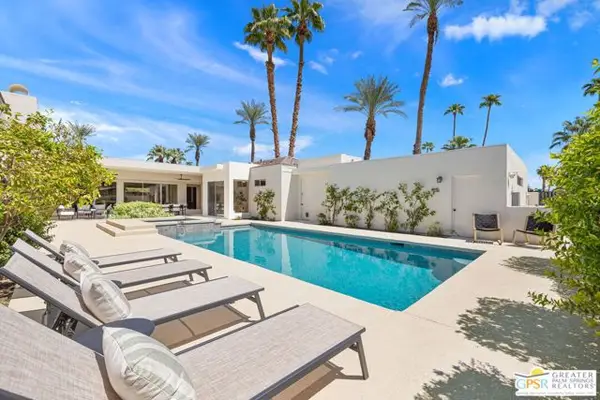 $1,595,000Active4 beds 3 baths3,701 sq. ft.
45801 Eldorado Drive, Indian Wells, CA 92210
MLS# CL26970745PSListed by: KELLER WILLIAMS LUXURY HOMES - New
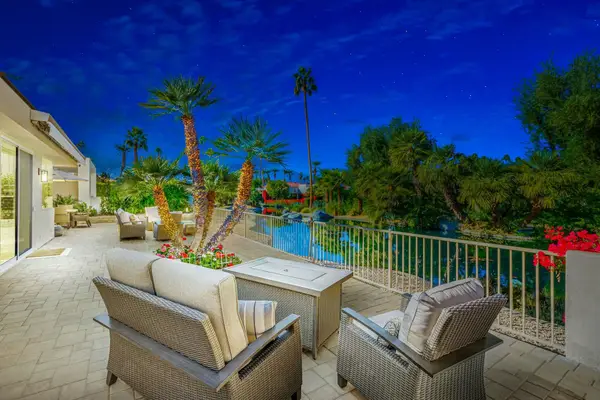 $1,350,000Active2 beds 3 baths3,130 sq. ft.
75330 14th Green Drive, Indian Wells, CA 92210
MLS# 219152332Listed by: KELLER WILLIAMS REALTY - New
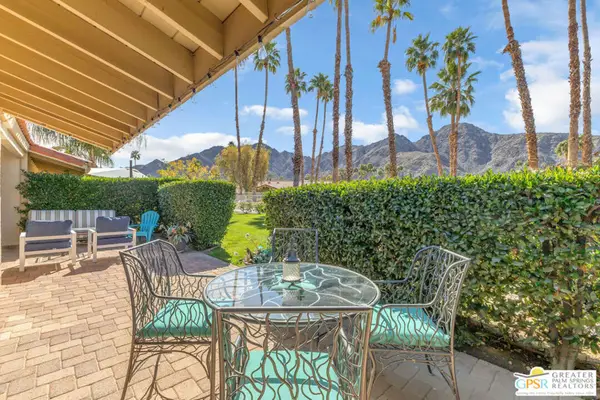 $1,100,000Active2 beds 3 baths2,724 sq. ft.
77023 Sandpiper Drive, Indian Wells, CA 92210
MLS# 26982895PSListed by: COLDWELL BANKER REALTY - Open Sat, 11am to 2pmNew
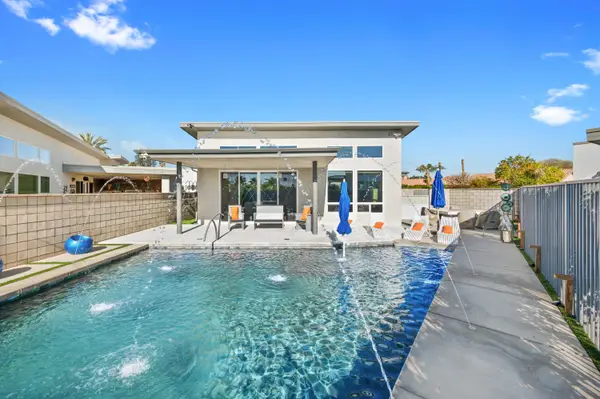 $1,175,000Active3 beds 3 baths2,031 sq. ft.
77431 Huntley Drive, Indian Wells, CA 92210
MLS# 219152324Listed by: DESERT SOTHEBY'S INTERNATIONAL REALTY - New
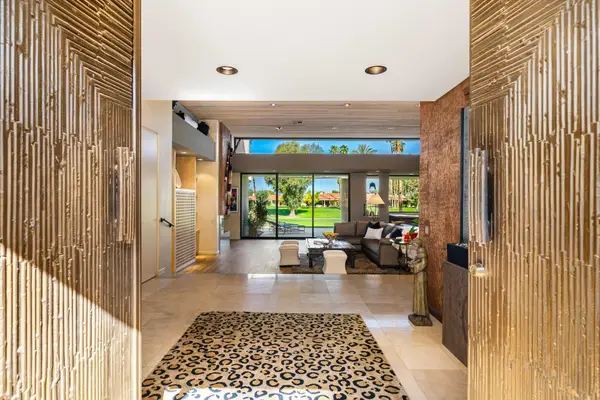 $1,700,000Active3 beds 3 baths3,739 sq. ft.
77710 Cove Pointe Circle, Indian Wells, CA 92210
MLS# 219152292Listed by: BENNION DEVILLE HOMES - New
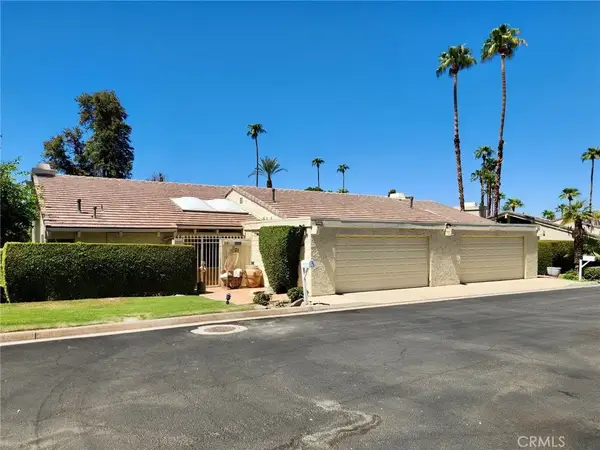 $850,000Active4 beds 6 baths3,582 sq. ft.
46526 Arapahoe, Indian Wells, CA 92210
MLS# OC26193326Listed by: COOPER ONE FOURTEEN - New
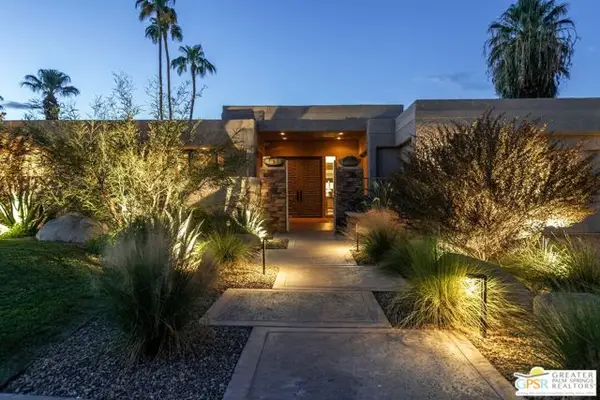 $1,849,000Active3 beds 3 baths2,544 sq. ft.
75342 Montecito Drive, Indian Wells, CA 92210
MLS# CL26873069PSListed by: BENNION DEVILLE HOMES - New
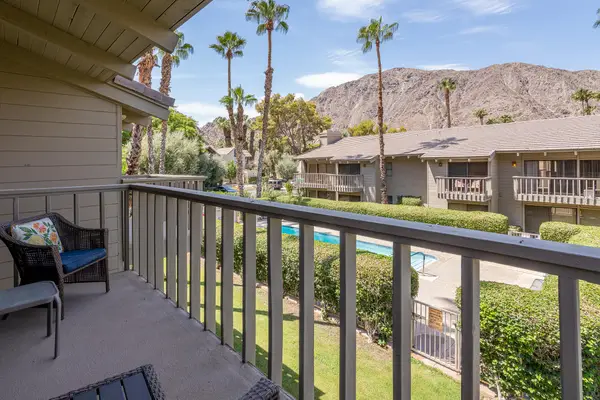 $358,500Active2 beds 2 baths1,446 sq. ft.
46631 Arapahoe Lane #B, Indian Wells, CA 92210
MLS# 219152264Listed by: COMPASS - New
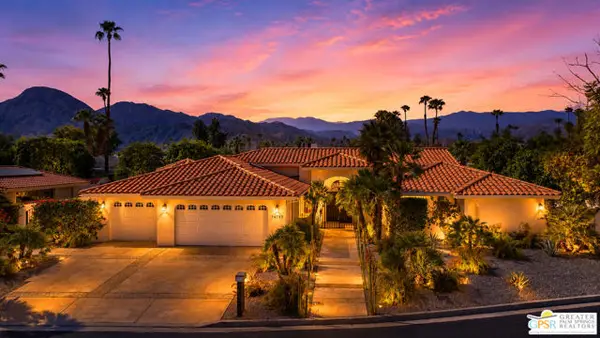 $1,975,000Active3 beds 3 baths3,128 sq. ft.
74797 S Cove Drive, Indian Wells, CA 92210
MLS# CL26956413PSListed by: COMPASS


Protect your home and budget from life's surprises with an Assurant Home Warranty, backed by a partner that supports you through every step of homeownership. Explore Plans.
© 2026 Better Homes and Gardens Real Estate LLC. An Anywhere Real Estate company. All rights reserved. Better Homes and Gardens® Real Estate is a registered trademark owned by Meredith Operations Corporation, licensed to Better Homes and Gardens Real Estate LLC and used with permission. Better Homes and Gardens Real Estate LLC fully supports the principles of the Fair Housing Act and the Equal Opportunity Act. Listing information is deemed reliable but is not guaranteed accurate.
Each office is independently owned and operated.
Any services or products provided by third parties are not provided by, affiliated with or related to Better Homes and Gardens Real Estate LLC, or its affiliated companies.