
46330 Dove Road, Indian Wells, CA 92210
Local realty services provided by:Better Homes and Gardens Real Estate Champions
Listed by: bob m ross
Office: grand luxury properties
MLS#:219154354
Source:CA_DAMLS
Price summary
- Price:$939,000
- Price per sq. ft.:$410.4
- Monthly HOA dues:$925
About this home
Light, bright and beautifully appointed, this inviting 2,306-square-foot condominium enjoys an exceptional setting overlooking the 18th fairway of the Cove Course at Indian Wells Country Club, with outstanding golf course and mountain views. Offered furnished at $939,000, the residence features three bedrooms, three full baths and a spacious, open interior filled with natural light.
The impressive living area is highlighted by a beautiful light-plank, high-beamed ceiling, gleaming white tile flooring and a striking white brick gas fireplace with glass rock. Expansive windows showcase the picturesque surroundings, with wonderful golf course and mountain views enjoyed from the living room, dining room and kitchen.
The bright kitchen features white cabinetry, white quartz countertops and stainless steel appliances, creating a crisp, clean and contemporary look. Nearby, the formal dining area is complemented by a convenient wet bar with matching white quartz countertops and a stainless steel ice maker--perfect for entertaining.
The spacious, carpeted primary suite is positioned on the golf course side of the residence and includes a generous primary bath with granite countertops, double sinks, a white tile shower and a large walk-in closet. Both guest bedrooms feature soft, light-colored plush carpeting, wardrobe closets and en suite baths with double sinks and white tile showers. Sliders from the two guest bedrooms open to a lovely private atrium, offering an inviting outdoor retreat with beautiful mountain views above.
The covered back patio provides a wonderful extension of the living space, with picturesque views across the golf course and surrounding mountains--an ideal setting for relaxing or entertaining while enjoying the beautiful Indian Wells surroundings.
Additional features include modern ceiling fans throughout, a very spacious laundry room with built-in cabinetry, and an attached two-car plus golf cart garage.
With its light-filled interior, clean contemporary finishes, private atrium, covered golf course patio and spectacular setting overlooking the 18th fairway, this furnished Indian Wells Country Club residence offers a wonderful combination of comfort, style and outstanding golf course and mountain views....
Contact an agent
Home facts
- Year built:1979
- Subdivision & Development:Indian Wells Country Club
- Listing ID #:219154354
- Added:14 day(s) ago
- Updated:October 30, 2026 at 04:11 PM
Rooms and interior
- Bedrooms:3
- Total bathrooms:3
- Full bathrooms:3
- Flooring:Carpet, Ceramic Tile
- Dining Description:Breakfast, Breakfast Counter/Bar, Breakfast Nook, Dining Area, Formal Dining Room
- Bathrooms Description:Double Vanity(s), Granite Shower, Linen Closet, Remodeled, Shower Stall
- Kitchen Description:Island, Quartz Counters
- Bedroom Description:All Bedrooms Down, Dressing Area, Main Floor Bedroom
- Living area:2,288 sq. ft.
Heating and cooling
- Cooling:Air Conditioning, Ceiling Fan(s), Central Air, Zoned
- Heating:Central, Fireplace(s), Forced Air, Natural Gas, Zoned
Structure and exterior
- Roof:Clay Tile, Foam
- Year built:1979
- Building area:2,288 sq. ft.
- Lot area:0.11 Acres
- Lot Features:Close to Clubhouse, On Golf Course, Street Public, Utilities Underground
- Architectural Style:Contemporary
- Construction Materials:Hard Coat Stucco, Plaster, Stucco
- Exterior Features:Concrete Slab Patio, Drip System, Enclosed Patio, Manual Irrigation, Sprinkler System, Sprinkler Timer, Sprinklers
- Foundation Description:Slab
- Levels:1 Story
Utilities
- Water:Water District
- Sewer:Connected and Paid, In, In Street Paid
Finances and disclosures
- Price:$939,000
- Price per sq. ft.:$410.4
Features and amenities
- Appliances:Microwave Oven, Refrigerator, Washer, Water Line to Refrigerator
- Laundry features:Individual Room, Laundry Area
- Amenities:24 Hour Security, Cable TV, Community, Custom Window Covering, Furnished, Gated Community
- Pool features:Community, Fenced, Gunite, Heated, In Ground, Safety Fence
Parking
- Parking description:Attached Garage, Direct Entrance, Garage, Garage Door Opener, Golf Cart Garage, Guest, On Street, Side By Side
- Garage spaces:3
New listings near 46330 Dove Road
- Coming Soon
 $995,000Coming Soon3 beds 3 baths2,399 sq. ft.
75139 Kiowa, Indian Wells, CA 92210
MLS# 219154866DAListed by: C 21 COACHELLA VALLEY RE - Coming Soon
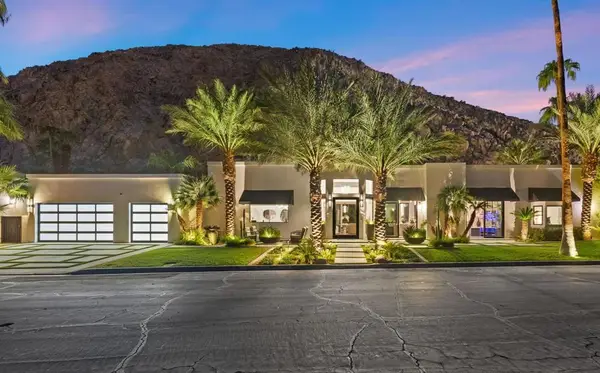 $4,600,000Coming Soon4 beds 5 baths3,588 sq. ft.
77013 Desi Drive, Indian Wells, CA 92210
MLS# 219154459DAListed by: EQUITY UNION - New
 $4,495,000Active4 beds 5 baths4,315 sq. ft.
76197 Via Saturnia, Indian Wells, CA 92210
MLS# 219155186DAListed by: WINDERMERE REAL ESTATE - New
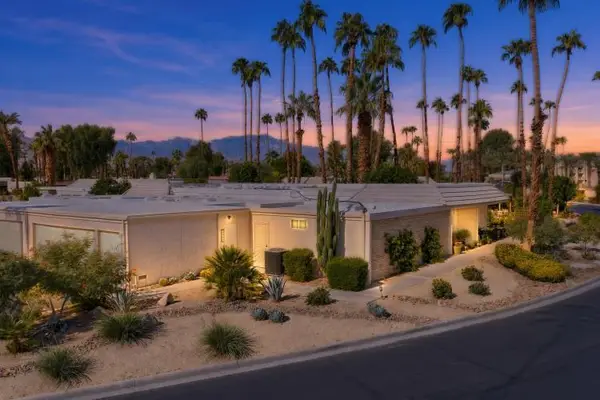 $949,000Active3 beds 3 baths2,250 sq. ft.
76705 Sandpiper Drive, Indian Wells, CA 92210
MLS# 219155171Listed by: ENGEL & VOLKERS PALM DESERT - New
 $4,550,000Active4 beds 5 baths4,916 sq. ft.
76311 Via Volterra, Indian Wells, CA 92210
MLS# 219155101Listed by: TOSCANA HOMES, INC. - Open Sat, 11am to 2pmNew
 $725,000Active3 beds 3 baths2,110 sq. ft.
78550 Arapahoe, Indian Wells, CA 92210
MLS# 219155069Listed by: BERKSHIRE HATHAWAY HOMESERVICES CALIFORNIA PROPERTIES - New
 $817,000Active3 beds 3 baths2,064 sq. ft.
45117 Avenida Paloma, Indian Wells, CA 92210
MLS# 219155060Listed by: COLDWELL BANKER REALTY - Open Sat, 11am to 2pmNew
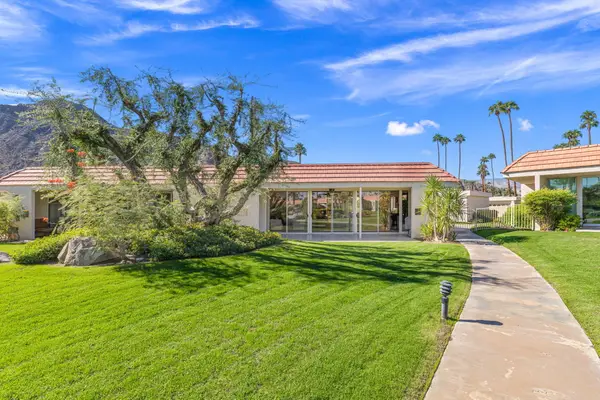 $745,000Active2 beds 2 baths1,864 sq. ft.
45890 Hopi Road, Indian Wells, CA 92210
MLS# 219155062Listed by: GRAND LUXURY PROPERTIES - New
 $2,295,000Active3 beds 4 baths2,590 sq. ft.
76362 Via Firenze, Indian Wells, CA 92210
MLS# 219155041Listed by: TOSCANA HOMES, INC. - Open Sat, 11am to 1pmNew
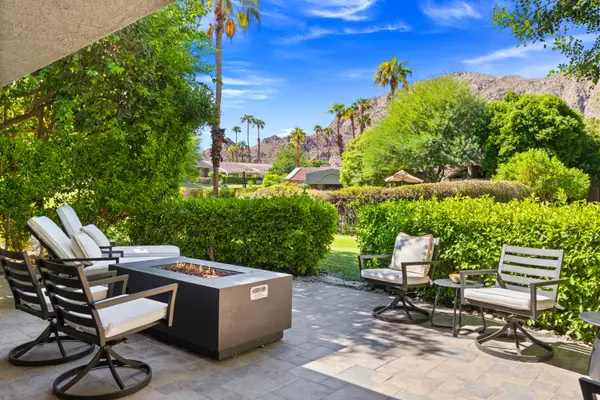 $819,000Active3 beds 3 baths2,110 sq. ft.
46430 Yaqui, Indian Wells, CA 92210
MLS# 219154975Listed by: COMPASS


Protect your home and budget from life's surprises with an Assurant Home Warranty, backed by a partner that supports you through every step of homeownership. Explore Plans.
© 2026 Better Homes and Gardens Real Estate LLC. An Anywhere Real Estate company. All rights reserved. Better Homes and Gardens® Real Estate is a registered trademark owned by Meredith Operations Corporation, licensed to Better Homes and Gardens Real Estate LLC and used with permission. Better Homes and Gardens Real Estate LLC fully supports the principles of the Fair Housing Act and the Equal Opportunity Act. Listing information is deemed reliable but is not guaranteed accurate.
Each office is independently owned and operated.
Any services or products provided by third parties are not provided by, affiliated with or related to Better Homes and Gardens Real Estate LLC, or its affiliated companies.