
46631 Arapahoe Lane #B, Indian Wells, CA 92210
Local realty services provided by:Better Homes and Gardens Real Estate Champions
46631 Arapahoe Lane #B,Indian Wells, CA 92210
$358,500
- 2 Beds
- 2 Baths
- 1,446 sq. ft.
- Condominium
- Active
Listed by: amirah a halum
Office: compass
MLS#:219152264
Source:CA_DAMLS
Price summary
- Price:$358,500
- Price per sq. ft.:$247.93
- Monthly HOA dues:$546
About this home
Step into resort-style living in this sophisticated 2-bedroom, 2-bath condo within the gated Mountain Cove community. Enjoy an open floor plan with vaulted ceilings and three private balconies that seamlessly blend indoor-outdoor living. Savor breathtaking southwest-facing mountain and sunset views from the main living room, primary bedroom, and balconies.
Partially furnished for your ease, this home is primed for entertaining and relaxation. The primary suite is a luxurious retreat with a walk-in closet, updated bath with dual vanity and custom-tiled shower, and a private balcony overlooking the pool and mountains. A guest suite with its own bath ensures comfort for visitors, with both bathrooms elegantly renovated.
Enjoy exclusive Indian Wells resident discounts on golf, dining, and local amenities, just minutes from world-class tennis, golf, shopping, and dining. With a 30-day minimum rental policy, this condo offers flexibility for part-time residence and rental income potential.
Contact an agent
Home facts
- Year built:1980
- Subdivision & Development:Mountain Cove
- Listing ID #:219152264
- Added:3 day(s) ago
- Updated:September 07, 2026 at 02:43 PM
Rooms and interior
- Bedrooms:2
- Total bathrooms:2
- Full bathrooms:2
- Flooring:Carpet, Tile, Vinyl
- Dining Description:Breakfast Counter/Bar, Dining Area
- Bathrooms Description:Double Vanity(s), Remodeled, Shower Stall
- Kitchen Description:Granite Counters
- Bedroom Description:Walk In Closet
- Living area:1,446 sq. ft.
Heating and cooling
- Cooling:Air Conditioning, Ceiling Fan(s), Central Air
- Heating:Central, Fireplace(s), Forced Air
Structure and exterior
- Year built:1980
- Building area:1,446 sq. ft.
- Lot area:0.03 Acres
- Lot Features:Greenbelt
- Exterior Features:Sprinkler System, Sprinklers
- Levels:1 Story
Utilities
- Water:Water District
- Sewer:Connected and Paid, In
Finances and disclosures
- Price:$358,500
- Price per sq. ft.:$247.93
Features and amenities
- Appliances:Refrigerator, Washer, Water Line to Refrigerator
- Laundry features:Individual Room
- Amenities:Blinds, Drapes, Gated Community, Turnkey
- Pool features:Community, Gunite, In Ground
Parking
- Parking description:Detached Garage, Driveway, Garage, Garage Door Opener, Guest
- Garage spaces:1
New listings near 46631 Arapahoe Lane #B
- New
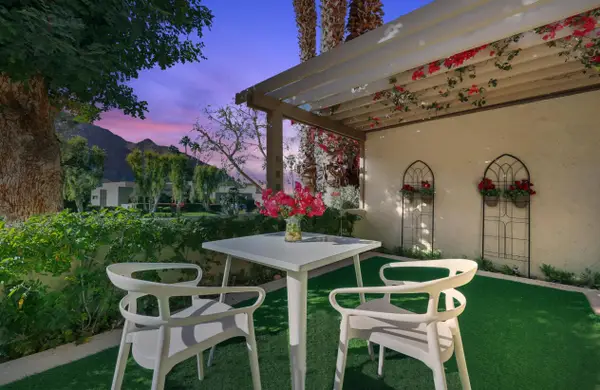 $299,000Active1 beds 1 baths576 sq. ft.
46700 Mountain Cove Drive #5, Indian Wells, CA 92210
MLS# 219151973Listed by: COLDWELL BANKER REALTY - New
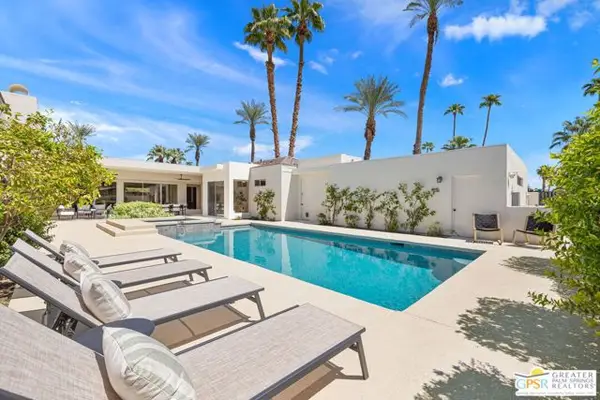 $1,595,000Active4 beds 3 baths3,701 sq. ft.
45801 Eldorado Drive, Indian Wells, CA 92210
MLS# CL26970745PSListed by: KELLER WILLIAMS LUXURY HOMES - New
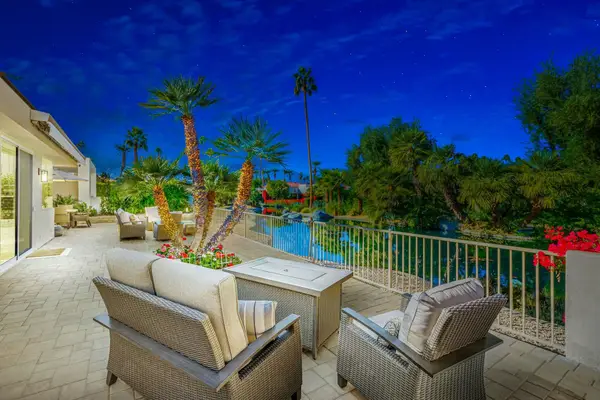 $1,350,000Active2 beds 3 baths3,130 sq. ft.
75330 14th Green Drive, Indian Wells, CA 92210
MLS# 219152332Listed by: KELLER WILLIAMS REALTY - New
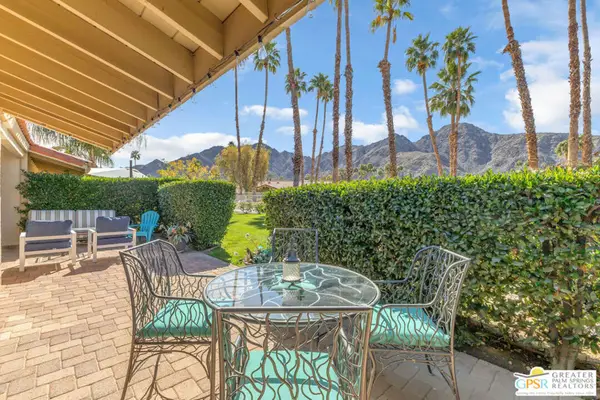 $1,100,000Active2 beds 3 baths2,724 sq. ft.
77023 Sandpiper Drive, Indian Wells, CA 92210
MLS# 26982895PSListed by: COLDWELL BANKER REALTY - Open Sat, 11am to 2pmNew
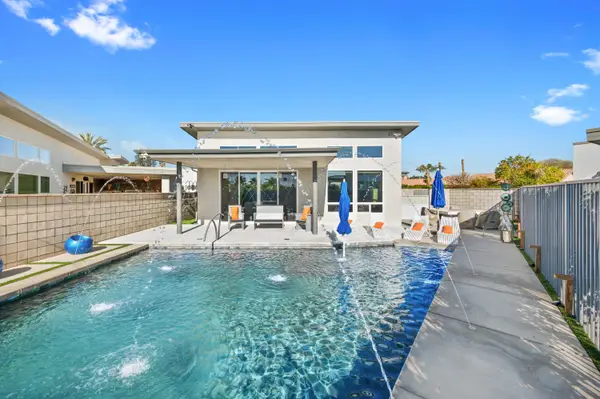 $1,175,000Active3 beds 3 baths2,031 sq. ft.
77431 Huntley Drive, Indian Wells, CA 92210
MLS# 219152324Listed by: DESERT SOTHEBY'S INTERNATIONAL REALTY - New
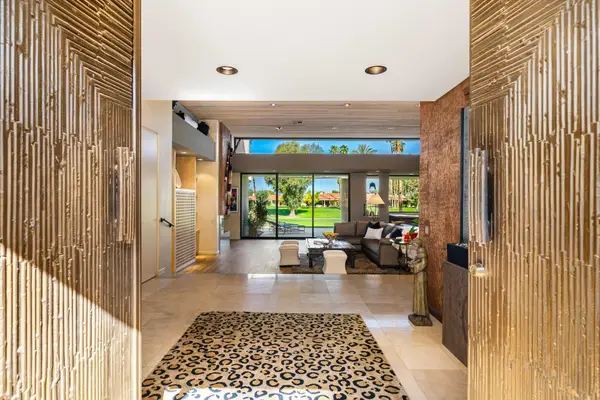 $1,700,000Active3 beds 3 baths3,739 sq. ft.
77710 Cove Pointe Circle, Indian Wells, CA 92210
MLS# 219152292Listed by: BENNION DEVILLE HOMES - New
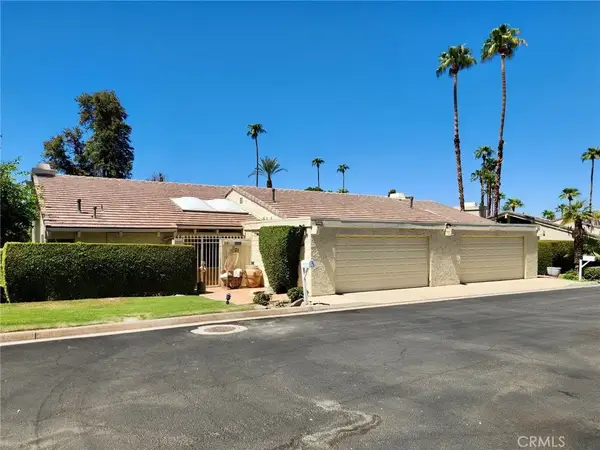 $850,000Active4 beds 6 baths3,582 sq. ft.
46526 Arapahoe, Indian Wells, CA 92210
MLS# OC26193326Listed by: COOPER ONE FOURTEEN - New
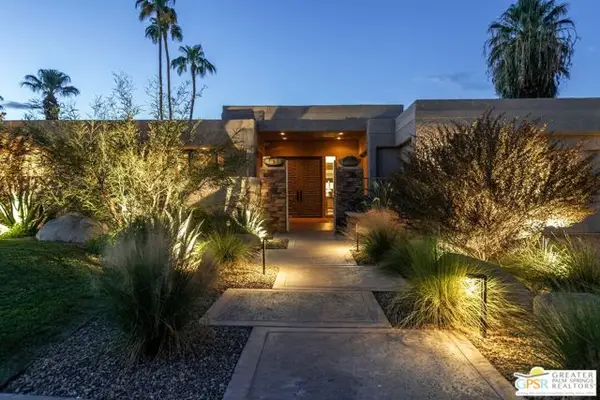 $1,849,000Active3 beds 3 baths2,544 sq. ft.
75342 Montecito Drive, Indian Wells, CA 92210
MLS# CL26873069PSListed by: BENNION DEVILLE HOMES - New
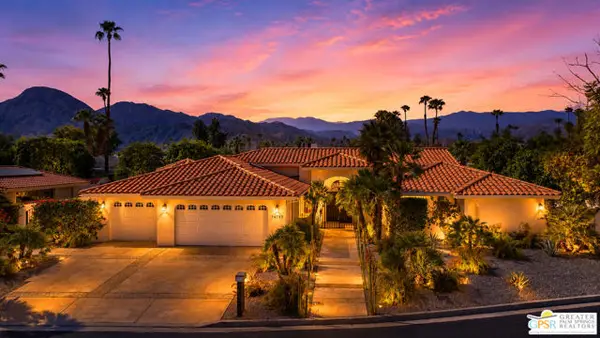 $1,975,000Active3 beds 3 baths3,128 sq. ft.
74797 S Cove Drive, Indian Wells, CA 92210
MLS# CL26956413PSListed by: COMPASS


Protect your home and budget from life's surprises with an Assurant Home Warranty, backed by a partner that supports you through every step of homeownership. Explore Plans.
© 2026 Better Homes and Gardens Real Estate LLC. An Anywhere Real Estate company. All rights reserved. Better Homes and Gardens® Real Estate is a registered trademark owned by Meredith Operations Corporation, licensed to Better Homes and Gardens Real Estate LLC and used with permission. Better Homes and Gardens Real Estate LLC fully supports the principles of the Fair Housing Act and the Equal Opportunity Act. Listing information is deemed reliable but is not guaranteed accurate.
Each office is independently owned and operated.
Any services or products provided by third parties are not provided by, affiliated with or related to Better Homes and Gardens Real Estate LLC, or its affiliated companies.