
74380 Palo Verde Drive, Indian Wells, CA 92210
Local realty services provided by:Better Homes and Gardens Real Estate Champions
74380 Palo Verde Drive,Indian Wells, CA 92210
$17,995,000
- 7 Beds
- 14 Baths
- 12,369 sq. ft.
- Single family
- Active
Listed by: valery neuman
Office: compass
MLS#:219155824
Source:CA_DAMLS
Price summary
- Price:$17,995,000
- Price per sq. ft.:$1,454.85
- Monthly HOA dues:$5,331
About this home
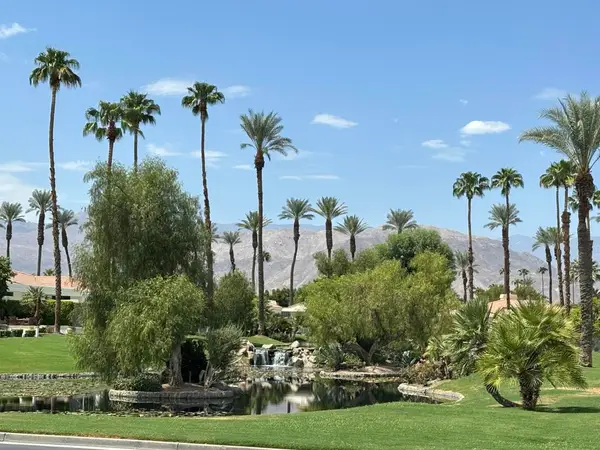
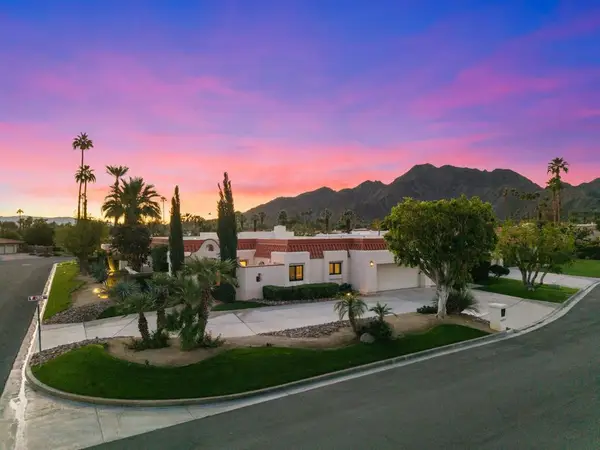
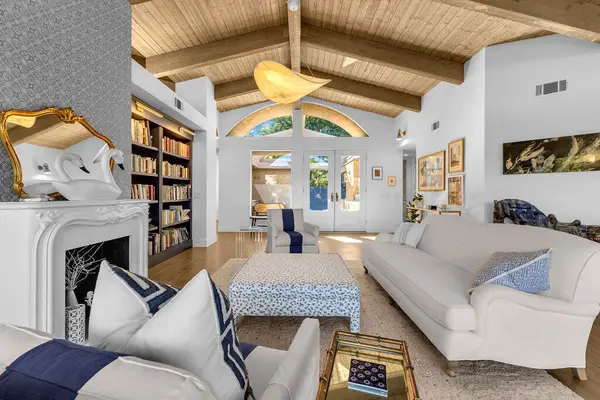
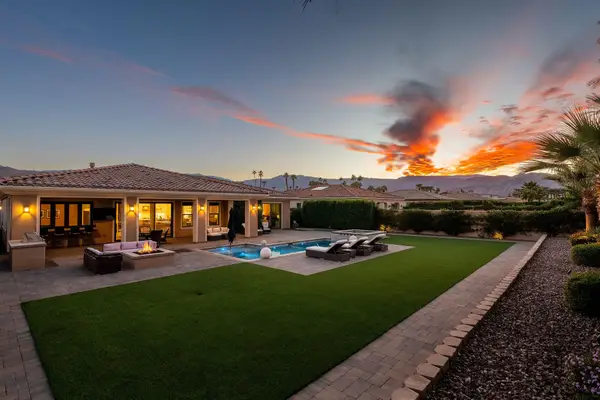
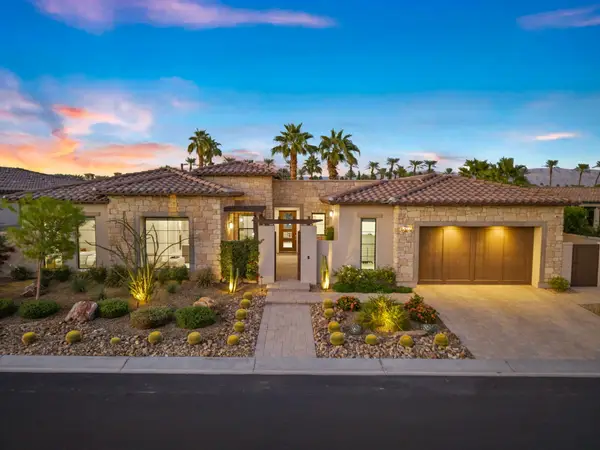
A rare expression of architectural excellence & timeless luxury. Behind the guarded gates of the internationally acclaimed Vintage Club in Indian Wells, this extraordinary legacy estate offers approximately 12,369 square feet of exquisitely reimagined living space across three lots totaling approximately 1.53 acres. A remarkable compound designed for exceptional living, entertaining, and privacy. The estate features a beautifully appointed main residence with elegant living and formal dining rooms, a large sit-down wet bar, and a chef's kitchen with premium appliances, oversized island, and casual dining area. The Palm Leaf Fossil which is built-in above the great room fireplace is one of two. The other one is at the Smithsonian museum in Washington, D.C. The fossil is from the Eocene Period 40 million years ago. There are also other art sculptures throughout. The luxurious primary retreat offers a sitting area, separate his-and-hers walk-in closets, and an opulent bath, complemented by two additional guest suites. Beyond the main residence, a separate guest house provides two guest suites, a spacious living room, and full kitchen. A spectacular party house offers a game room, elevated entertainment lounge with wet bar and fireplace, and catering kitchen. A private wellness retreat features a sunken Jacuzzi, sauna, massage room, hair salon, and manicure station. An additional two-bedroom casita provides ideal accommodations for guests, extended family, or staff. The resort-inspired grounds are an entertainer's dream, featuring a luxurious pool and spa, dramatic waterfall, swim-up bar, and expansive outdoor pavilion complete with catering kitchen, utility bar, and barbecue station. An exceptionally rare highlight is the garage accommodation for up to 20 automobiles, ideal for the most discerning collector. Offered fully furnished, this extraordinary property represents a rare opportunity to experience the ultimate in privacy, sophistication, and California desert living within one of the desert's most prestigious private communities. More than a home, this is a legacy estate without compromise. Buyer must verify the HOA dues amount....
Contact an agent
Home facts
- Year built:1989
- Subdivision & Development:Vintage Country Club
- Listing ID #:219155824
- Added:2 day(s) ago
- Updated:November 13, 2026 at 03:33 PM
Rooms and interior
- Bedrooms:7
- Total bathrooms:14
- Full bathrooms:10
- Half bathrooms:4
- Flooring:Hardwood, Parquet
- Dining Description:Dining Room, Formal Dining Room
- Kitchen Description:Gourmet Kitchen, Island, Range Hood
- Bedroom Description:Walk In Closet
- Basement Description:Basement
- Living area:12,369 sq. ft.
Heating and cooling
- Cooling:Air Conditioning, Central Air
- Heating:Central, Forced Air
Structure and exterior
- Year built:1989
- Building area:12,369 sq. ft.
- Lot area:1.53 Acres
- Architectural Style:Contemporary
- Exterior Features:Misters Patio, Patio Awning(s), Sprinkler System, Sprinkler Timer, Sprinklers
- Levels:1 Story, One Level
Utilities
- Sewer:Connected and Paid, In
Finances and disclosures
- Price:$17,995,000
- Price per sq. ft.:$1,454.85
Features and amenities
- Appliances:Gas Oven, Microwave Oven, Refrigerator, Washer
- Laundry features:Individual Room
- Amenities:24 Hour Security, Cable TV, Custom Window Covering, Furnished, Gated Community
- Pool features:In Ground, Private
Parking
- Parking description:Attached Garage, Direct Entrance, Driveway, Garage, Garage Door Opener
- Garage spaces:20
New listings near 74380 Palo Verde Drive
- Open Sat, 12 to 2pmNew
 $875,000Active3 beds 4 baths2,871 sq. ft.
75177 Spyglass Drive, Indian Wells, CA 92210
MLS# 219155263DAListed by: EQUITY UNION - Open Sat, 12 to 3pmNew
 $1,200,000Active3 beds 3 baths2,371 sq. ft.
45350 Crow Circle Circle, Indian Wells, CA 92210
MLS# 219155917DAListed by: EQUITY UNION - Open Sun, 10am to 12pmNew
 $865,000Active3 beds 3 baths2,110 sq. ft.
46455 Yaqui, Indian Wells, CA 92210
MLS# 219155705Listed by: COMPASS - Open Sat, 11am to 2pmNew
 $1,775,000Active3 beds 4 baths2,697 sq. ft.
75412 Mansfield Drive, Indian Wells, CA 92210
MLS# 219155860Listed by: WINDERMERE REAL ESTATE - New
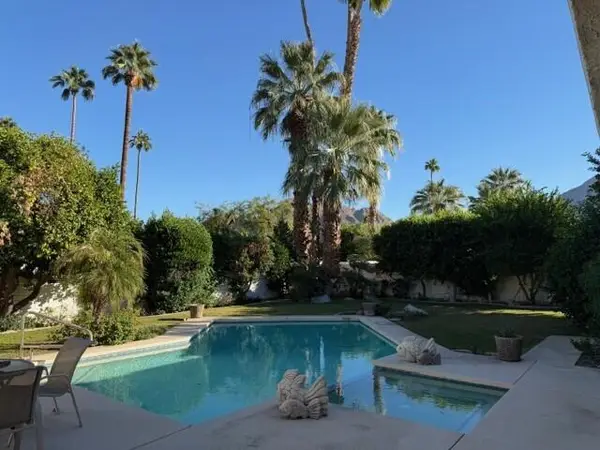 $1,095,000Active3 beds 3 baths2,966 sq. ft.
76035 Zuni Road, Indian Wells, CA 92210
MLS# 219155799Listed by: DOUBLE EAGLE REAL ESTATE, INC. - New
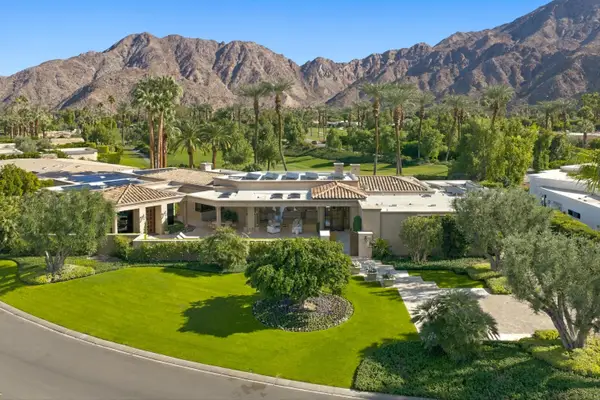 $11,000,000Active4 beds 6 baths6,537 sq. ft.
46850 W Eldorado Drive, Indian Wells, CA 92210
MLS# 219155823Listed by: BD HOMES - ELDORADO PROPERTIES - New
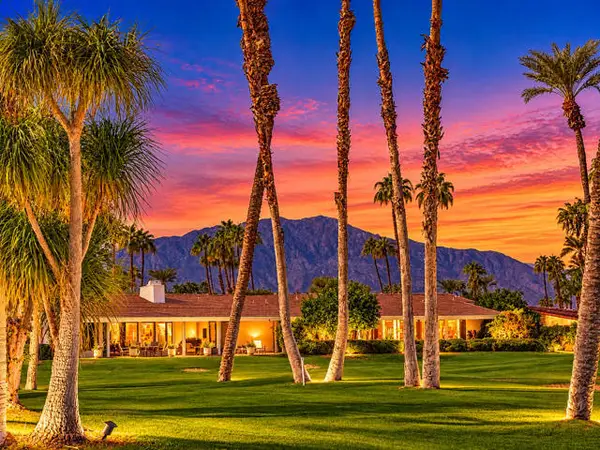 $849,000Active3 beds 3 baths2,813 sq. ft.
44808 Oro Grande Circle, Indian Wells, CA 92210
MLS# 219155766DAListed by: CENTURY 21 AFFILIATED FINE HOMES & ESTATES
- New
 $849,000Active3 beds 3 baths2,813 sq. ft.
44808 Oro Grande Circle, Indian Wells, CA 92210
MLS# 219155766Listed by: CENTURY 21 AFFILIATED FINE HOMES & ESTATES - Open Sat, 11am to 3pmNew
 $2,595,000Active4 beds 6 baths3,539 sq. ft.
75100 Hancock Place, Indian Wells, CA 92210
MLS# 219155684Listed by: EQUITY UNION


Protect your home and budget from life's surprises with an Assurant Home Warranty, backed by a partner that supports you through every step of homeownership. Explore Plans.
© 2026 Better Homes and Gardens Real Estate LLC. An Anywhere Real Estate company. All rights reserved. Better Homes and Gardens® Real Estate is a registered trademark owned by Meredith Operations Corporation, licensed to Better Homes and Gardens Real Estate LLC and used with permission. Better Homes and Gardens Real Estate LLC fully supports the principles of the Fair Housing Act and the Equal Opportunity Act. Listing information is deemed reliable but is not guaranteed accurate.
Each office is independently owned and operated.
Any services or products provided by third parties are not provided by, affiliated with or related to Better Homes and Gardens Real Estate LLC, or its affiliated companies.