
75412 Mansfield Drive, Indian Wells, CA 92210
Local realty services provided by:Better Homes and Gardens Real Estate Champions
75412 Mansfield Drive,Indian Wells, CA 92210
$1,775,000
- 3 Beds
- 4 Baths
- 2,697 sq. ft.
- Single family
- Active
Upcoming open houses
- Sat, Nov 1411:00 am - 02:00 pm
Listed by: sybill allen, jan pitman
Office: windermere real estate
MLS#:219155860
Source:CA_DAMLS
Price summary
- Price:$1,775,000
- Price per sq. ft.:$658.14
- Monthly HOA dues:$250
About this home
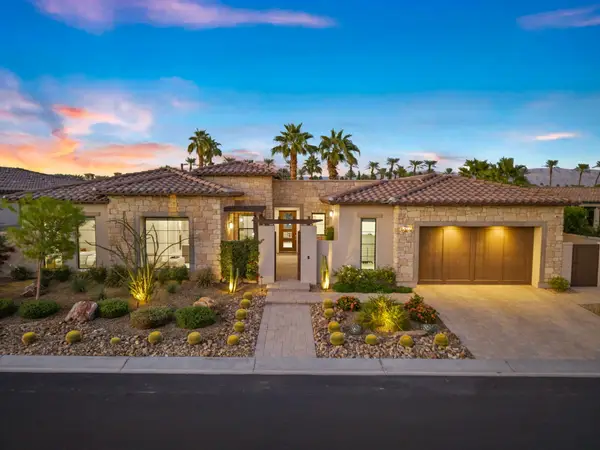
PRESTIGIOUS GATED INDIAN WELLS COMMUNITY. Enjoy refined desert living in this Italian-style home, one of only three homes built with this elevation. Built in 2023, it offers 2,697 sq. ft. on a large 12,197 sq. ft. lot, one of the biggest in the development. Privately positioned at the end of the street, the home offers a welcoming arched entry, cascading fountain, lush landscaping, graceful palms, and pet-friendly turf.The great room and dining area flow seamlessly to the backyard through a stacking glass slider and full-length retractable screen. The great room features an 85-inch 4K Samsung Smart TV.
The gourmet kitchen features white cabinetry, coordinating backsplash, large Wolf stove; Sub-Zero fridge; above-cabinet lighting, and an 11-foot quartz waterfall island with seating for five. A versatile flex room features a bar, refrigerator, commercial ice maker, and 75-inch 8K Samsung Smart TV, with a window that opens fully for an indoor-outdoor bar for entertaining. The primary suite features newer carpeting, a walk-in closet with built-in storage, and an adjoining bath with custom makeup vanity and tiled walk-in shower with privacy glass. Both guest rooms offer private en-suite baths. One bedroom has carpet; the third room has tile and a built-in queen-size Murphy bed. All three bedrooms include 65-inch Samsung Smart TVs. Enjoy a private resort-style backyard with a heated saltwater pool and spa, Baja shelf, and a Pebble Tec Brilliance Elegant infused finish in Glacier Bay, a $10,000 upgrade. Extensive pavers and turf, firepit, built-in gas grill, outdoor bar seating for four, 55-inch Samsung Smart TV, lush greenery, mature palms, a lemon and lime tree, and a storage shed, all set against mountain views in the background. Highlights include white shutters and window coverings throughout. A newer Samsung top-load, large-capacity washer and dryer in the laundry room. Ceiling fans throughout, owner-owned solar, whole-home water filtration and softening. Epoxy flooring in the garage, overhead ceiling-mounted storage racks, cabinetry, EV hookup, mini-split cooling, and two small freezers.The $250 monthly HOA includes gated entry, common-area maintenance, street cleaning, and nightly security patrols. Indian Wells resident benefits include preferred golf rates ($35.-$50) Hyatt fitness access, hotel restaurant discounts, and BNP Paribas Open tennis benefits. Furnishings available outside of escrow. Enjoy today!...
Contact an agent
Home facts
- Year built:2023
- Subdivision & Development:The Province
- Listing ID #:219155860
- Added:2 day(s) ago
- Updated:November 13, 2026 at 03:33 PM
Rooms and interior
- Bedrooms:3
- Total bathrooms:4
- Full bathrooms:3
- Flooring:Carpet, Ceramic Tile
- Dining Description:Breakfast Counter/Bar, Dining Area, Living/Dining Combo
- Bathrooms Description:Double Vanity(s), Linen Closet, Low Flow Toilet(s), Powder Room, Shower & Tub
- Kitchen Description:Gourmet Kitchen, Island, Pantry, Quartz Counters, Range Hood
- Bedroom Description:All Bedrooms Down, Walk In Closet
- Living area:2,697 sq. ft.
Heating and cooling
- Cooling:Central Air
- Heating:Central, Solar
Structure and exterior
- Year built:2023
- Building area:2,697 sq. ft.
- Lot area:0.28 Acres
- Lot Features:Utilities Underground
- Architectural Style:Tuscan
- Construction Materials:Stucco
- Exterior Features:Brick - Tile Patio, Sprinkler System, Sprinklers
- Foundation Description:Slab
- Levels:1 Story, One Level
Utilities
- Water:Water District
- Sewer:Connected and Paid, In
Finances and disclosures
- Price:$1,775,000
- Price per sq. ft.:$658.14
Features and amenities
- Appliances:Gas Oven, Gas Range, Microwave Oven, Refrigerator, Washer, Water Line to Refrigerator
- Laundry features:Individual Room
- Amenities:Automatic Gate, Blinds, Double Pane Windows, Drapes, Gated Community, Screens, Shutters
- Pool features:Heated, In Ground, Pebble, Private, Salt Water, Waterfall
Parking
- Parking description:Attached Garage, Direct Entrance, Driveway, Garage, Garage Door Opener, Side By Side
- Garage spaces:2
New listings near 75412 Mansfield Drive
- Open Sat, 12 to 2pmNew
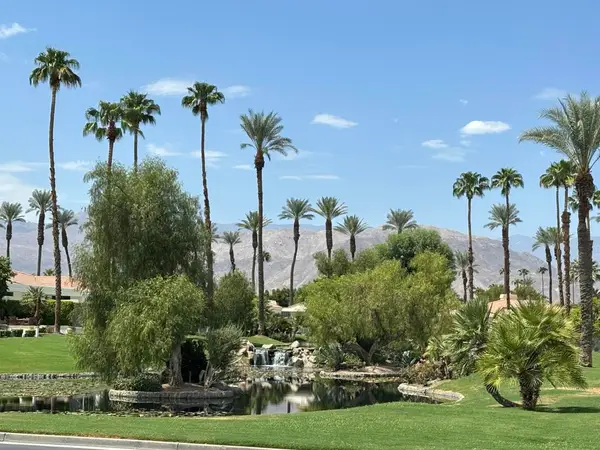 $875,000Active3 beds 4 baths2,871 sq. ft.
75177 Spyglass Drive, Indian Wells, CA 92210
MLS# 219155263DAListed by: EQUITY UNION - Open Sat, 12 to 3pmNew
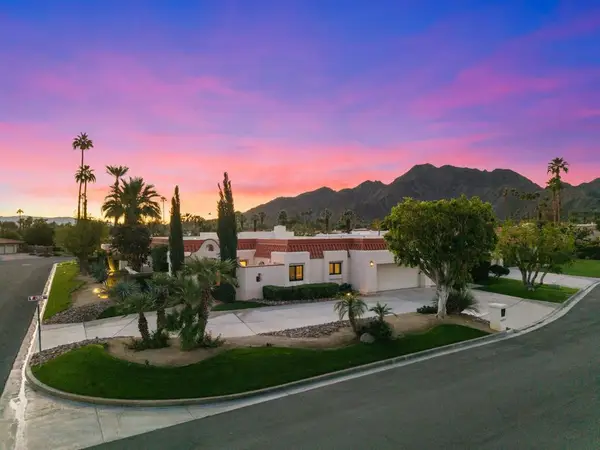 $1,200,000Active3 beds 3 baths2,371 sq. ft.
45350 Crow Circle Circle, Indian Wells, CA 92210
MLS# 219155917DAListed by: EQUITY UNION - Open Sun, 10am to 12pmNew
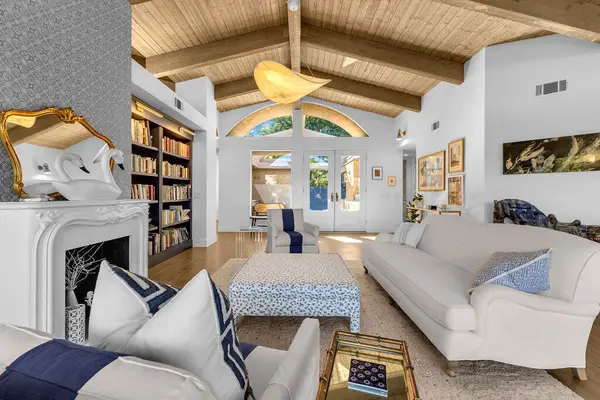 $865,000Active3 beds 3 baths2,110 sq. ft.
46455 Yaqui, Indian Wells, CA 92210
MLS# 219155705Listed by: COMPASS - New
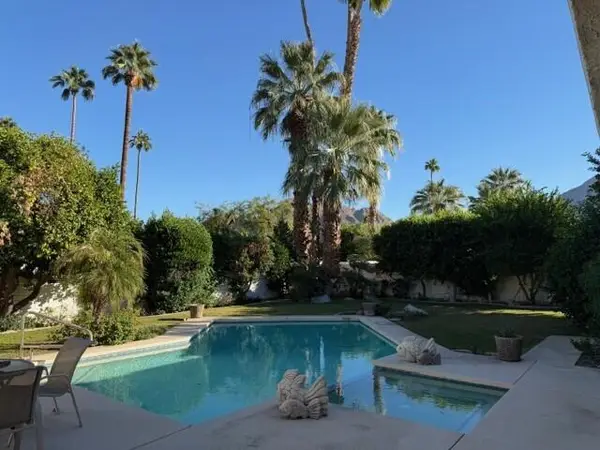 $1,095,000Active3 beds 3 baths2,966 sq. ft.
76035 Zuni Road, Indian Wells, CA 92210
MLS# 219155799Listed by: DOUBLE EAGLE REAL ESTATE, INC. - New
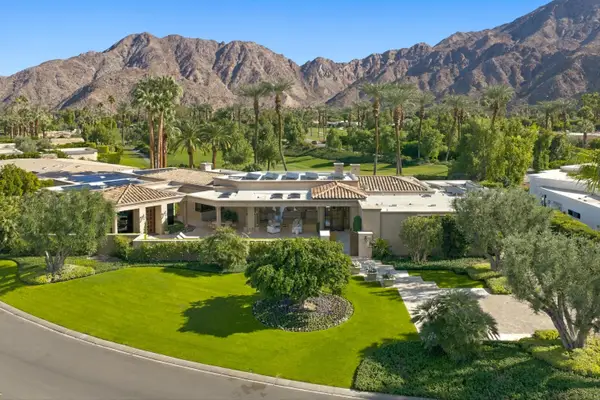 $11,000,000Active4 beds 6 baths6,537 sq. ft.
46850 W Eldorado Drive, Indian Wells, CA 92210
MLS# 219155823Listed by: BD HOMES - ELDORADO PROPERTIES - New
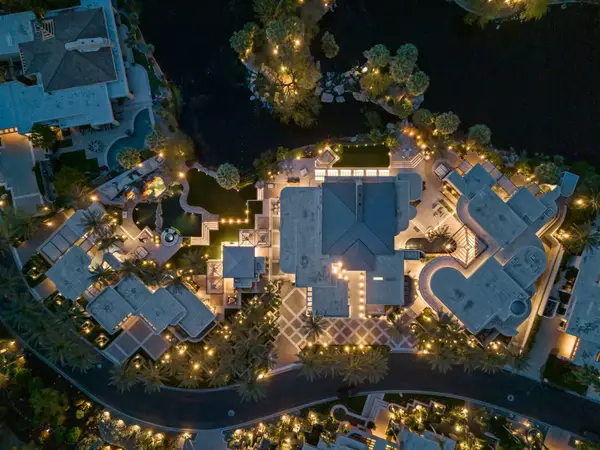 $17,995,000Active7 beds 14 baths12,369 sq. ft.
74380 Palo Verde Drive, Indian Wells, CA 92210
MLS# 219155824Listed by: COMPASS - New
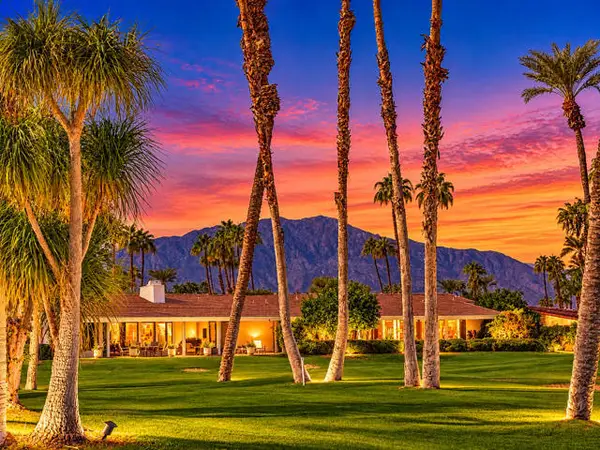 $849,000Active3 beds 3 baths2,813 sq. ft.
44808 Oro Grande Circle, Indian Wells, CA 92210
MLS# 219155766DAListed by: CENTURY 21 AFFILIATED FINE HOMES & ESTATES
- New
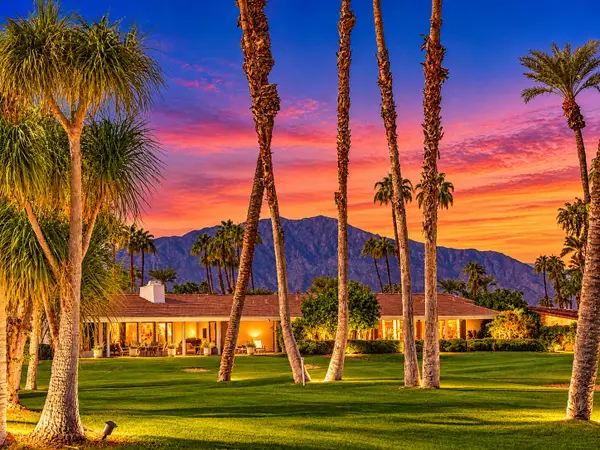 $849,000Active3 beds 3 baths2,813 sq. ft.
44808 Oro Grande Circle, Indian Wells, CA 92210
MLS# 219155766Listed by: CENTURY 21 AFFILIATED FINE HOMES & ESTATES - Open Sat, 11am to 3pmNew
 $2,595,000Active4 beds 6 baths3,539 sq. ft.
75100 Hancock Place, Indian Wells, CA 92210
MLS# 219155684Listed by: EQUITY UNION


Protect your home and budget from life's surprises with an Assurant Home Warranty, backed by a partner that supports you through every step of homeownership. Explore Plans.
© 2026 Better Homes and Gardens Real Estate LLC. An Anywhere Real Estate company. All rights reserved. Better Homes and Gardens® Real Estate is a registered trademark owned by Meredith Operations Corporation, licensed to Better Homes and Gardens Real Estate LLC and used with permission. Better Homes and Gardens Real Estate LLC fully supports the principles of the Fair Housing Act and the Equal Opportunity Act. Listing information is deemed reliable but is not guaranteed accurate.
Each office is independently owned and operated.
Any services or products provided by third parties are not provided by, affiliated with or related to Better Homes and Gardens Real Estate LLC, or its affiliated companies.