
74797 S Cove Drive, Indian Wells, CA 92210
Local realty services provided by:Better Homes and Gardens Real Estate Royal & Associates
74797 S Cove Drive,Indian Wells, CA 92210
$1,975,000
- 3 Beds
- 3 Baths
- 3,128 sq. ft.
- Single family
- Active
Listed by: josh reef
Office: compass
MLS#:CL26956413PS
Source:Bay East, CCAR, bridgeMLS
Price summary
- Price:$1,975,000
- Price per sq. ft.:$631.39
- Monthly HOA dues:$136
About this home
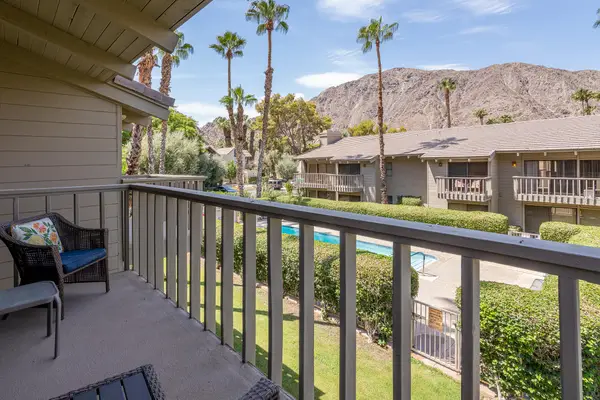
Behind the gates of The Cove at Indian Wells, this comprehensively renovated, single-level residence unfolds around a secluded south-facing backyard designed for the way the desert is meant to be lived. Mornings begin outside, afternoons gather around the saltwater pool, and evenings move naturally between the raised spa, pergola, outdoor dining areas, and built-in barbecue. Mature hedging creates a remarkable sense of seclusion, while citrus trees, garden beds, and an outdoor shower complete the setting.Inside, the home feels polished, warm, and distinctly personal. Continuous indoor-outdoor tile connects the living spaces to the grounds, while the reimagined kitchen, formal dining room, open gathering spaces, and sunken living room with gas fireplace support both quiet weekends and generous entertaining.The primary suite includes an expanded dressing room and a distinctive indoor-outdoor bath connection. Two additional bedrooms provide comfortable guest accommodations, while a three-car garage adds everyday ease.Set within The Cove at Indian Wells, an intimate gated residential community, the home enjoys an established neighborhood setting near the heart of Indian Wells. Low monthly HOA dues add to the ease of ownership, while the Indian Wells Tennis Garden, resort corridor, El Paseo, golf, dining, shopping, and hiking are all within convenient reach.Eligible Indian Wells residents may also participate in the City's Residence Benefit Card program, with benefits that can include participating resort, dining and spa discounts, tennis-related benefits, resident events, and, depending on card type and eligibility, preferred golf rates at Indian Wells Golf Resort. Benefits are subject to current City program terms.Selected furnishings, artwork, dcor, and other personal property may be available by separate negotiation....
Contact an agent
Home facts
- Year built:1988
- Listing ID #:CL26956413PS
- Added:3 day(s) ago
- Updated:September 07, 2026 at 02:43 PM
Rooms and interior
- Bedrooms:3
- Total bathrooms:3
- Full bathrooms:2
- Flooring:Tile
- Living area:3,128 sq. ft.
Heating and cooling
- Cooling:Central Air
- Heating:Central, Forced Air, Natural Gas
- Central air:Yes
Structure and exterior
- Year built:1988
- Building area:3,128 sq. ft.
- Lot area:0.28 Acres
- Architectural Style:Single Family Residence
- Levels:1 Story, 1 Story
Finances and disclosures
- Price:$1,975,000
- Price per sq. ft.:$631.39
Features and amenities
- Laundry features:Laundry Room
- Amenities:Secured Access
Parking
- Parking description:Attached, Private
- Garage:Yes
- Garage spaces:3
 Bay East 2026. CCAR 2026 bridgeMLS 2026. Information Deemed Reliable But Not Guaranteed. This information is being provided by the Bay East MLS, or CCAR MLS, or bridgeMLS. The listings presented here may or may not be listed by the Broker/Agent operating this website. This information is intended for the personal use of consumers and may not be used for any purpose other than to identify prospective properties consumers may be interested in purchasing. Data last updated at September 7, 2026
New listings near 74797 S Cove Drive
- New
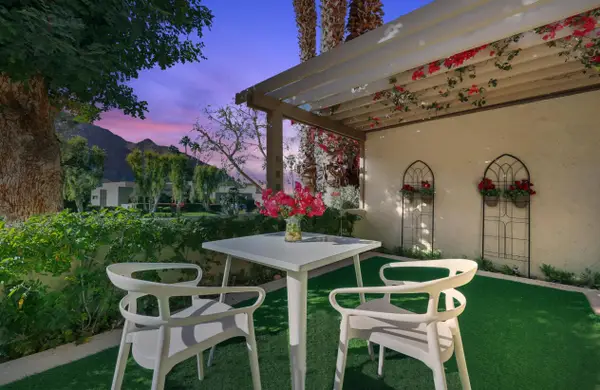 $299,000Active1 beds 1 baths576 sq. ft.
46700 Mountain Cove Drive #5, Indian Wells, CA 92210
MLS# 219151973Listed by: COLDWELL BANKER REALTY - New
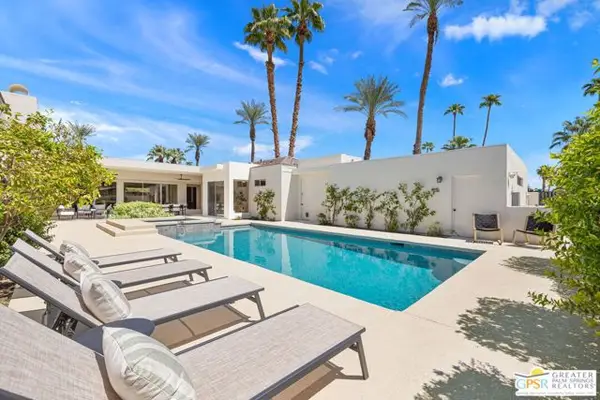 $1,595,000Active4 beds 3 baths3,701 sq. ft.
45801 Eldorado Drive, Indian Wells, CA 92210
MLS# CL26970745PSListed by: KELLER WILLIAMS LUXURY HOMES - New
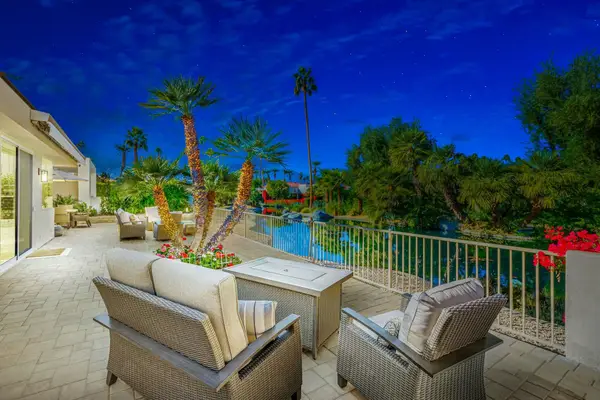 $1,350,000Active2 beds 3 baths3,130 sq. ft.
75330 14th Green Drive, Indian Wells, CA 92210
MLS# 219152332Listed by: KELLER WILLIAMS REALTY - New
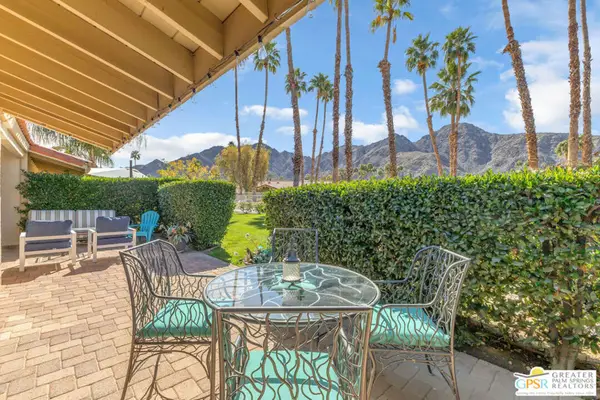 $1,100,000Active2 beds 3 baths2,724 sq. ft.
77023 Sandpiper Drive, Indian Wells, CA 92210
MLS# 26982895PSListed by: COLDWELL BANKER REALTY - Open Sat, 11am to 2pmNew
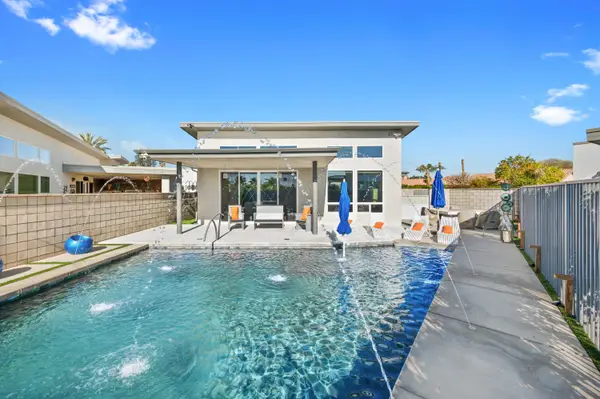 $1,175,000Active3 beds 3 baths2,031 sq. ft.
77431 Huntley Drive, Indian Wells, CA 92210
MLS# 219152324Listed by: DESERT SOTHEBY'S INTERNATIONAL REALTY - New
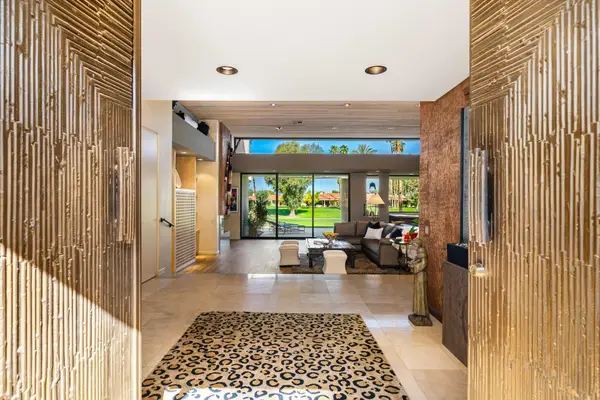 $1,700,000Active3 beds 3 baths3,739 sq. ft.
77710 Cove Pointe Circle, Indian Wells, CA 92210
MLS# 219152292Listed by: BENNION DEVILLE HOMES - New
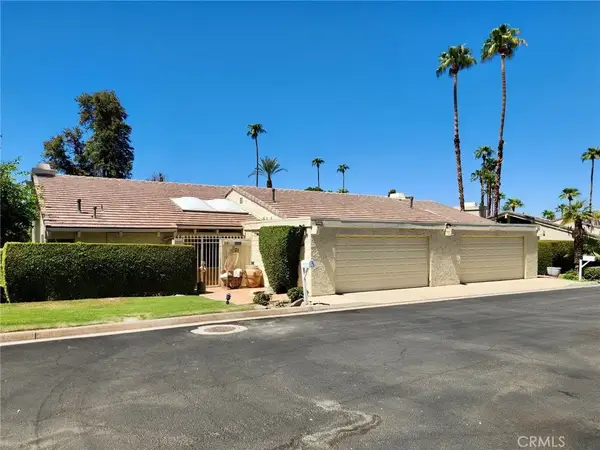 $850,000Active4 beds 6 baths3,582 sq. ft.
46526 Arapahoe, Indian Wells, CA 92210
MLS# OC26193326Listed by: COOPER ONE FOURTEEN - New
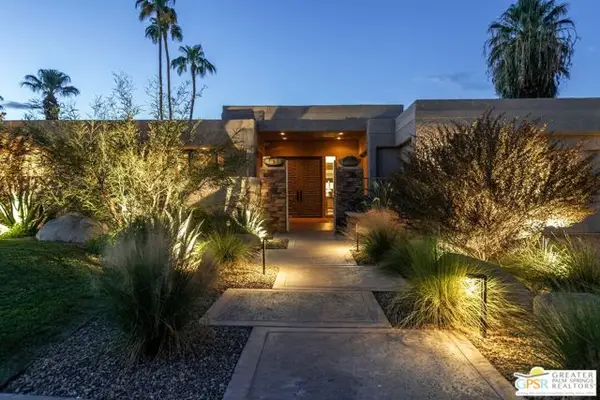 $1,849,000Active3 beds 3 baths2,544 sq. ft.
75342 Montecito Drive, Indian Wells, CA 92210
MLS# CL26873069PSListed by: BENNION DEVILLE HOMES - New
 $358,500Active2 beds 2 baths1,446 sq. ft.
46631 Arapahoe Lane #B, Indian Wells, CA 92210
MLS# 219152264Listed by: COMPASS


Protect your home and budget from life's surprises with an Assurant Home Warranty, backed by a partner that supports you through every step of homeownership. Explore Plans.
© 2026 Better Homes and Gardens Real Estate LLC. An Anywhere Real Estate company. All rights reserved. Better Homes and Gardens® Real Estate is a registered trademark owned by Meredith Operations Corporation, licensed to Better Homes and Gardens Real Estate LLC and used with permission. Better Homes and Gardens Real Estate LLC fully supports the principles of the Fair Housing Act and the Equal Opportunity Act. Listing information is deemed reliable but is not guaranteed accurate.
Each office is independently owned and operated.
Any services or products provided by third parties are not provided by, affiliated with or related to Better Homes and Gardens Real Estate LLC, or its affiliated companies.