
75136 Promontory Place, Indian Wells, CA 92210
Local realty services provided by:Better Homes and Gardens Real Estate Champions
75136 Promontory Place,Indian Wells, CA 92210
$2,800,000
- 4 Beds
- 5 Baths
- 3,286 sq. ft.
- Single family
- Active
Upcoming open houses
- Sat, Nov 0701:30 pm - 03:30 pm
- Sun, Nov 0801:30 pm - 03:30 pm
Listed by: honey guleria
Office: coldwell banker realty
MLS#:219155592
Source:CA_DAMLS
Price summary
- Price:$2,800,000
- Price per sq. ft.:$852.1
- Monthly HOA dues:$250
About this home
Welcome to The Province, one of Indian Wells' most coveted and prestigious gated communities, where
architectural sophistication and refined desert luxury converge.
This magnificent GHA Collection Plan 2 residence offers 4 bedrooms, 4.5 bathrooms, a dedicated
office, and an exquisite casita. Each bedroom features a beautifully designed ensuite bath, with
convenient access to the resort-inspired pool and spa, creating exceptional privacy and a luxurious retreat
for family and guests.
Completed in 2023, this impeccably appointed residence is offered fully furnished and truly move-in
ready, presenting an extraordinary turnkey opportunity.
Sophisticated interiors showcase wood-plank porcelain tile, quartz countertops throughout, a custom
fireplace, and exceptional designer details. The spectacular gourmet kitchen features premium Dacor
appliances, two ovens, a dishwasher, and an oversized built-in refrigerator with an integrated
camera, allowing remote viewing of refrigerator contents while shopping.
A particularly extraordinary upgrade is the expansive indoor-outdoor pass-through entertaining bar,
featuring elegant outdoor countertops and retractable windows that seamlessly connect interior
entertaining with the outdoors.
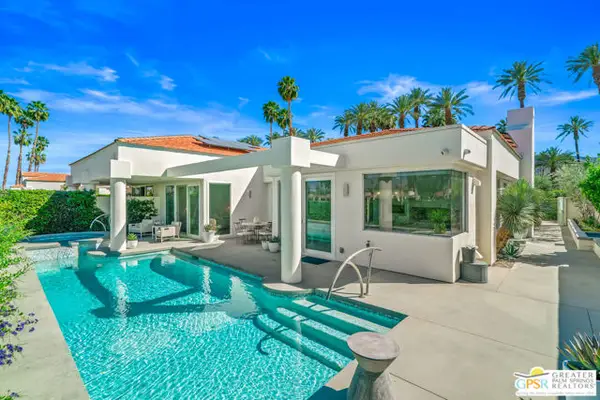
The great room opens to multiple covered loggias and an exceptional outdoor sanctuary featuring a
saltwater pool and spa, mature fruit trees, beautifully landscaped grounds, expansive patios, an
outdoor kitchen, inviting firepit, and private putting green. A fully enclosed pool area enhances privacy
and creates an exceptional setting for relaxation and grand entertaining.
Notable luxury upgrades include an owned solar system with upgraded 37-panel array, full perimeter
security cameras with recording and remote access, motorized blinds, built-in sound system, tankless
water heater, water softening system, interior wall insulation, Carrier HVAC systems, photocell landscape
lighting, sophisticated smart-home technology, and keyless entry.
Ideally situated with convenient walking access to shopping and dining, and moments from world-class
golf, tennis, and premier desert lifestyle amenities.
An exceptional expression of contemporary desert luxury, offering sophisticated interiors,
extraordinary entertaining spaces, and an unparalleled resort-inspired lifestyle in Indian Wells....
Contact an agent
Home facts
- Year built:2023
- Subdivision & Development:The Province
- Listing ID #:219155592
- Added:1 day(s) ago
- Updated:November 07, 2026 at 03:35 PM
Rooms and interior
- Bedrooms:4
- Total bathrooms:5
- Full bathrooms:4
- Half bathrooms:1
- Flooring:Ceramic Tile
- Dining Description:Breakfast Counter/Bar, Dining Area, Dining Room
- Bathrooms Description:Linen Closet, Marble Counters, Powder Room, Shower & Tub, Under Vanity Lighting
- Kitchen Description:Pantry, Quartz Counters, Range Hood
- Bedroom Description:Dressing Area, Walk In Closet
- Living area:3,286 sq. ft.
Heating and cooling
- Cooling:Air Conditioning, Ceiling Fan(s), Central Air, Zoned
- Heating:Fireplace(s), Forced Air, Natural Gas, Zoned
Structure and exterior
- Roof:Clay Tile, Tile
- Year built:2023
- Building area:3,286 sq. ft.
- Lot area:0.24 Acres
- Lot Features:Private
- Architectural Style:Mediterranean, Modern
- Construction Materials:Stucco
- Exterior Features:Covered Patio, Deck Patio, Drip System, Screened Patio, Sprinkler System, Sprinklers
- Foundation Description:Slab
- Levels:1 Story, One Level
Utilities
- Water:Water District
- Sewer:Connected and Paid, In
Finances and disclosures
- Price:$2,800,000
- Price per sq. ft.:$852.1
Features and amenities
- Appliances:Microwave Oven, Refrigerator, Washer
- Laundry features:Individual Room, Laundry Area
- Amenities:Blinds, Closed Circuit Camera(s), Community, Furnished, Garden Window(s), Gated Community, Security System Owned, Tinted Windows
- Pool features:Gunite, Heated, In Ground, Pebble, Private
- Smart home:Yes
Parking
- Parking description:Attached Garage, Garage, Golf Cart Garage
- Garage spaces:2
New listings near 75136 Promontory Place
- New
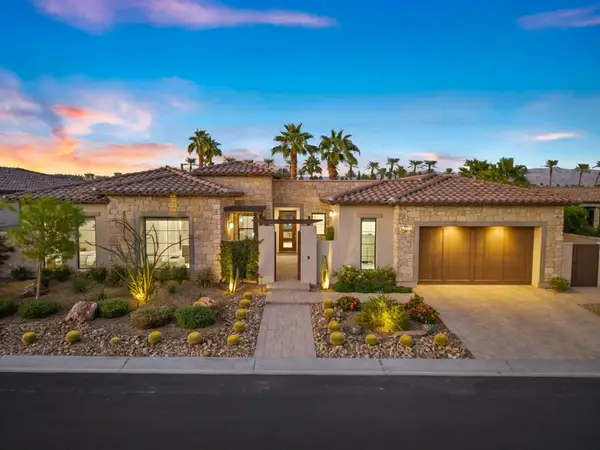 $2,595,000Active4 beds 6 baths3,539 sq. ft.
75100 Hancock Place, Indian Wells, CA 92210
MLS# 219155684DAListed by: EQUITY UNION - Open Sat, 12 to 3pmNew
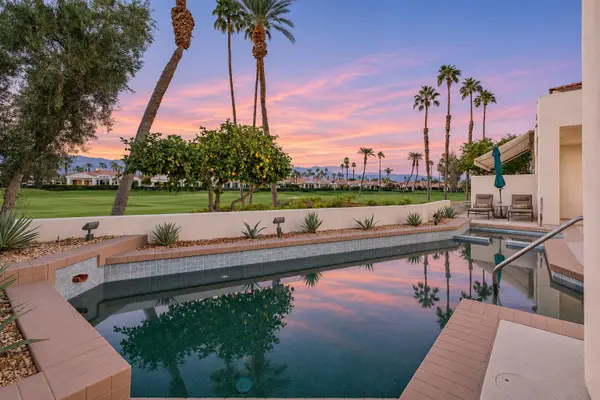 $2,100,000Active4 beds 4 baths3,130 sq. ft.
75290 14th Green Drive, Indian Wells, CA 92210
MLS# 219155669Listed by: COLDWELL BANKER REALTY - Open Sat, 11am to 1pmNew
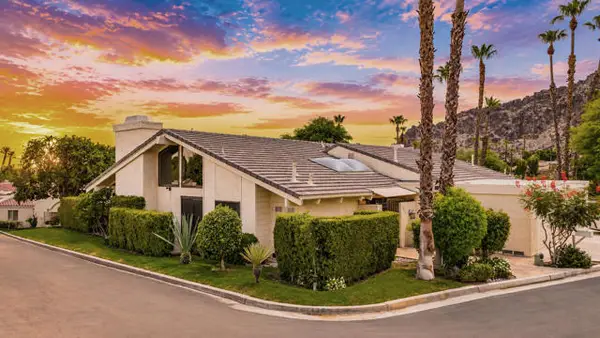 $649,000Active2 beds 3 baths1,791 sq. ft.
46510 Arapahoe Drive, Indian Wells, CA 92210
MLS# 219155621DAListed by: KELLI ADAMS REALTY
- Open Sun, 11:30am to 1pmNew
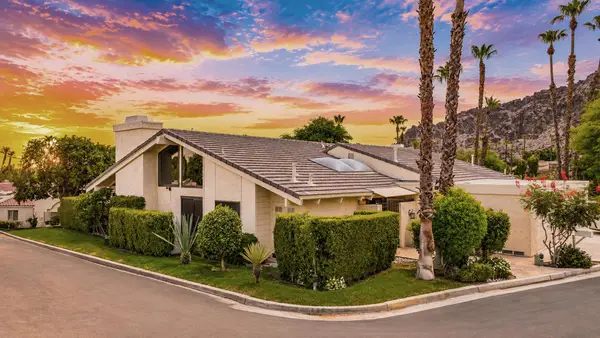 $649,000Active2 beds 3 baths1,791 sq. ft.
46510 Arapahoe Drive, Indian Wells, CA 92210
MLS# 219155621DAListed by: KELLI ADAMS REALTY - New
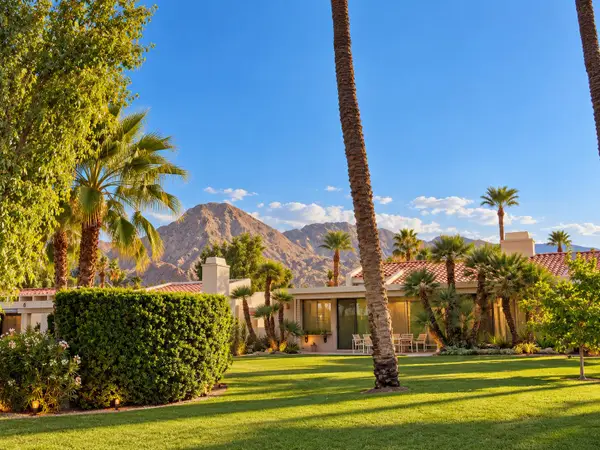 $995,000Active3 beds 3 baths2,399 sq. ft.
75139 Kiowa, Indian Wells, CA 92210
MLS# 219154866Listed by: C 21 COACHELLA VALLEY RE - Open Sun, 12 to 2pmNew
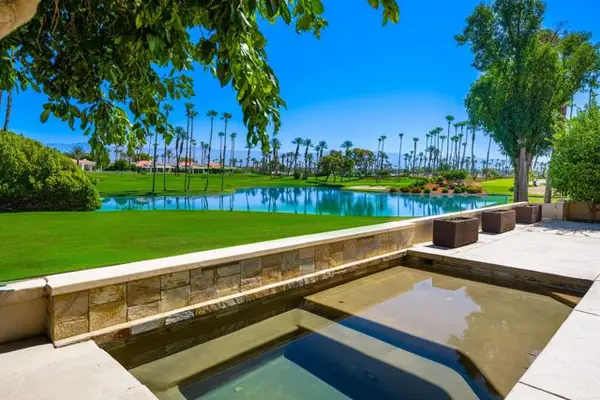 $1,085,000Active3 beds 3 baths2,405 sq. ft.
75434 Riviera Drive, Indian Wells, CA 92210
MLS# 219155605DAListed by: KELLER WILLIAMS REALTY - New
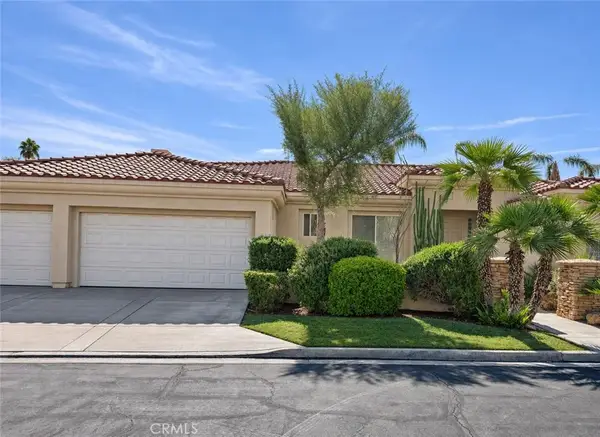 $849,000Active3 beds 4 baths2,604 sq. ft.
75817 Via Allegre, Indian Wells, CA 92210
MLS# OC26237046Listed by: FIRST TEAM REAL ESTATE - Open Sat, 1 to 3pmNew
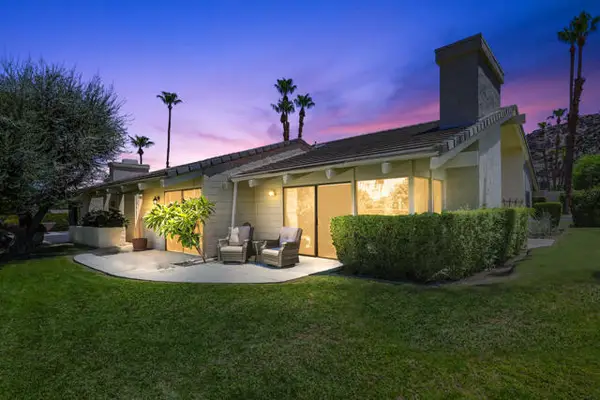 $629,000Active2 beds 3 baths1,791 sq. ft.
46516 Arapahoe Drive, Indian Wells, CA 92210
MLS# 219155507DAListed by: KELLI ADAMS REALTY - New
 $995,000Active2 beds 3 baths2,568 sq. ft.
75624 Vista Del Rey, Indian Wells, CA 92210
MLS# CL26990045PSListed by: BENNION DEVILLE HOMES


Protect your home and budget from life's surprises with an Assurant Home Warranty, backed by a partner that supports you through every step of homeownership. Explore Plans.
© 2026 Better Homes and Gardens Real Estate LLC. An Anywhere Real Estate company. All rights reserved. Better Homes and Gardens® Real Estate is a registered trademark owned by Meredith Operations Corporation, licensed to Better Homes and Gardens Real Estate LLC and used with permission. Better Homes and Gardens Real Estate LLC fully supports the principles of the Fair Housing Act and the Equal Opportunity Act. Listing information is deemed reliable but is not guaranteed accurate.
Each office is independently owned and operated.
Any services or products provided by third parties are not provided by, affiliated with or related to Better Homes and Gardens Real Estate LLC, or its affiliated companies.