
75290 14th Green Drive, Indian Wells, CA 92210
Local realty services provided by:Better Homes and Gardens Real Estate Champions
75290 14th Green Drive,Indian Wells, CA 92210
$2,100,000
- 4 Beds
- 4 Baths
- 3,130 sq. ft.
- Single family
- Active
Upcoming open houses
- Sun, Nov 0812:00 pm - 03:00 pm
Listed by: susan winters
Office: coldwell banker realty
MLS#:219155669
Source:CA_DAMLS
Price summary
- Price:$2,100,000
- Price per sq. ft.:$670.93
- Monthly HOA dues:$1,835
About this home
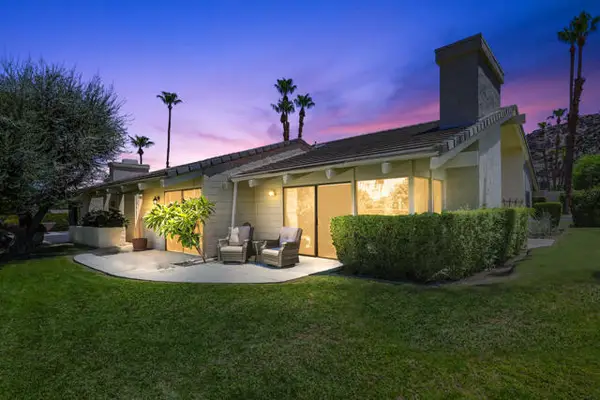
Straight off the construction site! This extensively reimagined single-family residence showcases the sought-after Doral plan in Desert Horizons Country Club. Offering the fresh look and feel of a brand-new home, it is positioned at the end of a quiet cul-de-sac with exceptional privacy and sweeping, unobstructed mountain and golf course views. Featuring 4 bedrooms and 3.5 baths, the home captures southwest, west and north-facing vistas overlooking the 13th fairway, tranquil lagoon and surrounding mountains. With no neighboring residence immediately to the west to interrupt the view, the setting feels open and private. Walls of glass bring the scenery indoors, while the private pool and spa create a backdrop for relaxed desert living and entertaining. The light-filled interior has been transformed with a contemporary aesthetic, soaring ceilings, an open-concept design and a sophisticated neutral palette. The redesigned kitchen showcases warm custom cabinetry, dramatic natural-stone surfaces, a center island and an inviting breakfast area positioned to enjoy the expansive views. The spacious great room continues the indoor-outdoor connection, with expansive glass doors and windows framing the golf course, lagoon and mountains. A sleek fireplace, expansive entertaining area and elegant finishes create living spaces that feel sophisticated and comfortable. Spa-inspired baths feature custom cabinetry, striking stone surfaces, oversized mirrors and contemporary fixtures. Outside, enjoy fairway and lagoon views by day, sweeping mountain vistas and spectacular desert sunsets from your private pool and spa. Desert Horizons Country Club offers an 18-hole private golf course, a newly rebuilt clubhouse with indoor and outdoor bars, and dining spaces with disappearing walls of glass. A state-of-the-art 5 star 8,000 sf Fitness & Wellness Center complements the Sports Court Pavilion with 11 new pickleball courts, two tennis courts and bocce ball courts. Additional amenities include catch-and-release fishing, miniature golf and water volleyball. One of the Valley's largest women's clubs adds to an active social lifestyle and welcoming sense of community. Experience the new era of Desert Horizons in Indian Wells, where an extensive renovation, a desirable floor plan and an extraordinary setting come together for modern desert living....
Contact an agent
Home facts
- Year built:1988
- Subdivision & Development:Desert Horizons Country Club
- Listing ID #:219155669
- Added:1 day(s) ago
- Updated:November 08, 2026 at 05:23 AM
Rooms and interior
- Bedrooms:4
- Total bathrooms:4
- Full bathrooms:3
- Half bathrooms:1
- Flooring:Ceramic Tile
- Dining Description:Breakfast Nook, Dining Room, Living/Dining Combo
- Bathrooms Description:Double Vanity(s), Powder Room, Remodeled, Shower & Tub, Tile Shower, Under Vanity Lighting
- Kitchen Description:Gourmet Kitchen, Island, Pantry, Quartz Counters, Range Hood
- Bedroom Description:Walk In Closet
- Living area:3,130 sq. ft.
Heating and cooling
- Cooling:Central Air, Zoned
- Heating:Central, Forced Air, Natural Gas, Zoned
Structure and exterior
- Year built:1988
- Building area:3,130 sq. ft.
- Lot area:0.24 Acres
- Lot Features:Close to Clubhouse, Cul-De-Sac, On Golf Course, Private, Waterfront
- Exterior Features:Covered Patio, Patio Awning(s), Sprinkler System, Sprinkler Timer, Sprinklers, Wrap Around Patio
- Levels:1 Story, One Level
Utilities
- Sewer:Connected and Paid, In
Finances and disclosures
- Price:$2,100,000
- Price per sq. ft.:$670.93
Features and amenities
- Appliances:Gas Oven, Gas Range, Microwave Oven, Refrigerator, Washer
- Laundry features:Individual Room
- Amenities:24 Hour Security, Community, Gated Community, Security System Owned, Skylight(s)
- Pool features:Community, Heated, In Ground, Pebble, Private
Parking
- Parking description:Attached Garage, Direct Entrance, Garage, Garage Door Opener, Golf Cart Garage, Guest Parking
- Garage spaces:3
New listings near 75290 14th Green Drive
- Coming Soon
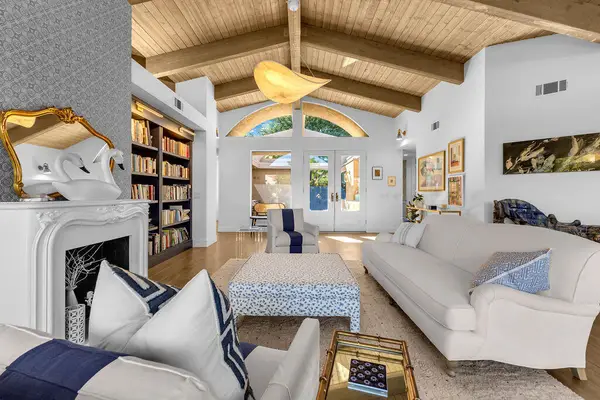 $865,000Coming Soon3 beds 3 baths2,110 sq. ft.
46455 Yaqui, Indian Wells, CA 92210
MLS# 219155705DAListed by: COMPASS - Open Sun, 12 to 3pmNew
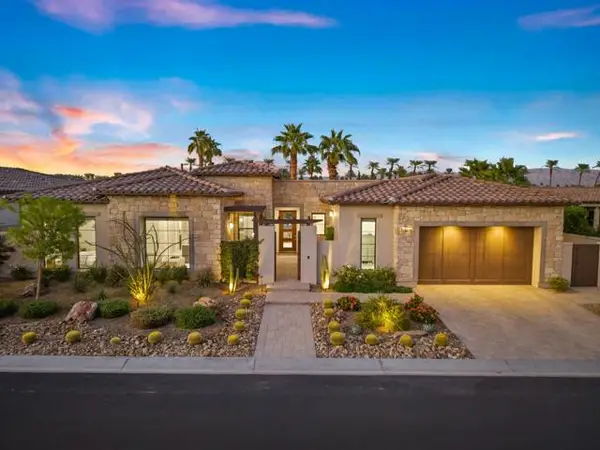 $2,595,000Active4 beds 6 baths3,539 sq. ft.
75100 Hancock Place, Indian Wells, CA 92210
MLS# 219155684DAListed by: EQUITY UNION
- Open Sun, 11:30am to 1pmNew
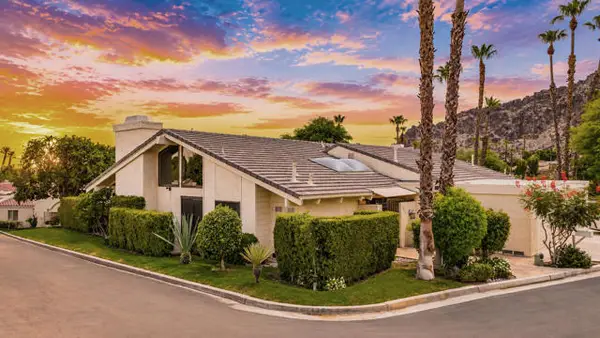 $649,000Active2 beds 3 baths1,791 sq. ft.
46510 Arapahoe Drive, Indian Wells, CA 92210
MLS# 219155621DAListed by: KELLI ADAMS REALTY - Open Sun, 11:30am to 1pmNew
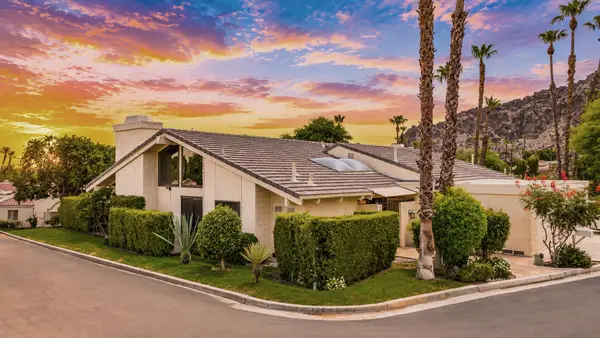 $649,000Active2 beds 3 baths1,791 sq. ft.
46510 Arapahoe Drive, Indian Wells, CA 92210
MLS# 219155621Listed by: KELLI ADAMS REALTY - New
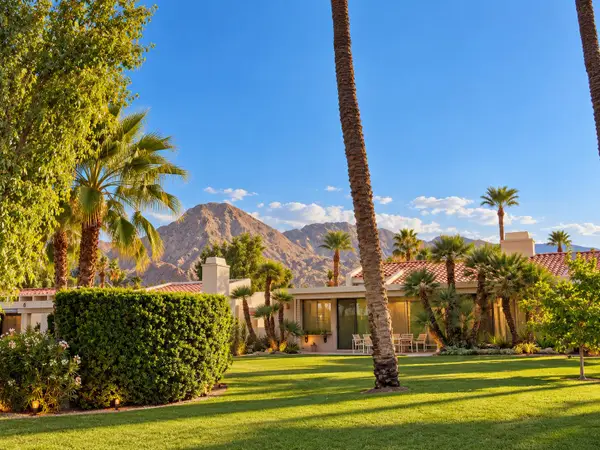 $995,000Active3 beds 3 baths2,399 sq. ft.
75139 Kiowa, Indian Wells, CA 92210
MLS# 219154866Listed by: C 21 COACHELLA VALLEY RE - Open Sun, 12 to 2pmNew
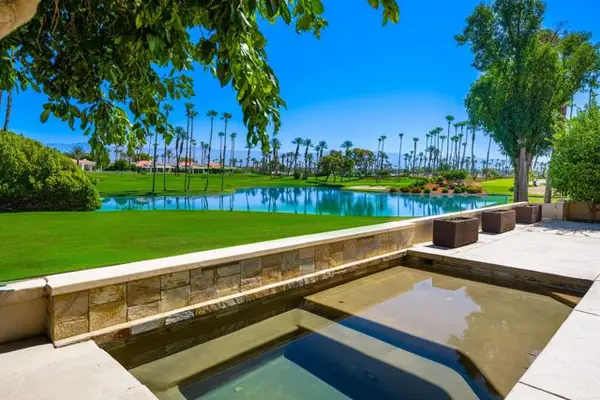 $1,085,000Active3 beds 3 baths2,405 sq. ft.
75434 Riviera Drive, Indian Wells, CA 92210
MLS# 219155605DAListed by: KELLER WILLIAMS REALTY - New
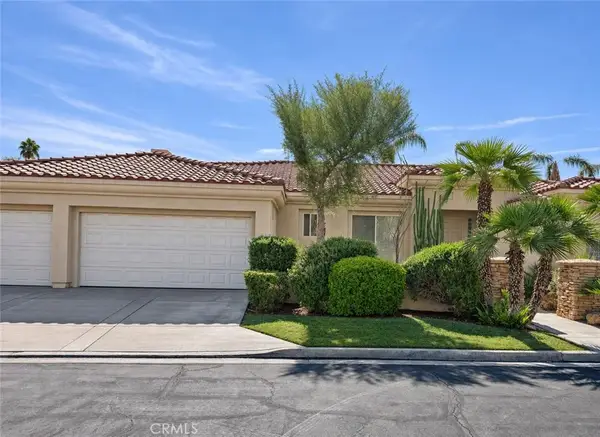 $849,000Active3 beds 4 baths2,604 sq. ft.
75817 Via Allegre, Indian Wells, CA 92210
MLS# OC26237046Listed by: FIRST TEAM REAL ESTATE - Open Sun, 1:30 to 3:30pmNew
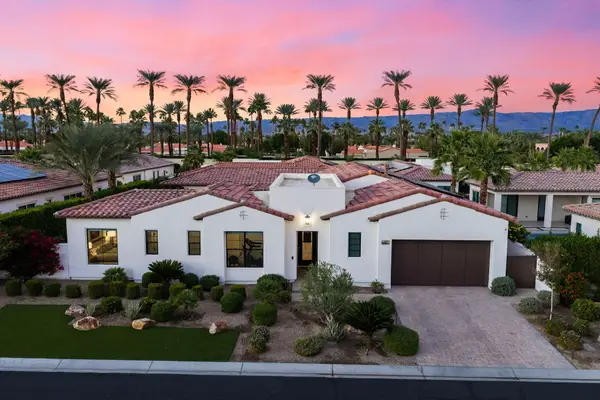 $2,800,000Active4 beds 5 baths3,286 sq. ft.
75136 Promontory Place, Indian Wells, CA 92210
MLS# 219155592Listed by: COLDWELL BANKER REALTY - Open Sun, 10 to 11:30amNew
 $629,000Active2 beds 3 baths1,791 sq. ft.
46516 Arapahoe Drive, Indian Wells, CA 92210
MLS# 219155507DAListed by: KELLI ADAMS REALTY


Protect your home and budget from life's surprises with an Assurant Home Warranty, backed by a partner that supports you through every step of homeownership. Explore Plans.
© 2026 Better Homes and Gardens Real Estate LLC. An Anywhere Real Estate company. All rights reserved. Better Homes and Gardens® Real Estate is a registered trademark owned by Meredith Operations Corporation, licensed to Better Homes and Gardens Real Estate LLC and used with permission. Better Homes and Gardens Real Estate LLC fully supports the principles of the Fair Housing Act and the Equal Opportunity Act. Listing information is deemed reliable but is not guaranteed accurate.
Each office is independently owned and operated.
Any services or products provided by third parties are not provided by, affiliated with or related to Better Homes and Gardens Real Estate LLC, or its affiliated companies.