
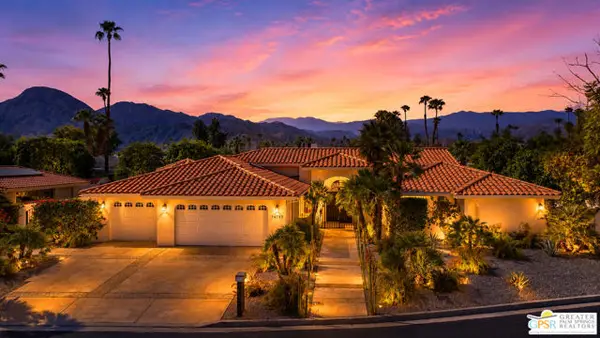
75342 Montecito Drive, Indian Wells, CA 92210
Local realty services provided by:Better Homes and Gardens Real Estate Royal & Associates
75342 Montecito Drive,Indian Wells, CA 92210
$1,849,000
- 3 Beds
- 3 Baths
- 2,544 sq. ft.
- Single family
- Active
Listed by: james campbell
Office: bennion deville homes
MLS#:CL26873069PS
Source:Bay East, CCAR, bridgeMLS
Price summary
- Price:$1,849,000
- Price per sq. ft.:$726.81
- Monthly HOA dues:$6
About this home
Welcome to Indian Wells, where an elevated desert lifestyle meets a home that has been extensively renovated and reimagined. Located in sought-after Rancho Palmeras Estates, this impressive 3-bedroom, 3-bathroom home offers generous indoor and outdoor living spaces. The backyard boasts a saltwater pool, views of Mt. San Jacinto and provides a peaceful setting for relaxing, entertaining, and enjoying the beauty of the desert. Inside, the expansive great room features a 13-foot ceiling, gas fireplace, wet bar, and walls of glass opening to the backyard. The fully redesigned and renovated kitchen flows seamlessly into the dining room, making entertaining a breeze. Two of the three bedrooms are en suite, while the third is currently enjoyed as a comfortable den. An oversized two-car garage provides abundant storage and workspace. Smart upgrades also enhance the home's efficiency and year-round comfort, including dual-zone HVAC, a dedicated mini-split system in the garage and owned solar. Indian Wells residents enjoy the advantages of one of the Coachella Valley's most prestigious communities, including exclusive Residential Benefit Program privileges at the Indian Wells Golf Resort, BNP Paribas Open, and other Indian Wells resort properties. Extensively renovated, beautifully situated, and distinctly Indian Wells - this is desert living at its best....
Contact an agent
Home facts
- Year built:1978
- Listing ID #:CL26873069PS
- Added:3 day(s) ago
- Updated:September 07, 2026 at 02:43 PM
Rooms and interior
- Bedrooms:3
- Total bathrooms:3
- Full bathrooms:3
- Flooring:Carpet
- Kitchen Description:Dishwasher, Gas Range, Microwave, Refrigerator
- Living area:2,544 sq. ft.
Heating and cooling
- Cooling:Central Air
- Heating:Forced Air
- Central air:Yes
Structure and exterior
- Year built:1978
- Building area:2,544 sq. ft.
- Lot area:0.22 Acres
- Architectural Style:Contemporary, Single Family Residence
- Construction Materials:Stucco
- Foundation Description:Slab
- Levels:1 Story, 1 Story
Finances and disclosures
- Price:$1,849,000
- Price per sq. ft.:$726.81
Features and amenities
- Appliances:Dishwasher, Gas Range, Microwave, Refrigerator
- Laundry features:Dryer, Inside, Laundry Room, Washer
- Amenities:Carbon Monoxide Detector(s), Smoke Detector(s)
- Pool features:In Ground
Parking
- Parking description:Attached
- Garage:Yes
- Garage spaces:2
 Bay East 2026. CCAR 2026 bridgeMLS 2026. Information Deemed Reliable But Not Guaranteed. This information is being provided by the Bay East MLS, or CCAR MLS, or bridgeMLS. The listings presented here may or may not be listed by the Broker/Agent operating this website. This information is intended for the personal use of consumers and may not be used for any purpose other than to identify prospective properties consumers may be interested in purchasing. Data last updated at September 7, 2026
New listings near 75342 Montecito Drive
- New
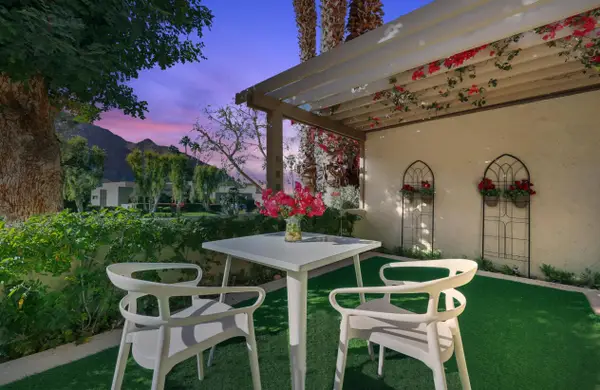 $299,000Active1 beds 1 baths576 sq. ft.
46700 Mountain Cove Drive #5, Indian Wells, CA 92210
MLS# 219151973Listed by: COLDWELL BANKER REALTY - New
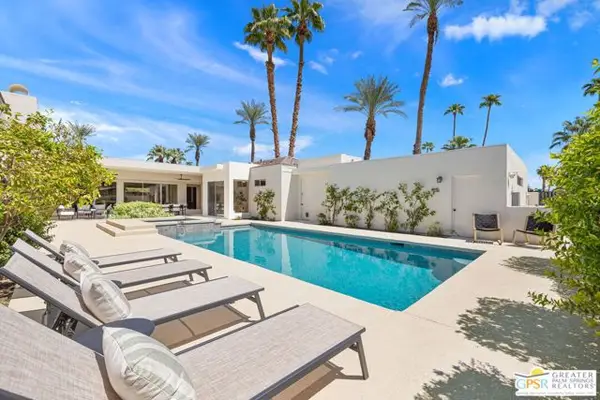 $1,595,000Active4 beds 3 baths3,701 sq. ft.
45801 Eldorado Drive, Indian Wells, CA 92210
MLS# CL26970745PSListed by: KELLER WILLIAMS LUXURY HOMES - New
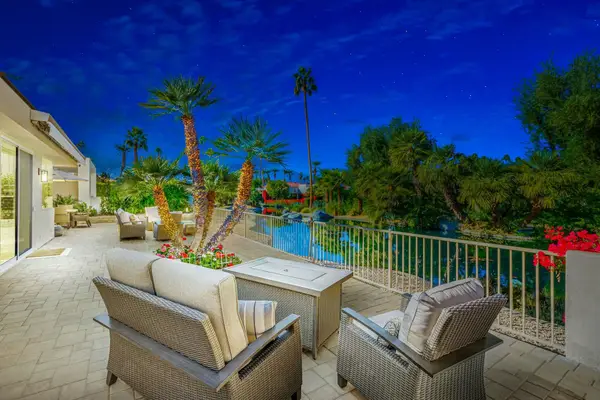 $1,350,000Active2 beds 3 baths3,130 sq. ft.
75330 14th Green Drive, Indian Wells, CA 92210
MLS# 219152332Listed by: KELLER WILLIAMS REALTY - New
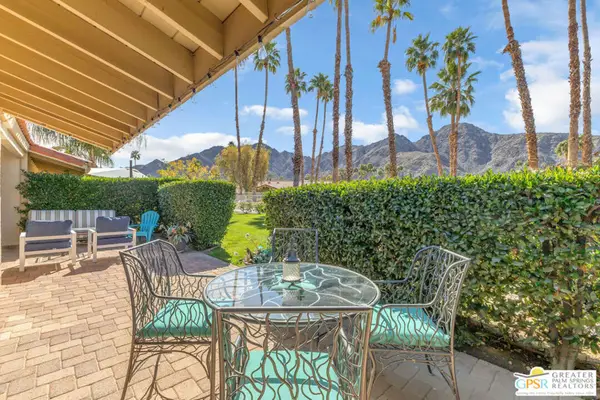 $1,100,000Active2 beds 3 baths2,724 sq. ft.
77023 Sandpiper Drive, Indian Wells, CA 92210
MLS# 26982895PSListed by: COLDWELL BANKER REALTY - Open Sat, 11am to 2pmNew
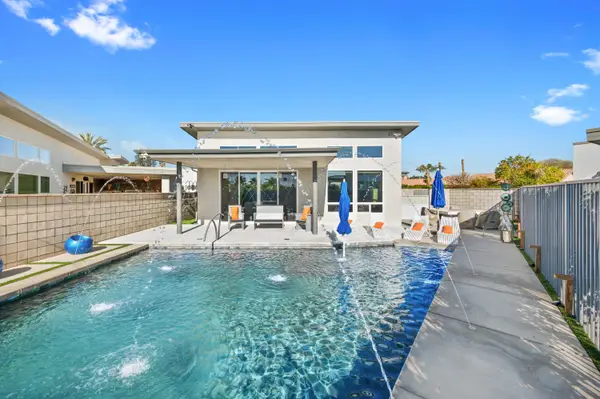 $1,175,000Active3 beds 3 baths2,031 sq. ft.
77431 Huntley Drive, Indian Wells, CA 92210
MLS# 219152324Listed by: DESERT SOTHEBY'S INTERNATIONAL REALTY - New
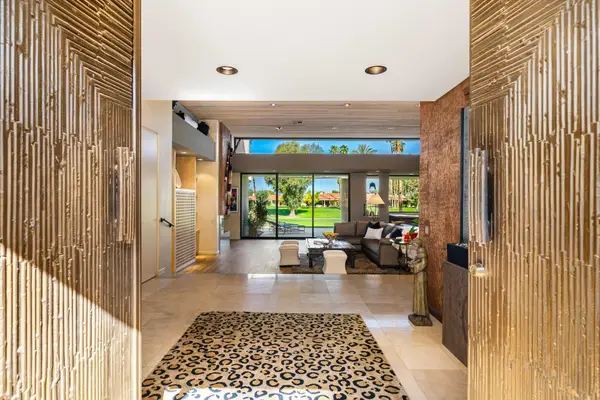 $1,700,000Active3 beds 3 baths3,739 sq. ft.
77710 Cove Pointe Circle, Indian Wells, CA 92210
MLS# 219152292Listed by: BENNION DEVILLE HOMES - New
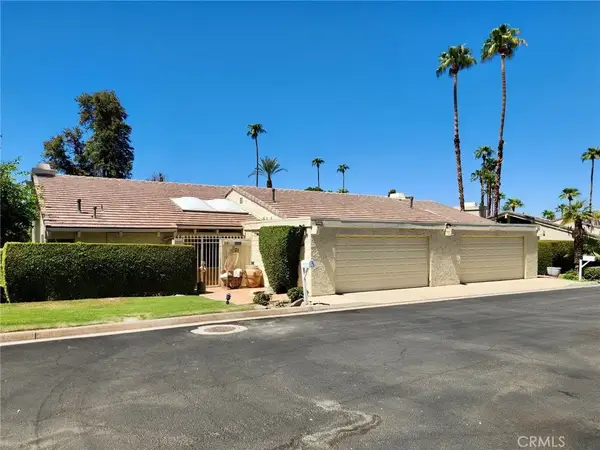 $850,000Active4 beds 6 baths3,582 sq. ft.
46526 Arapahoe, Indian Wells, CA 92210
MLS# OC26193326Listed by: COOPER ONE FOURTEEN - New
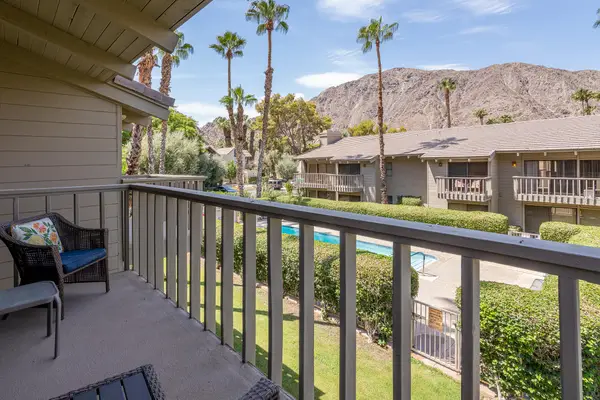 $358,500Active2 beds 2 baths1,446 sq. ft.
46631 Arapahoe Lane #B, Indian Wells, CA 92210
MLS# 219152264Listed by: COMPASS - New
 $1,975,000Active3 beds 3 baths3,128 sq. ft.
74797 S Cove Drive, Indian Wells, CA 92210
MLS# CL26956413PSListed by: COMPASS


Protect your home and budget from life's surprises with an Assurant Home Warranty, backed by a partner that supports you through every step of homeownership. Explore Plans.
© 2026 Better Homes and Gardens Real Estate LLC. An Anywhere Real Estate company. All rights reserved. Better Homes and Gardens® Real Estate is a registered trademark owned by Meredith Operations Corporation, licensed to Better Homes and Gardens Real Estate LLC and used with permission. Better Homes and Gardens Real Estate LLC fully supports the principles of the Fair Housing Act and the Equal Opportunity Act. Listing information is deemed reliable but is not guaranteed accurate.
Each office is independently owned and operated.
Any services or products provided by third parties are not provided by, affiliated with or related to Better Homes and Gardens Real Estate LLC, or its affiliated companies.