
75582 Painted Desert Drive, Indian Wells, CA 92210
Local realty services provided by:Better Homes and Gardens Real Estate Champions
Listed by: brad schmett real estate group, brad schmett
Office: brad schmett real estate group
MLS#:219152495
Source:CA_DAMLS
Price summary
- Price:$1,099,000
- Price per sq. ft.:$477.41
About this home
EXCEPTIONAL INDIAN WELLS VALUE -- PRIVATE POOL & SPA, 3-CAR GARAGE, NO HOA. Set on a 12,196-sq. ft. lot in one of Indian Wells' highly sought-after non-gated residential neighborhoods, this 2,302-square-foot, single-level home combines exceptional privacy, generous living spaces and an increasingly difficult-to-find combination of location, amenities and value. Lovingly maintained by the same owner for more than 25 years, the residence features 3 spacious bedrooms and 2.5 baths, including a generous primary suite with direct outdoor leisure area access, excellent closet storage and a substantial bath with stone finishes, soaking tub, dual vanities and large walk-in shower. One guest bedroom is currently used as an office, while newly installed plush carpeting enhances select areas of the home. A light-filled kitchen offers granite countertops, abundant cabinetry and casual dining space, while the expansive living areas provide an inviting setting for everyday living and entertaining. Outside, mature landscaping creates a remarkably private desert retreat surrounding the large heated Pebble Tec pool and integrated spa, with multiple patio and garden areas for outdoor dining, lounging and entertaining, including a retractable awning for additional shade. A newer expansive circular driveway provides abundant guest parking and frames beautiful mountain views, while a private entry courtyard and attached 3-car garage with evaporative cooler further enhance the property. Two solar systems provide an additional ownership benefit, with current documentation reflecting combined solar payments of approx. $263.16 per month. The seller's most recent SCE statement shows a $759.04 account credit balance. Solar agreements, financing and utility documentation are available for buyer review; buyer to verify all terms, balances, transfer requirements, energy usage and future costs. Beyond the property itself, ownership provides the distinction of an Indian Wells address and access to the City's Resident Benefit Card program, with privileges available at participating golf, resort, dining and other venues. Ideally located near world-class golf, luxury resorts, El Paseo and the Indian Wells Tennis Garden, this exceptional property presents a compelling opportunity to enjoy the Indian Wells lifestyle with a private pool/spa, substantial lot, 3-car garage, solar and no HOA. NOTE: Some photography has been virtually staged and digitally enhanced for illustrative purposes only....
Contact an agent
Home facts
- Year built:1986
- Subdivision & Development:Not Applicable
- Listing ID #:219152495
- Added:5 day(s) ago
- Updated:September 15, 2026 at 02:30 PM
Rooms and interior
- Bedrooms:3
- Total bathrooms:3
- Full bathrooms:2
- Half bathrooms:1
- Flooring:Carpet, Tile
- Dining Description:Breakfast Counter/Bar, Dining Area
- Bathrooms Description:Double Vanity(s), Marble Counters, Shower & Tub, Shower Stall
- Kitchen Description:Granite Counters, Range Hood
- Bedroom Description:Walk In Closet
- Living area:2,302 sq. ft.
Heating and cooling
- Cooling:Air Conditioning, Ceiling Fan(s), Central Air, Zoned
- Heating:Central, Forced Air, Natural Gas, Zoned
Structure and exterior
- Roof:Tile
- Year built:1986
- Building area:2,302 sq. ft.
- Lot area:0.28 Acres
- Lot Features:Level, Private, Single Lot, Street Public, Utilities Underground
- Architectural Style:Mediterranean
- Construction Materials:Stucco
- Exterior Features:Drip System, Patio Awning(s), Sprinklers
- Foundation Description:Slab
- Levels:1 Story, One Level
Utilities
- Water:Water District
- Sewer:Connected and Paid, In
Finances and disclosures
- Price:$1,099,000
- Price per sq. ft.:$477.41
Features and amenities
- Appliances:Microwave Oven, Refrigerator, Self Cleaning Oven, Washer, Water Line to Refrigerator
- Laundry features:Individual Room
- Amenities:Blinds, Custom Window Covering, Security System Owned, Vertical Blinds
- Pool features:Heated, In Ground, Pebble, Private, Salt Water
Parking
- Parking description:Attached Garage, Circular Driveway, Direct Entrance, Driveway, Garage, Garage Door Opener, Golf Cart Garage, On Street
- Garage spaces:3
New listings near 75582 Painted Desert Drive
- New
 $1,299,000Active4 beds 5 baths3,380 sq. ft.
75334 Saint Andrews Court, Indian Wells, CA 92210
MLS# 219152714Listed by: EQUITY UNION - Open Sat, 10am to 1pmNew
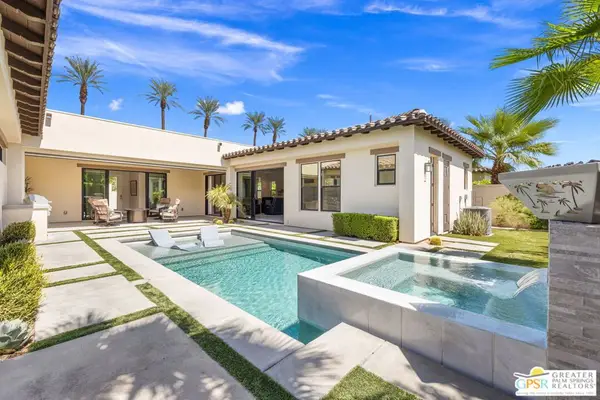 $2,349,000Active4 beds 6 baths3,539 sq. ft.
75087 Mansfield Drive, Indian Wells, CA 92210
MLS# 26985781PSListed by: KELLER WILLIAMS LUXURY HOMES - New
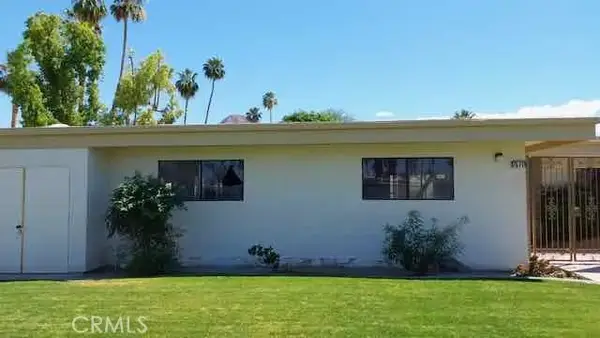 $479,000Active3 beds 3 baths2,024 sq. ft.
75711 Camino De Plata North, Indian Wells, CA 92210
MLS# IV26194497Listed by: GS STRATEGIES, INC. - New
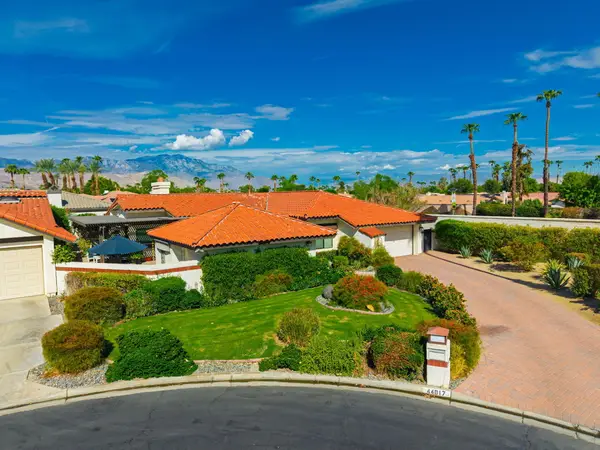 $665,000Active3 beds 3 baths2,368 sq. ft.
44017 Erie Court, Indian Wells, CA 92210
MLS# 219152574Listed by: CALIFORNIA LIFESTYLE REALTY - New
 $895,000Active2 beds 3 baths1,716 sq. ft.
77675 Seminole Road, Indian Wells, CA 92210
MLS# 219152566Listed by: GRAND LUXURY PROPERTIES - New
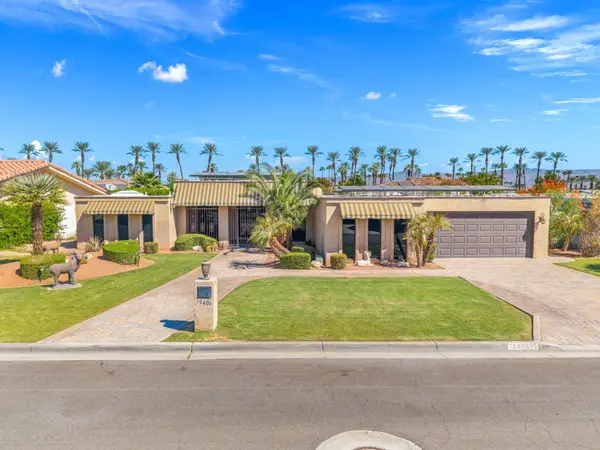 $1,149,000Active3 beds 4 baths2,519 sq. ft.
75406 Montecito Drive, Indian Wells, CA 92210
MLS# 219152489Listed by: KRISTIAN ARDELIAN, BROKER - New
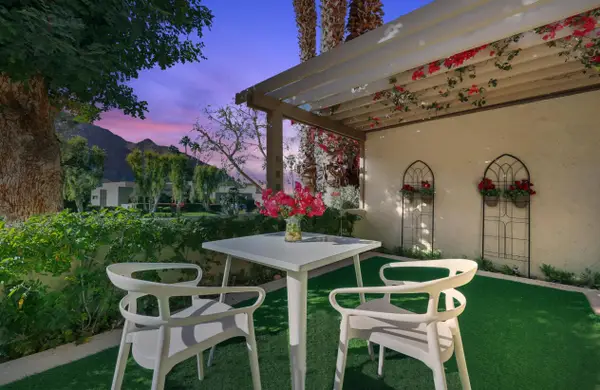 $280,000Active1 beds 1 baths576 sq. ft.
46700 Mountain Cove Drive #5, Indian Wells, CA 92210
MLS# 219151973Listed by: COLDWELL BANKER REALTY - New
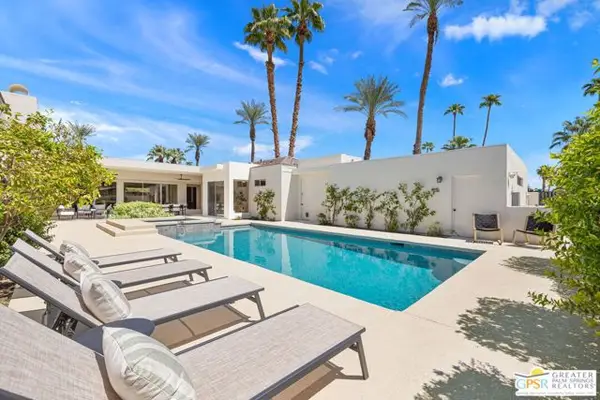 $1,595,000Active4 beds 3 baths3,701 sq. ft.
45801 Eldorado Drive, Indian Wells, CA 92210
MLS# CL26970745PSListed by: KELLER WILLIAMS LUXURY HOMES - New
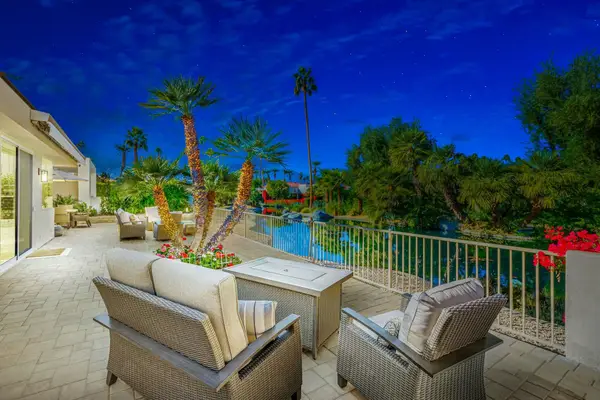 $1,350,000Active2 beds 3 baths3,130 sq. ft.
75330 14th Green Drive, Indian Wells, CA 92210
MLS# 219152332Listed by: KELLER WILLIAMS REALTY


Protect your home and budget from life's surprises with an Assurant Home Warranty, backed by a partner that supports you through every step of homeownership. Explore Plans.
© 2026 Better Homes and Gardens Real Estate LLC. An Anywhere Real Estate company. All rights reserved. Better Homes and Gardens® Real Estate is a registered trademark owned by Meredith Operations Corporation, licensed to Better Homes and Gardens Real Estate LLC and used with permission. Better Homes and Gardens Real Estate LLC fully supports the principles of the Fair Housing Act and the Equal Opportunity Act. Listing information is deemed reliable but is not guaranteed accurate.
Each office is independently owned and operated.
Any services or products provided by third parties are not provided by, affiliated with or related to Better Homes and Gardens Real Estate LLC, or its affiliated companies.