
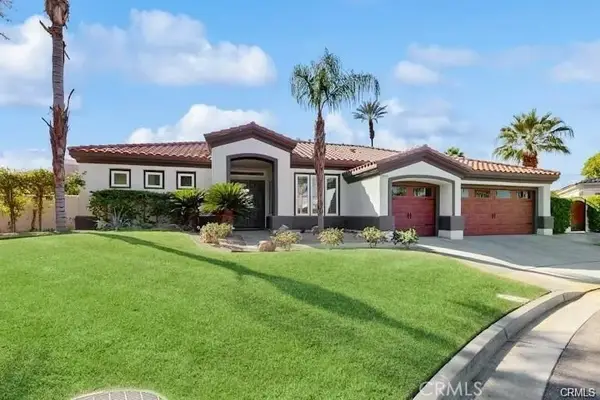
76375 Via Chianti, Indian Wells, CA 92210
Local realty services provided by:Better Homes and Gardens Real Estate Champions
Listed by: toscana team-ford,ginos, macmaster
Office: toscana homes, inc.
MLS#:219141186
Source:CA_DAMLS
Price summary
- Price:$4,225,000
- Price per sq. ft.:$911.74
- Monthly HOA dues:$750
About this home
This exquisitely remodeled home inside Toscana Country Club boasts immaculate finishes on an oversized lot. Upgrades include hardwood flooring throughout including the guest house; Missoni wallpaper in the guest, family, & powder rooms; new lighting & chandeliers; matching-slab porcelain fireplace surround with remote fire-starter; quartz countertops in the guest bathrooms, master bathroom, & guest house; Sonos sound system; new or resurfaced cabinetry including new hardware; & much more.
The kitchen showcases new quartz countertops on perimeter cabinetry & natural quartzite on the island. Beautiful wooden shelving & glass-door cabinetry add additional classic contemporary-style storage. SubZero Wolf appliances include refrigerator with new compressor & trim, & new starter & trays in the range/oven.
Outdoors, upgrades include refinished & painted stucco, refinished stonework, new outdoor lighting, new landscape watering with timer, BBQ refaced with limestone, Aqua Link to remotely control the pool & spa that was cleaned & refinished (including coping), & putting green in the enormous side yard.
Enjoy the luxurious master bedroom with en-suite that offers a new fireplace; silk curtains; new closet; new faucets, rain shower, new tile, & Restoration Hardware mirrors. Guests can relax in either of the main-home guest rooms, or the private guest house featuring antique doors between the sitting area & bedroom, beautiful built-in cabinetry with mini-fridge, & en-suite.
Golf Membership Available....
Contact an agent
Home facts
- Year built:2006
- Subdivision & Development:Toscana Country Club
- Listing ID #:219141186
- Added:216 day(s) ago
- Updated:August 15, 2026 at 02:28 PM
Rooms and interior
- Bedrooms:4
- Total bathrooms:5
- Full bathrooms:4
- Half bathrooms:1
- Flooring:Carpet, Hardwood, Tile
- Dining Description:Breakfast Counter/Bar, Dining Room, Formal Dining Room
- Bathrooms Description:Remodeled, Tile Shower
- Kitchen Description:Gourmet Kitchen, Pantry, Quartz Counters, Range Hood
- Bedroom Description:Walk In Closet
- Living area:4,634 sq. ft.
Heating and cooling
- Cooling:Air Conditioning, Ceiling Fan(s), Central Air, Electric, Zoned
- Heating:Central, Fireplace(s), Natural Gas
Structure and exterior
- Roof:Tile
- Year built:2006
- Building area:4,634 sq. ft.
- Lot area:0.44 Acres
- Lot Features:Cul-De-Sac, Irregular Lot, Level, On Golf Course, Private, Single Lot, Utilities Underground
- Architectural Style:Tuscan
- Construction Materials:Stone Veneer, Stucco
- Exterior Features:Concrete Slab Patio, Drip System, Sprinkler System, Sprinkler Timer, Sprinklers
- Foundation Description:Slab
- Levels:1 Story
Utilities
- Water:Water District
- Sewer:Connected and Paid, In
Finances and disclosures
- Price:$4,225,000
- Price per sq. ft.:$911.74
Features and amenities
- Appliances:Gas Oven, Microwave Oven, Refrigerator
- Laundry features:Laundry Area
- Amenities:Blinds, Cable TV, Gated Community
- Pool features:Heated, In Ground, Private, Tile
Parking
- Parking description:Attached Garage, Driveway, Garage, Garage Door Opener
- Garage spaces:4
New listings near 76375 Via Chianti
- New
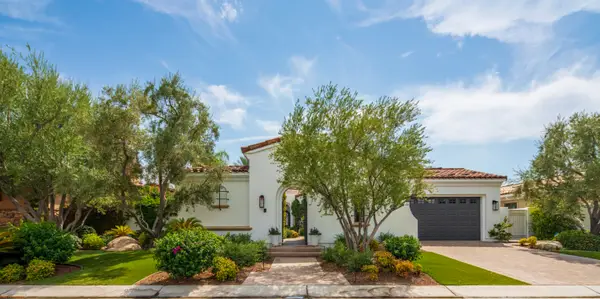 $3,399,999Active4 beds 5 baths3,260 sq. ft.
76265 Via Uzzano, Indian Wells, CA 92210
MLS# 219151419Listed by: WINDERMERE REAL ESTATE - Open Sun, 12 to 2pmNew
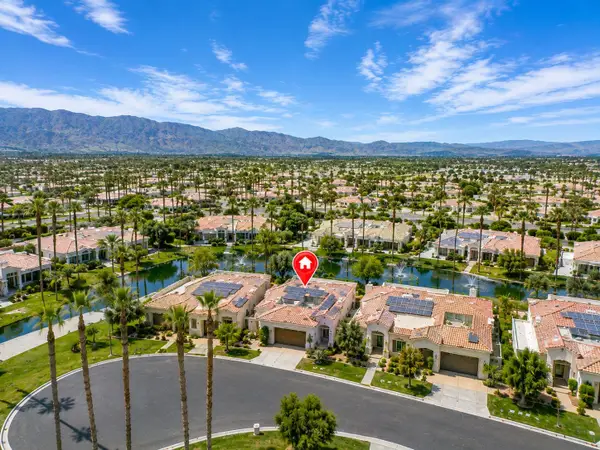 $1,400,000Active4 beds 4 baths3,641 sq. ft.
75064 Gleneagles Circle, Indian Wells, CA 92210
MLS# 219151410Listed by: COMPASS - Open Sun, 12 to 3pmNew
 $750,000Active2 beds 3 baths2,498 sq. ft.
45440 Delgado Drive, Indian Wells, CA 92210
MLS# 219151318Listed by: COLDWELL BANKER REALTY - New
 $3,495,000Active4 beds 5 baths4,315 sq. ft.
75667 Via Cortona, Indian Wells, CA 92210
MLS# 219151368Listed by: COLDWELL BANKER REALTY - New
 $4,500,000Active5 beds 6 baths5,578 sq. ft.
45755 Cielito Drive, Indian Wells, CA 92210
MLS# 219151233DAListed by: COMPASS  $2,045,000Active2 beds 3 baths2,389 sq. ft.
47211 Vintage Drive E #217, Indian Wells, CA 92210
MLS# 219150913DAListed by: VINTAGE CLUB SALES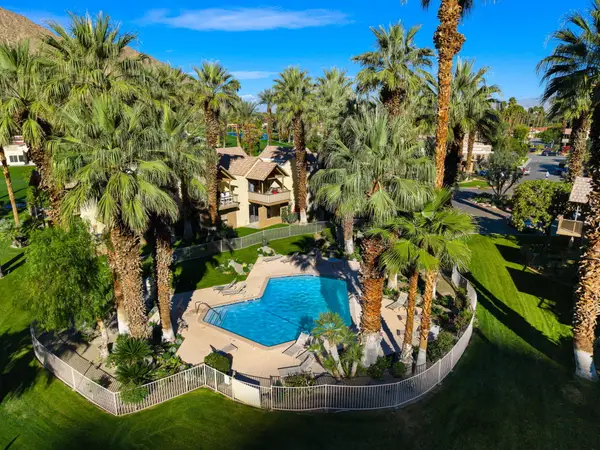 $299,000Active1 beds 1 baths576 sq. ft.
78200 Cortez Lane #147, Indian Wells, CA 92210
MLS# 219150883Listed by: COLDWELL BANKER REALTY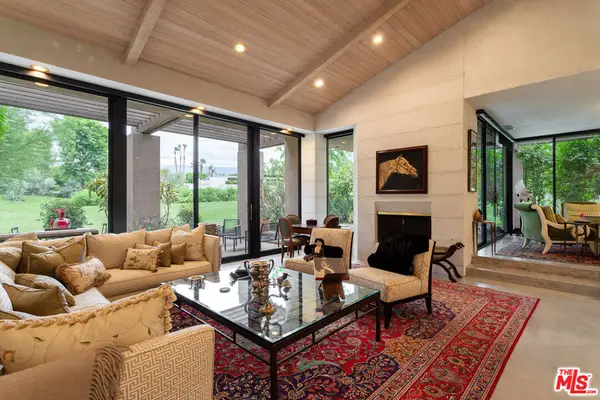 $1,988,000Active2 beds 3 baths2,283 sq. ft.
74687 Arroyo Drive, Indian Wells, CA 92210
MLS# 26866505Listed by: PLUSH HOME INT'L REALTY $1,079,000Active3 beds 3 baths2,250 sq. ft.
45485 Pueblo, Indian Wells, CA 92210
MLS# IG26163917Listed by: KELLER WILLIAMS-LA QUINTA
 $1,095,000Active3 beds 2 baths2,117 sq. ft.
44235 Yucca Drive, Indian Wells, CA 92210
MLS# SR26163494Listed by: PINNACLE ESTATE PROPERTIES


Protect your home and budget from life's surprises with an Assurant Home Warranty, backed by a partner that supports you through every step of homeownership. Explore Plans.
© 2026 Better Homes and Gardens Real Estate LLC. An Anywhere Real Estate company. All rights reserved. Better Homes and Gardens® Real Estate is a registered trademark owned by Meredith Operations Corporation, licensed to Better Homes and Gardens Real Estate LLC and used with permission. Better Homes and Gardens Real Estate LLC fully supports the principles of the Fair Housing Act and the Equal Opportunity Act. Listing information is deemed reliable but is not guaranteed accurate.
Each office is independently owned and operated.
Any services or products provided by third parties are not provided by, affiliated with or related to Better Homes and Gardens Real Estate LLC, or its affiliated companies.