
77675 Seminole Road, Indian Wells, CA 92210
Local realty services provided by:Better Homes and Gardens Real Estate Champions
Listed by: bob m ross, sue ellen ross
Office: grand luxury properties
MLS#:219152566
Source:CA_DAMLS
Price summary
- Price:$895,000
- Price per sq. ft.:$521.56
- Monthly HOA dues:$1,100
About this home
Enjoy an exceptional setting at the prestigious Indian Wells Country Club, where captivating views of the lake, 15th and 16th fairways of the Cove Course, swaying palm trees and surrounding mountains create a spectacular backdrop for desert living.
A handsome red-paver driveway and walkway create an inviting approach to the residence, complemented by attractive stacked-stone accents along the front of the home near the garage. The walkway leads to the stucco entry and beautiful etched-glass French doors.
Step inside to a light-filled, open great room featuring carpeting and spectacular views of the lake, double fairways, palm trees and mountains. The adjoining dining area, enhanced by an elegant chandelier, shares these same captivating views and provides a beautiful setting for dining and entertaining.
The well-appointed kitchen offers generous workspace and abundant storage, along with stainless steel appliances, creating a functional and inviting space for everyday living and entertaining.
The spacious primary suite provides a comfortable retreat, while the guest bedroom offers privacy for family and friends. With 2½ baths and a 2-car plus golf cart garage, the residence is ideally suited for effortless desert living.
Step outside to the extended covered patio with a built-in barbecue island and enjoy peaceful desert living surrounded by captivating lake, double fairway and mountain views. Perfect for relaxing or entertaining, this inviting outdoor setting is further enhanced by a sparkling community pool and spa just steps from the residence, offering the ease and enjoyment of resort-style living right outside your door.
Ideally situated within Indian Wells Country Club, this inviting residence offers a wonderful blend of resort-style relaxation, effortless indoor-outdoor living and spectacular desert scenery....
Contact an agent
Home facts
- Year built:1973
- Subdivision & Development:Indian Wells Country Club
- Listing ID #:219152566
- Added:4 day(s) ago
- Updated:September 15, 2026 at 02:30 PM
Rooms and interior
- Bedrooms:2
- Total bathrooms:3
- Full bathrooms:2
- Half bathrooms:1
- Flooring:Carpet, Ceramic Tile
- Dining Description:Breakfast Counter/Bar, Dining Area, Formal Dining Room
- Bathrooms Description:Granite Shower, Remodeled, Shower & Tub, Shower Stall
- Kitchen Description:Gourmet Kitchen, Granite Counters, Granite Slab Counters, Island, Range Hood, Skylight(s)
- Bedroom Description:All Bedrooms Down, Dressing Area, Main Floor Bedroom, Walk In Closet
- Living area:1,716 sq. ft.
Heating and cooling
- Cooling:Air Conditioning, Ceiling Fan(s), Central Air, Gas
- Heating:Central, Natural Gas
Structure and exterior
- Roof:Clay Tile, Foam, Tar/Gravel
- Year built:1973
- Building area:1,716 sq. ft.
- Lot area:0.12 Acres
- Lot Features:Close to Clubhouse, Greenbelt, Lake Front, On Golf Course, Street Public, Utilities Underground
- Architectural Style:Contemporary
- Construction Materials:Hard Coat Stucco, Stone
- Exterior Features:Covered Patio, Deck Patio, Drip System, Manual Irrigation, Sprinkler System, Sprinkler Timer, Sprinklers, Wrap Around Patio
- Foundation Description:Slab
- Levels:1 Story, One Level
Utilities
- Water:Water District
- Sewer:Connected and Paid, In, In Street Paid
Finances and disclosures
- Price:$895,000
- Price per sq. ft.:$521.56
Features and amenities
- Appliances:Electric Range, Refrigerator, Stackable W/D Hookup, Washer, Water Line to Refrigerator
- Laundry features:In Closet
- Amenities:24 Hour Security, Cable TV, Community, Custom Window Covering, Gated Community
- Pool features:Community, Fenced, Gunite, Heated, In Ground
Parking
- Parking description:Attached Garage, Direct Entrance, Driveway, Garage, Garage Door Opener, Golf Cart Garage, Guest, On Street, Side By Side
- Garage spaces:3
New listings near 77675 Seminole Road
- New
 $1,299,000Active4 beds 5 baths3,380 sq. ft.
75334 Saint Andrews Court, Indian Wells, CA 92210
MLS# 219152714Listed by: EQUITY UNION - Open Sat, 10am to 1pmNew
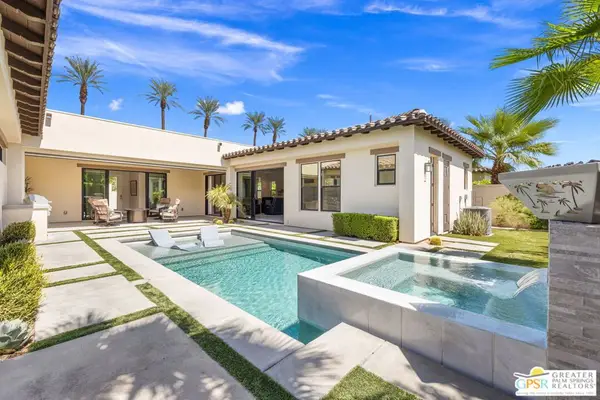 $2,349,000Active4 beds 6 baths3,539 sq. ft.
75087 Mansfield Drive, Indian Wells, CA 92210
MLS# 26985781PSListed by: KELLER WILLIAMS LUXURY HOMES - New
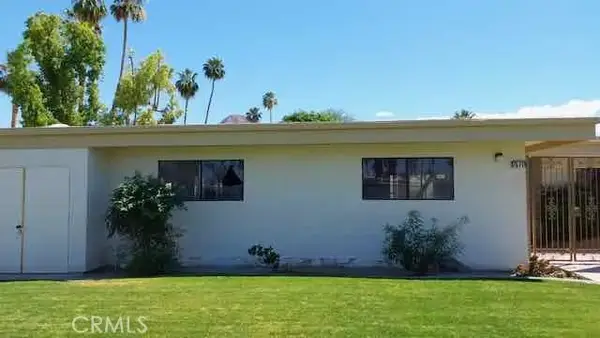 $479,000Active3 beds 3 baths2,024 sq. ft.
75711 Camino De Plata North, Indian Wells, CA 92210
MLS# IV26194497Listed by: GS STRATEGIES, INC. - New
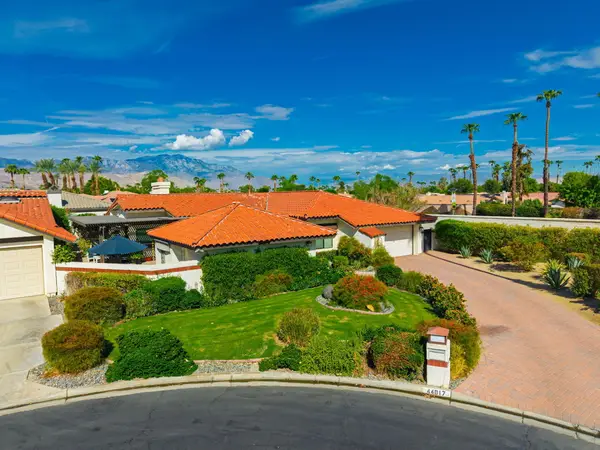 $665,000Active3 beds 3 baths2,368 sq. ft.
44017 Erie Court, Indian Wells, CA 92210
MLS# 219152574Listed by: CALIFORNIA LIFESTYLE REALTY - New
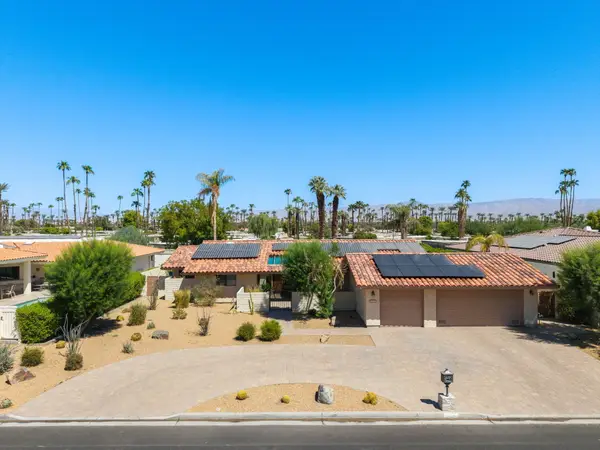 $1,099,000Active3 beds 3 baths2,302 sq. ft.
75582 Painted Desert Drive, Indian Wells, CA 92210
MLS# 219152495Listed by: BRAD SCHMETT REAL ESTATE GROUP - New
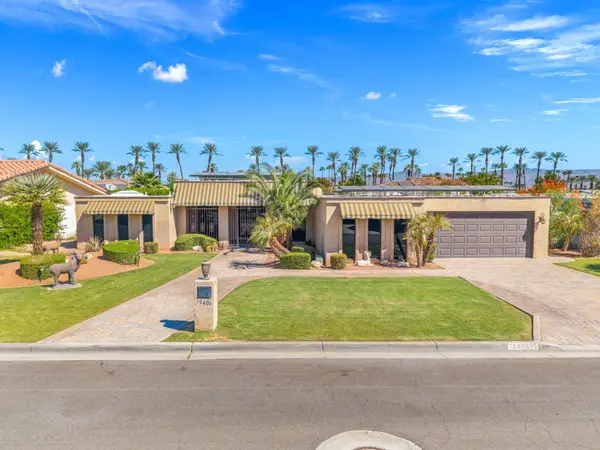 $1,149,000Active3 beds 4 baths2,519 sq. ft.
75406 Montecito Drive, Indian Wells, CA 92210
MLS# 219152489Listed by: KRISTIAN ARDELIAN, BROKER - New
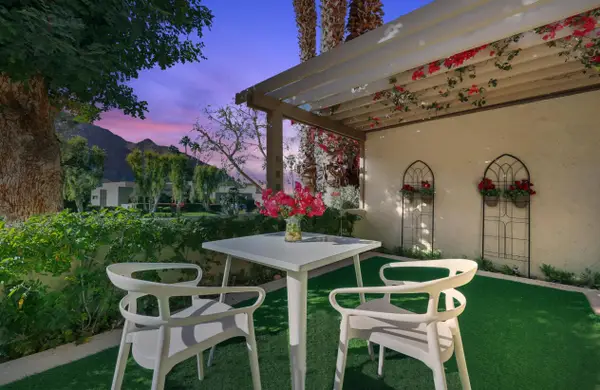 $280,000Active1 beds 1 baths576 sq. ft.
46700 Mountain Cove Drive #5, Indian Wells, CA 92210
MLS# 219151973Listed by: COLDWELL BANKER REALTY - New
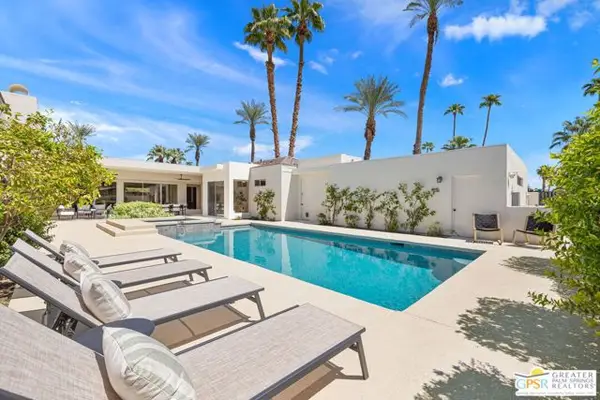 $1,595,000Active4 beds 3 baths3,701 sq. ft.
45801 Eldorado Drive, Indian Wells, CA 92210
MLS# CL26970745PSListed by: KELLER WILLIAMS LUXURY HOMES - New
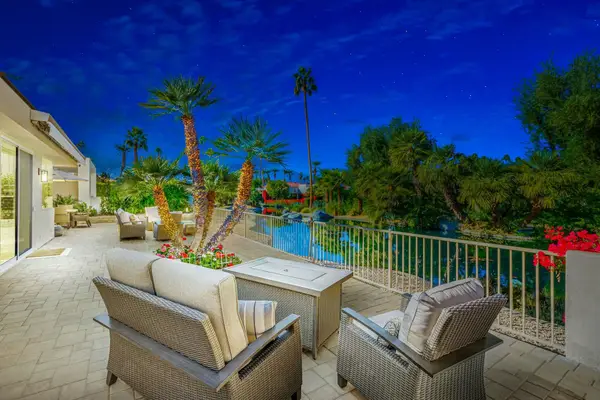 $1,350,000Active2 beds 3 baths3,130 sq. ft.
75330 14th Green Drive, Indian Wells, CA 92210
MLS# 219152332Listed by: KELLER WILLIAMS REALTY


Protect your home and budget from life's surprises with an Assurant Home Warranty, backed by a partner that supports you through every step of homeownership. Explore Plans.
© 2026 Better Homes and Gardens Real Estate LLC. An Anywhere Real Estate company. All rights reserved. Better Homes and Gardens® Real Estate is a registered trademark owned by Meredith Operations Corporation, licensed to Better Homes and Gardens Real Estate LLC and used with permission. Better Homes and Gardens Real Estate LLC fully supports the principles of the Fair Housing Act and the Equal Opportunity Act. Listing information is deemed reliable but is not guaranteed accurate.
Each office is independently owned and operated.
Any services or products provided by third parties are not provided by, affiliated with or related to Better Homes and Gardens Real Estate LLC, or its affiliated companies.