
38811 Camino Buendia, Indio, CA 92203
Local realty services provided by:Better Homes and Gardens Real Estate Royal & Associates
38811 Camino Buendia,Indio, CA 92203
$560,000
- 3 Beds
- 2 Baths
- 1,756 sq. ft.
- Single family
- Active
Listed by: paul uphoff, randy wiemer
Office: desert lifestyle properties
MLS#:CL26105243PS
Source:Bay East, CCAR, bridgeMLS
Price summary
- Price:$560,000
- Price per sq. ft.:$318.91
- Monthly HOA dues:$398
About this home
Experience easy 55+ resort living in Sun City Shadow Hills! This 3-bedroom, 2-bath home gives you 1,756 square feet of open-concept living on an oversized corner lot freshly updated with brand-new interior paint so it's completely turn-key and ready for you to move right in. Inside, the open layout keeps things light, bright, and effortless. You have durable tile flooring through all the main living spaces, and the kitchen has been nicely upgraded with stainless steel appliances, refreshed cabinets, quality countertops, and a crisp backsplash. It opens directly into the main living and dining areas, making it easy to host or unwind after a day on the course. The primary bedroom is a quiet, comfortable retreat, and the two guest rooms give you plenty of room to flex perfect for visitors, an office, or a hobby space. Out back really sets itself apart. Because it sits on a larger corner lot, you get an expanded side yard, extra backyard space, and real privacy. You can relax in your private spool (spa/pool combo), take in the soothing water feature, or sit out under the desert stars. If you have pets, they're already taken care of with a built-in electronic doggie door and a secure, low-maintenance artificial turf dog run. Living in Sun City Shadow Hills means you get access to everything that makes 55+ desert living so great: two golf courses, resort pools, an indoor lap pool, fitness centers, tennis, pickle ball, dining, and endless social clubs. Plus, you're just minutes from all the shopping and dining in the Greater Palm Springs area.It's the ideal blend of updated living space, great outdoor entertaining, and an active community lifestyle. Come check it out for yourself!...
Contact an agent
Home facts
- Year built:2014
- Listing ID #:CL26105243PS
- Added:2 day(s) ago
- Updated:November 07, 2026 at 03:35 PM
Rooms and interior
- Bedrooms:3
- Total bathrooms:2
- Full bathrooms:2
- Flooring:Carpet
- Kitchen Description:Dishwasher, Gas Range, Microwave, Pantry, Refrigerator
- Living area:1,756 sq. ft.
Heating and cooling
- Cooling:Ceiling Fan(s), Central Air
- Heating:Central
- Central air:Yes
Structure and exterior
- Year built:2014
- Building area:1,756 sq. ft.
- Lot area:0.22 Acres
- Lot Features:Back Yard
- Architectural Style:Mediterranean, Single Family Residence
- Construction Materials:Stucco
- Exterior Features:Back Yard, Front Yard, Landscaped
- Foundation Description:Slab
- Levels:1 Story, 1 Story
Finances and disclosures
- Price:$560,000
- Price per sq. ft.:$318.91
Features and amenities
- Appliances:Dishwasher, Gas Range, Microwave, Refrigerator
- Laundry features:Dryer, Laundry Room, Washer
- Amenities:Carbon Monoxide Detector(s), Fire Sprinkler System, Secured Access, Smoke Detector(s)
- Pool features:In Ground
Parking
- Parking description:Attached, Int Access From Garage
- Garage:Yes
- Garage spaces:2
 Bay East 2026. CCAR 2026 bridgeMLS 2026. Information Deemed Reliable But Not Guaranteed. This information is being provided by the Bay East MLS, or CCAR MLS, or bridgeMLS. The listings presented here may or may not be listed by the Broker/Agent operating this website. This information is intended for the personal use of consumers and may not be used for any purpose other than to identify prospective properties consumers may be interested in purchasing. Data last updated at November 7, 2026
New listings near 38811 Camino Buendia
- Coming Soon
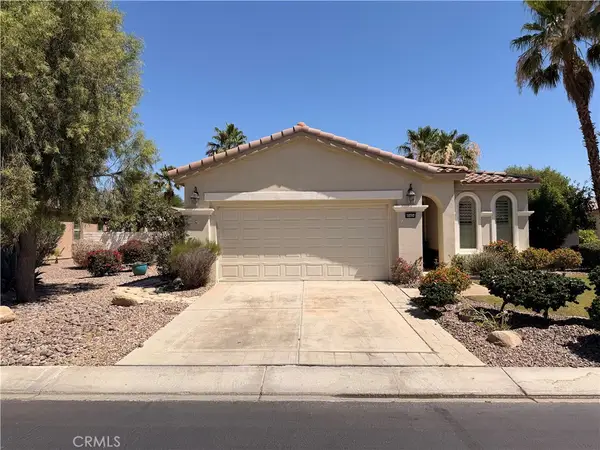 $399,000Coming Soon2 beds 2 baths1,571 sq. ft.
80404 Camino San Mateo, Indio, CA 92203
MLS# IG26236479Listed by: KELLER WILLIAMS REALTY - Coming Soon
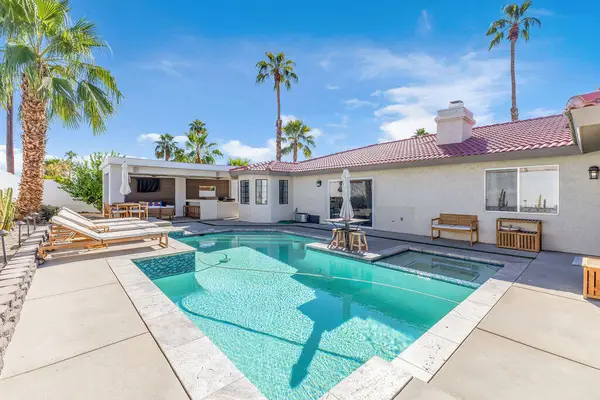 $699,000Coming Soon3 beds 3 baths1,984 sq. ft.
78660 Runaway Bay Drive, Indio, CA 92203
MLS# 219155213DAListed by: COMPASS - Open Sat, 11am to 3pmNew
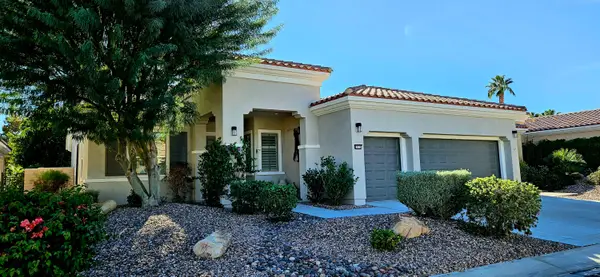 $685,000Active2 beds 3 baths2,230 sq. ft.
81173 Avenida Tres Lagunas, Indio, CA 92203
MLS# 219155502Listed by: EQUITY UNION - New
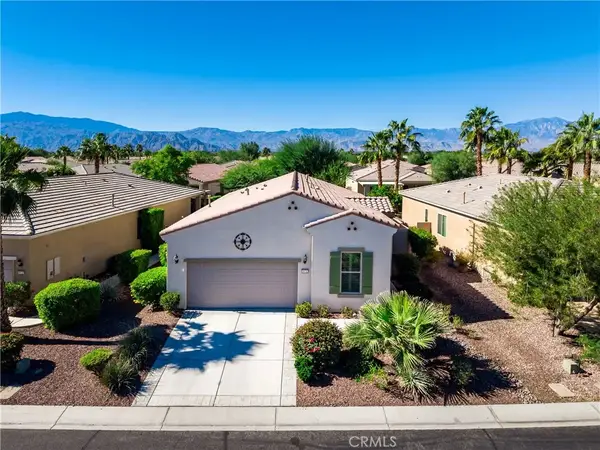 $389,999Active2 beds 2 baths1,321 sq. ft.
39713 Camino Michanito, Indio, CA 92203
MLS# OC26238930Listed by: ELEVATE REAL ESTATE AGENCY - New
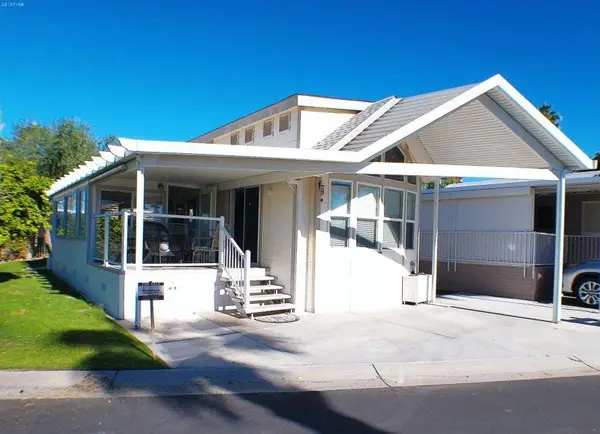 $162,500Active1 beds 1 baths400 sq. ft.
84136 Ave 44, #401 #401, Indio, CA 92203
MLS# 219155664Listed by: COLDWELL BANKER REALTY - New
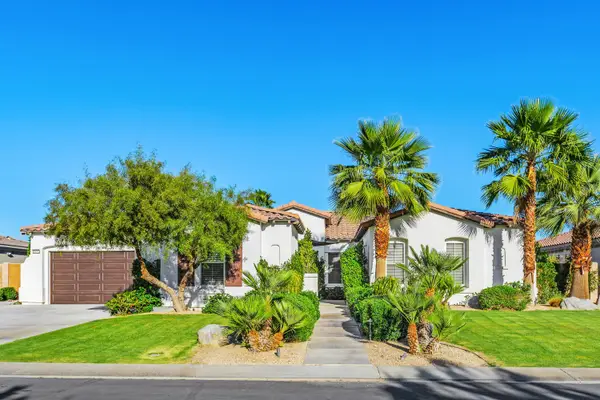 $1,199,000Active6 beds 5 baths2,995 sq. ft.
48692 Pear Street, Indio, CA 92201
MLS# 219155673Listed by: COLDWELL BANKER REALTY - New
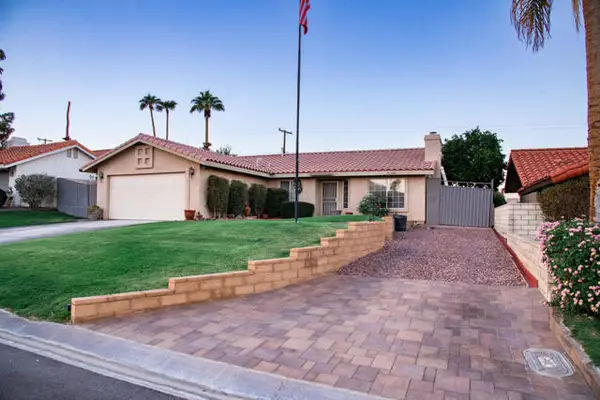 $495,000Active3 beds 2 baths1,536 sq. ft.
79300 Spalding Drive, Indio, CA 92203
MLS# 219155661DAListed by: HOMESMART - New
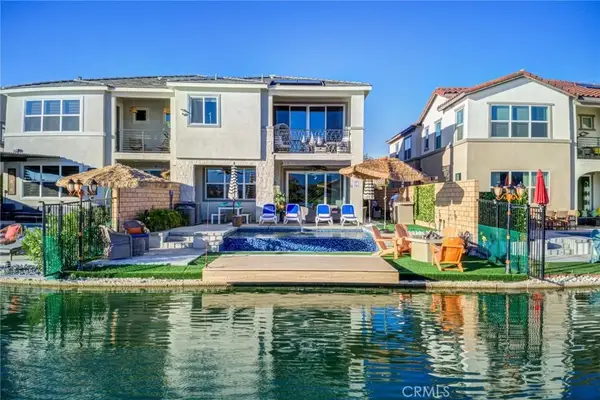 $1,000,000Active4 beds 5 baths2,697 sq. ft.
84659 Lago Breeza, Indio, CA 92203
MLS# GD26237743Listed by: REMAX OPTIMA - New
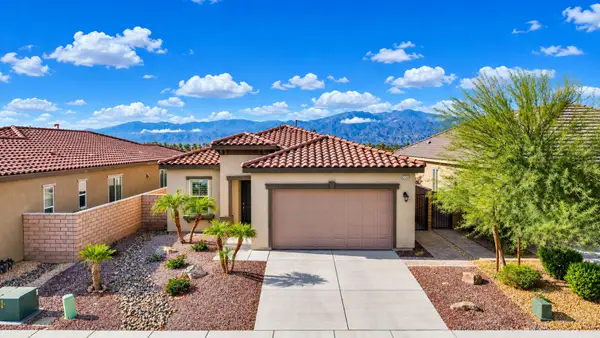 $422,000Active2 beds 2 baths1,555 sq. ft.
85743 Burano Place, Indio, CA 92203
MLS# 219154991Listed by: EQUITY UNION - New
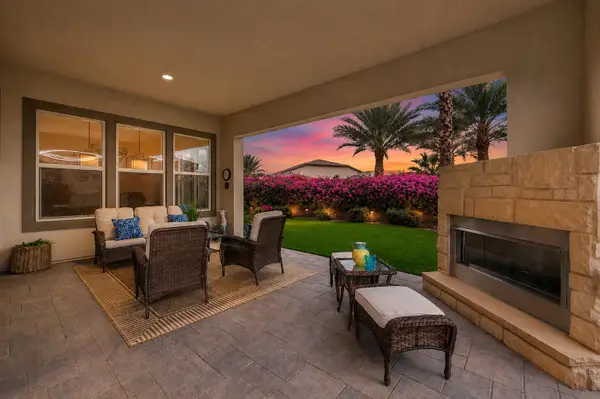 $976,500Active2 beds 4 baths2,782 sq. ft.
51250 Charlbury Street, Indio, CA 92201
MLS# 219155616Listed by: COMPASS


Protect your home and budget from life's surprises with an Assurant Home Warranty, backed by a partner that supports you through every step of homeownership. Explore Plans.
© 2026 Better Homes and Gardens Real Estate LLC. An Anywhere Real Estate company. All rights reserved. Better Homes and Gardens® Real Estate is a registered trademark owned by Meredith Operations Corporation, licensed to Better Homes and Gardens Real Estate LLC and used with permission. Better Homes and Gardens Real Estate LLC fully supports the principles of the Fair Housing Act and the Equal Opportunity Act. Listing information is deemed reliable but is not guaranteed accurate.
Each office is independently owned and operated.
Any services or products provided by third parties are not provided by, affiliated with or related to Better Homes and Gardens Real Estate LLC, or its affiliated companies.