
38897 Camino Buendia, Indio, CA 92203
Local realty services provided by:Better Homes and Gardens Real Estate Champions
38897 Camino Buendia,Indio, CA 92203
$569,000
- 3 Beds
- 2 Baths
- 1,756 sq. ft.
- Single family
- Active
Listed by: rick halla
Office: homesmart
MLS#:219154185
Source:CA_DAMLS
Price summary
- Price:$569,000
- Price per sq. ft.:$324.03
- Monthly HOA dues:$398
About this home
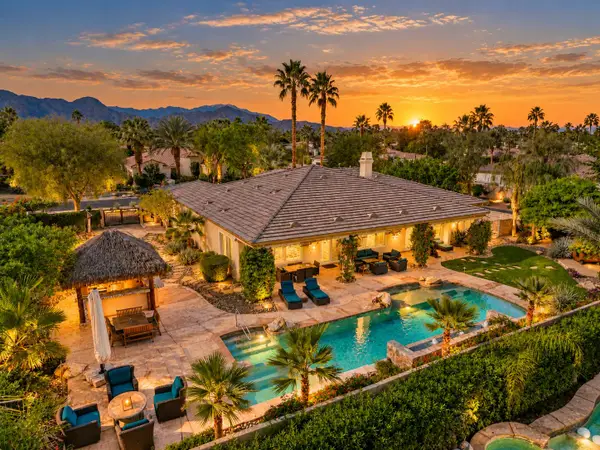
Don't miss this wonderful Hospitality model, ideally situated on an oversized corner lot with an exceptional resort-style backyard! Designed for entertaining and relaxation, this beautiful outdoor retreat features a custom deep saltwater pool, spa with waterfall, firepit, extended patio, pavers, built-in gas BBQ with a separate side burner & refrigerator. There's even a dedicated side-area for growing your own vegetables! Inside, this popular floor plan offers 3 bedrooms, 2 bathrooms, complemented by tile flooring, plantation shutters, crown molding, ceiling fans, and recessed lighting. The well-appointed kitchen features granite countertops, abundant cabinetry with convenient pullout shelving, a pantry, stainless steel appliances, a five-burner cooktop, oven and microwave. Enjoy casual dining at the kitchen island or gather in the spacious dining area. The inviting great room features a cozy fireplace and views of the beautiful backyard. Privately situated away from the two guest bedrooms and bath, the spacious primary suite offers a sliding glass door with direct access to the pool area. The primary bathroom includes dual vanities, a large soaking tub, a separate shower and a generous walk-in closet. The indoor laundry room provides additional storage cabinetry and convenient access to the two-car garage plus golf cart garage, complete with epoxy flooring, storage cabinets, and an overhead storage rack. With it's desirable floor plan, thoughtful interior features, and spectacular backyard oasis, this exceptional home is perfect for enjoying the best of desert living!!!Shadow Hills offers an exceptional resort-style active adult lifestyle with 2 golf courses, including a championship course and a par-3 course, along with 2 clubhouses, 2 fitness centers, a ballroom, activity rooms and a billiards room. Residents also enjoy an indoor lap pool & spa, 2 outdoor resort style pools & spas, pickleball, tennis and bocce courts, and an array of clubs, activities & social events. The nearby Santa Rosa Clubhouse features a fitness center, indoor walking track, and Bistro. The HOA dues include internet service, making this one of the desert's most sought after 55+ communities....
Contact an agent
Home facts
- Year built:2014
- Subdivision & Development:Sun City Shadow Hills
- Listing ID #:219154185
- Added:1 day(s) ago
- Updated:October 14, 2026 at 03:29 AM
Rooms and interior
- Bedrooms:3
- Total bathrooms:2
- Full bathrooms:2
- Flooring:Carpet, Tile
- Dining Description:Dining Area
- Bathrooms Description:Double Vanity(s), Linen Closet, Shower & Tub, Shower Over Tub
- Kitchen Description:Granite Slab Counters
- Bedroom Description:All Bedrooms Down, Main Floor Bedroom, Walk In Closet
- Living area:1,756 sq. ft.
Heating and cooling
- Cooling:Air Conditioning, Ceiling Fan(s), Central Air
- Heating:Central, Forced Air, Natural Gas
Structure and exterior
- Roof:Clay Tile
- Year built:2014
- Building area:1,756 sq. ft.
- Lot area:0.17 Acres
- Lot Features:Close to Clubhouse, Corner Lot, Level
- Architectural Style:Contemporary
- Construction Materials:Stucco
- Exterior Features:Concrete Slab Patio, Covered Patio, Drip System, Sprinkler Timer, Sprinklers
- Foundation Description:Slab
- Levels:1 Story
Utilities
- Water:Water District
- Sewer:Connected and Paid, In
Finances and disclosures
- Price:$569,000
- Price per sq. ft.:$324.03
Features and amenities
- Appliances:Microwave Oven, Refrigerator, Washer
- Laundry features:Individual Room
- Amenities:Fire Sprinkler System, Gated Community, Shutters
- Pool features:Community, Gunite, Heated, In Ground, Private, Salt Water
Parking
- Parking description:Attached Garage, Direct Entrance, Driveway, Garage, Garage Door Opener, Golf Cart Garage
- Garage spaces:3
New listings near 38897 Camino Buendia
- Coming Soon
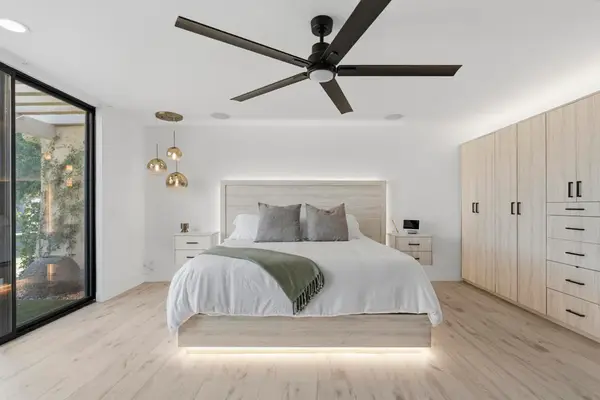 $560,000Coming Soon3 beds 3 baths2,280 sq. ft.
43409 Lacovia Drive, Indio, CA 92203
MLS# 219154171DAListed by: EXP REALTY OF SOUTHERN CALIFORNIA INC - Open Sat, 11am to 2pmNew
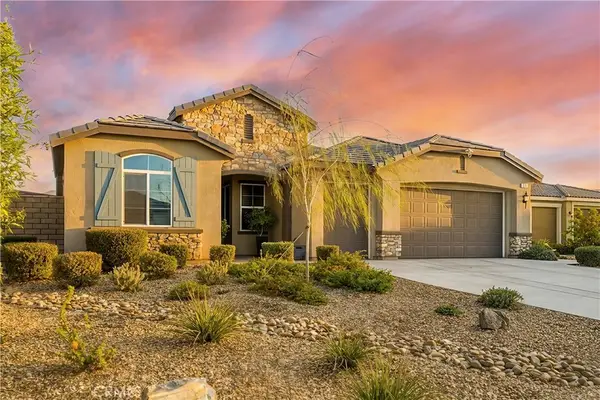 $699,900Active3 beds 3 baths2,519 sq. ft.
84902 Corso Court, Indio, CA 92203
MLS# SW26222670Listed by: THE AGENCY - New
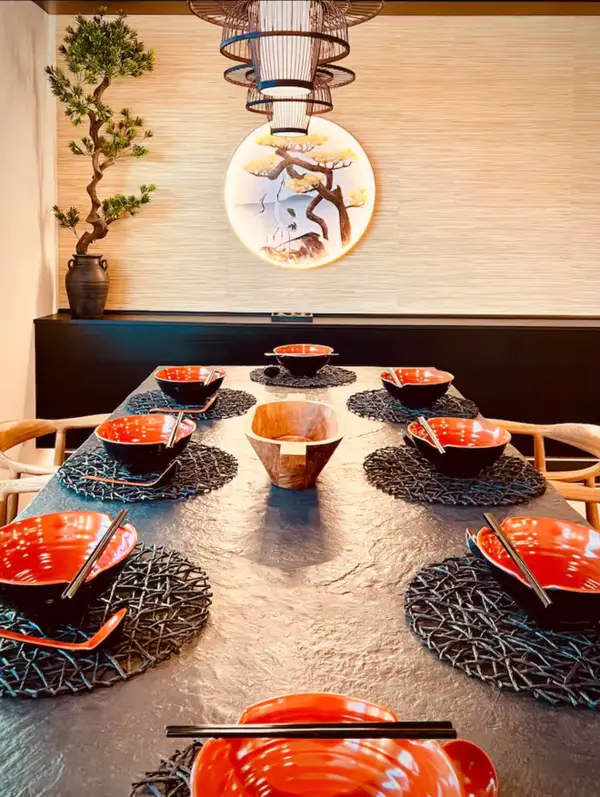 $1,175,000Active4 beds 3 baths2,416 sq. ft.
43220 Portuale Court, Indio, CA 92203
MLS# 219154289Listed by: EXP REALTY OF SOUTHERN CALIFORNIA INC - New
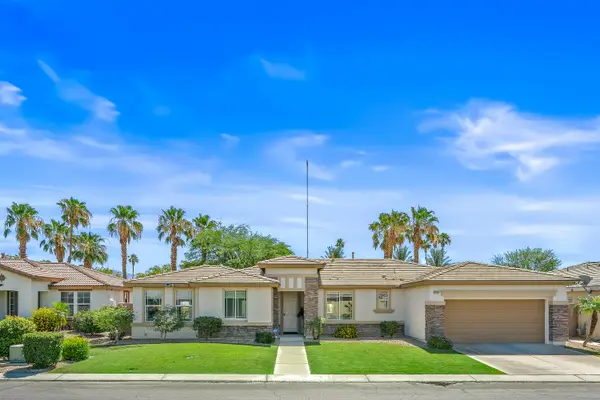 $554,500Active3 beds 2 baths1,920 sq. ft.
41664 S Conner Place, Indio, CA 92203
MLS# 219154276Listed by: KELLER WILLIAMS REALTY EASTBAY - New
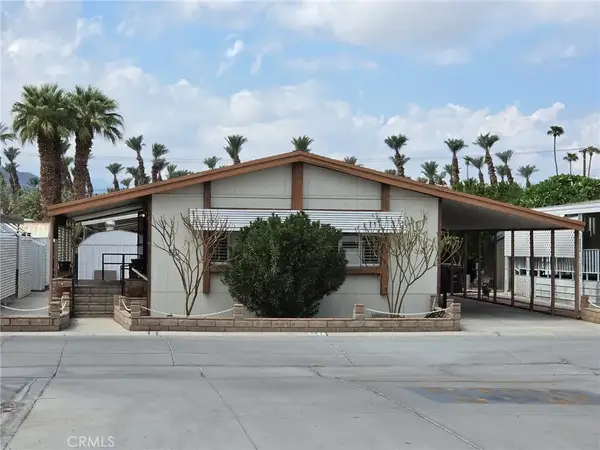 $179,000Active2 beds 2 baths1,152 sq. ft.
46618 Madison #141, Indio, CA 92201
MLS# IV26221819Listed by: TOP LION REALTY - New
 $789,000Active5 beds 3 baths2,742 sq. ft.
79321 Avenue 42, Indio, CA 92203
MLS# 219154224Listed by: BPO HOMES - New
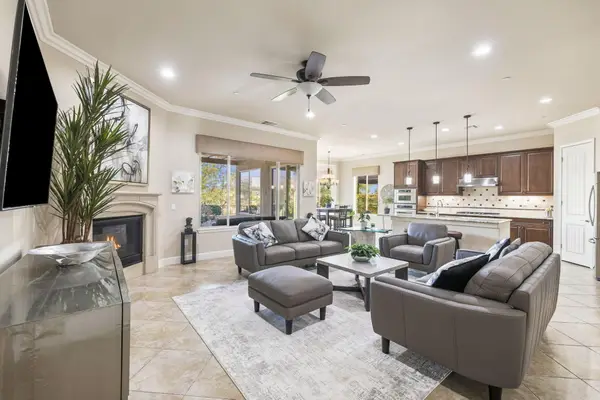 $699,900Active2 beds 3 baths2,043 sq. ft.
39156 Camino Las Hoyes, Indio, CA 92203
MLS# 219154182Listed by: DESERT ELITE PROPERTIES, INC. - New
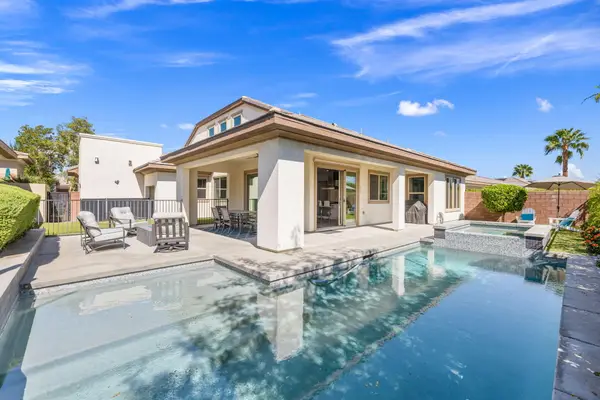 $1,224,900Active3 beds 4 baths2,919 sq. ft.
82405 Cathedral Canyon Drive, Indio, CA 92201
MLS# 219154183Listed by: REAL BROKERAGE TECHNOLOGIES - New
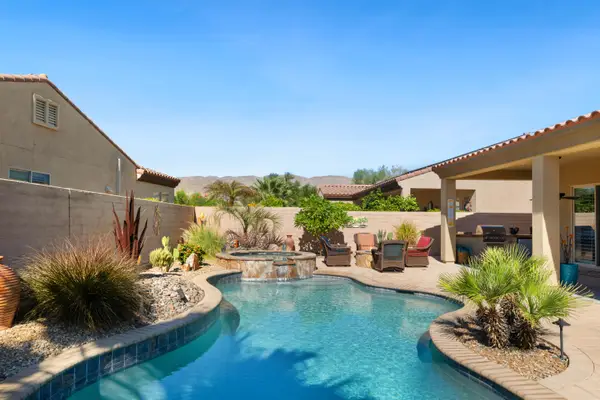 $569,000Active3 beds 2 baths1,756 sq. ft.
38897 Camino Buendia, Indio, CA 92203
MLS# 219154185Listed by: HOMESMART - New
 $1,795,000Active4 beds 4 baths4,056 sq. ft.
49474 Jordan Street, Indio, CA 92201
MLS# 219153768Listed by: COLDWELL BANKER REALTY


Protect your home and budget from life's surprises with an Assurant Home Warranty, backed by a partner that supports you through every step of homeownership. Explore Plans.
© 2026 Better Homes and Gardens Real Estate LLC. An Anywhere Real Estate company. All rights reserved. Better Homes and Gardens® Real Estate is a registered trademark owned by Meredith Operations Corporation, licensed to Better Homes and Gardens Real Estate LLC and used with permission. Better Homes and Gardens Real Estate LLC fully supports the principles of the Fair Housing Act and the Equal Opportunity Act. Listing information is deemed reliable but is not guaranteed accurate.
Each office is independently owned and operated.
Any services or products provided by third parties are not provided by, affiliated with or related to Better Homes and Gardens Real Estate LLC, or its affiliated companies.