
40530 Calle Santa Monica, Indio, CA 92203
Local realty services provided by:Better Homes and Gardens Real Estate Property Shoppe
40530 Calle Santa Monica,Indio, CA 92203
$659,000
- 2 Beds
- 2 Baths
- 2,147 sq. ft.
- Single family
- Pending
Listed by: sue derr
Office: bennion deville homes760-770-6801
MLS#:219150023DA
Source:CRMLS
Price summary
- Price:$659,000
- Price per sq. ft.:$306.94
- Monthly HOA dues:$398
About this home
Amazing opportunity in SUN CITY SHADOW HILLS a 55+community....This move in ready home comes furnished, including a golf cart....This beautiful 2147 Sq. Ft. San Benito Model has it all... this home features 2 large bedrooms, 2 Bathrooms, plus a bunk room and an Office/Den....A large kitchen with double ovens built in Microwave, gas cook top and lots of cabinets.....This home has an eat in kitchen, a formal dining area and a wonderful counter bar for sitting, eating and visiting the cook. The rear yard has a beautiful Pool, Spa and Fire pit that overlooks the 18th tee and lake....wonderful mountain view abound...Sun City Shadow Hills offers an active lifestyle with two amazing golf courses, a state of the art fitness center, pickleball courts, tennis courts, and multiple swimming pools. There is a billiards room, a library and almost 100 clubs for your enjoyment. SCSH offers many activities including, bus excursions, dances, concerts, plays, bingo, etc. There is something for everyone here....
Contact an agent
Home facts
- Year built:2003
- Subdivision & Development:Sun City Shadow Hills (30921)
- Listing ID #:219150023DA
- Added:67 day(s) ago
- Updated:September 13, 2026 at 08:06 AM
Rooms and interior
- Bedrooms:2
- Total bathrooms:2
- Full bathrooms:2
- Flooring:Carpet, Tile
- Kitchen Description:Dishwasher, Disposal, Gas Cooktop, Gas Oven, Microwave, Refrigerator, Self Cleaning Oven, Vented Exhaust Fan, Water To Refrigerator
- Living area:2,147 sq. ft.
Heating and cooling
- Cooling:Central Air, Electric
- Heating:Central, Forced Air, Natural Gas
- Central air:Yes
Structure and exterior
- Roof:Tile
- Year built:2003
- Building area:2,147 sq. ft.
- Lot area:0.16 Acres
- Lot Features:Back Yard, Landscaped, On Golf Course, Planned Unit Development
- Construction Materials:Stucco
- Exterior Features:Concrete, Covered
- Foundation Description:Slab
- Levels:1 Story
Finances and disclosures
- Price:$659,000
- Price per sq. ft.:$306.94
Features and amenities
- Appliances:Dishwasher, Disposal
- Amenities:All Bedrooms Down, Drapes, Gas Water Heater, Utility Room
- Pool features:Community, Electric Heat, In Ground, Private, Waterfall
Parking
- Total parking spaces:6
- Parking description:Direct Access, Driveway, Garage, Garage Door Opener
- Garage:Yes
- Garage spaces:2
New listings near 40530 Calle Santa Monica
- Coming Soon
 $625,000Coming Soon4 beds 3 baths2,517 sq. ft.
81908 Villa Reale Drive, Indio, CA 92203
MLS# 219152243PSListed by: I HEART REAL ESTATE, INC. - New
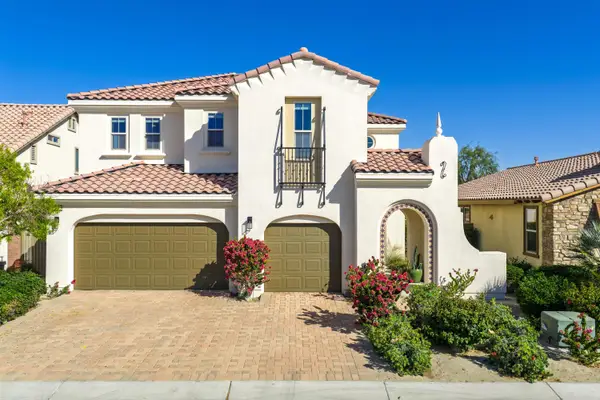 $699,999Active5 beds 3 baths3,223 sq. ft.
82922 Spirit Mountain Drive, Indio, CA 92201
MLS# 219152639Listed by: COMPASS - New
 $699,900Active3 beds 3 baths2,331 sq. ft.
81609 Avenida Estuco, Indio, CA 92203
MLS# 219152638DAListed by: EQUITY UNION - New
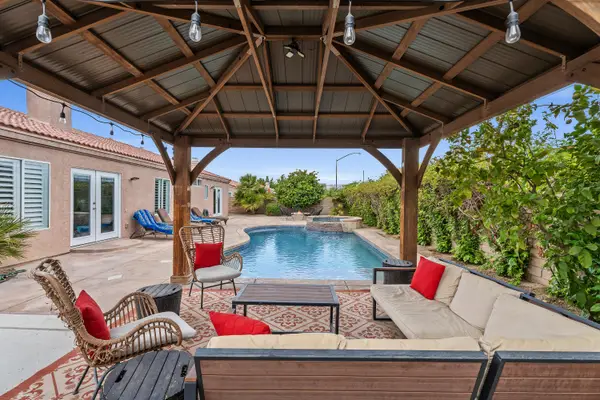 $678,500Active4 beds 3 baths2,028 sq. ft.
46664 Via Celeste, Indio, CA 92201
MLS# 219152369Listed by: COLDWELL BANKER REALTY - New
 $450,000Active3 beds 2 baths1,764 sq. ft.
80592 Hoylake Drive, Indio, CA 92201
MLS# 219152621DAListed by: RADIUS AGENT REALTY - New
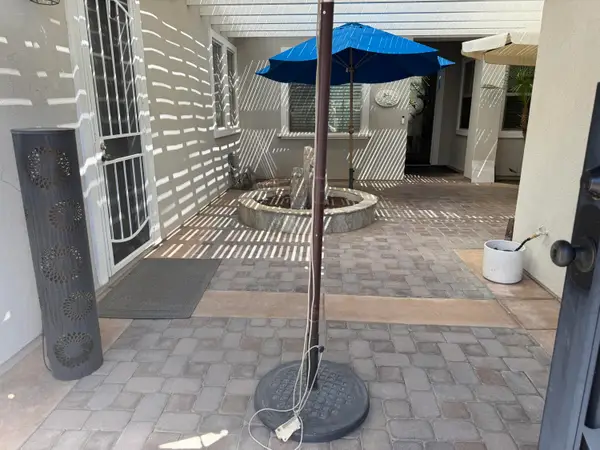 $869,900Active2 beds 3 baths2,569 sq. ft.
80558 Avenida San Ignacio, Indio, CA 92203
MLS# 219152611Listed by: RE/MAX DESERT PROPERTIES - New
 $549,000Active3 beds 2 baths1,756 sq. ft.
81760 Avenida Estuco, Indio, CA 92203
MLS# 219152612DAListed by: KW COACHELLA VALLEY - New
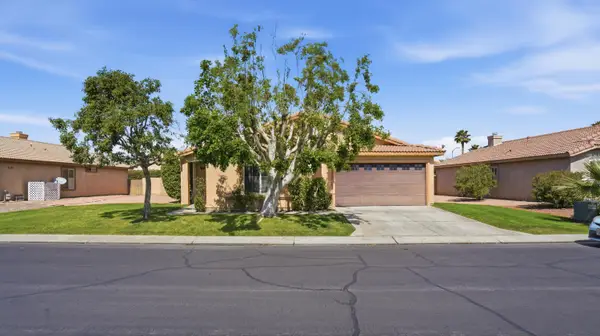 $485,000Active3 beds 2 baths1,703 sq. ft.
82546 Lincoln Drive, Indio, CA 92201
MLS# 219152594Listed by: C 21 COACHELLA VALLEY RE - New
 $595,000Active2 beds 3 baths1,952 sq. ft.
81766 Corte Valdemoro, Indio, CA 92203
MLS# SR26198408Listed by: PINNACLE ESTATE PROPERTIES, INC.
- New
 $235,000Active2 beds 2 baths960 sq. ft.
78650 Avenue 42 #1606, Indio, CA 92203
MLS# 219152588Listed by: UTOPIA REAL ESTATE


Protect your home and budget from life's surprises with an Assurant Home Warranty, backed by a partner that supports you through every step of homeownership. Explore Plans.
© 2026 Better Homes and Gardens Real Estate LLC. An Anywhere Real Estate company. All rights reserved. Better Homes and Gardens® Real Estate is a registered trademark owned by Meredith Operations Corporation, licensed to Better Homes and Gardens Real Estate LLC and used with permission. Better Homes and Gardens Real Estate LLC fully supports the principles of the Fair Housing Act and the Equal Opportunity Act. Listing information is deemed reliable but is not guaranteed accurate.
Each office is independently owned and operated.
Any services or products provided by third parties are not provided by, affiliated with or related to Better Homes and Gardens Real Estate LLC, or its affiliated companies.