
41397 Stafford Court, Indio, CA 92203
Local realty services provided by:Better Homes and Gardens Real Estate Champions
41397 Stafford Court,Indio, CA 92203
$639,999
- 5 Beds
- 3 Baths
- 2,741 sq. ft.
- Single family
- Active
Upcoming open houses
- Sat, Oct 3110:00 am - 01:00 pm
Listed by: justin r smith
Office: equity union
MLS#:219154521
Source:CA_DAMLS
Price summary
- Price:$639,999
- Price per sq. ft.:$233.49
- Monthly HOA dues:$88
About this home
Discover exceptional desert living in North Indio with this inviting home, featuring **four bedrooms plus a spacious den that can easily be converted into a fifth bedroom**. Thoughtfully designed with a functional floor plan, generous living spaces, and outstanding outdoor entertaining areas, this home offers the perfect blend of comfort, flexibility, and indoor-outdoor desert living. Inside, the open-concept design centers around a chef's kitchen featuring an oversized island, abundant cabinetry, and a spacious pantry, flowing seamlessly into the main living area with a fireplace and an expansive dining space ideal for gatherings. The well-planned layout provides excellent separation between bedrooms for added privacy. The primary suite and two additional bedrooms occupy one side of the home, while the opposite wing features two more bedrooms with a jack-and-jill closet and a full bathroom. A dedicated laundry room with a utility sink and extra storage adds everyday convenience. Additional highlights include **two brand-new AC units**, a finished garage, new carpet in the jack and jill bedrooms, fresh paint and more...
Step outside to a private backyard retreat with panoramic views, a covered patio, pebble-tec pool and spa accented by water features and a tanning island with a built in umbrella stand. Set on an oversized lot, the property also offers two spacious side yards, providing a blank canvas for your vision--create a garden, putting green, volleyball court, or additional outdoor entertaining space. Writing
Enjoy the best of the Coachella Valley with easy access to golf, dining, shopping, and outdoor recreation. Explore scenic hiking trails, experience year-round entertainment at nearby resort casinos, and music festivals at the Empire Polo Club. The Indian Wells Tennis Garden, championship golf courses, and the shopping and dining destinations of Old Town La Quinta and El Paseo are all within reach. With its versatile floor plan, resort-inspired backyard, and convenient access to the valley's premier attractions, this home presents an exceptional opportunity to embrace the best of Southern California desert living....
Contact an agent
Home facts
- Year built:2005
- Subdivision & Development:Desert Trace
- Listing ID #:219154521
- Added:8 day(s) ago
- Updated:October 30, 2026 at 04:11 PM
Rooms and interior
- Bedrooms:5
- Total bathrooms:3
- Full bathrooms:2
- Flooring:Carpet, Tile
- Dining Description:Dining Room
- Living area:2,741 sq. ft.
Heating and cooling
- Cooling:Air Conditioning, Ceiling Fan(s), Central Air
- Heating:Central, Forced Air, Natural Gas
Structure and exterior
- Year built:2005
- Building area:2,741 sq. ft.
- Lot area:0.23 Acres
- Exterior Features:Sprinkler Timer, Sprinklers
- Levels:1 Story, One Level
Utilities
- Sewer:Connected and Paid, In
Finances and disclosures
- Price:$639,999
- Price per sq. ft.:$233.49
Features and amenities
- Amenities:Gated Community
- Pool features:In Ground, Pebble, Private
Parking
- Parking description:Attached Garage, Driveway, Garage
- Garage spaces:2
New listings near 41397 Stafford Court
- Coming Soon
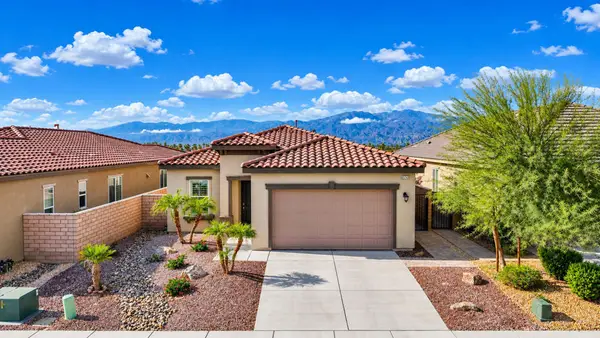 $422,000Coming Soon2 beds 2 baths1,555 sq. ft.
85743 Burano Place, Indio, CA 92203
MLS# 219154991DAListed by: EQUITY UNION - Coming Soon
 $639,000Coming Soon4 beds 4 baths2,694 sq. ft.
82745 Laura Drive, Indio, CA 92203
MLS# 219154906DAListed by: EQUITY UNION - Coming Soon
 $709,000Coming Soon3 beds 3 baths2,376 sq. ft.
80644 Camino San Gregorio, Indio, CA 92203
MLS# IG26229511Listed by: EXP REALTY OF SOUTHERN CALIFORNIA - New
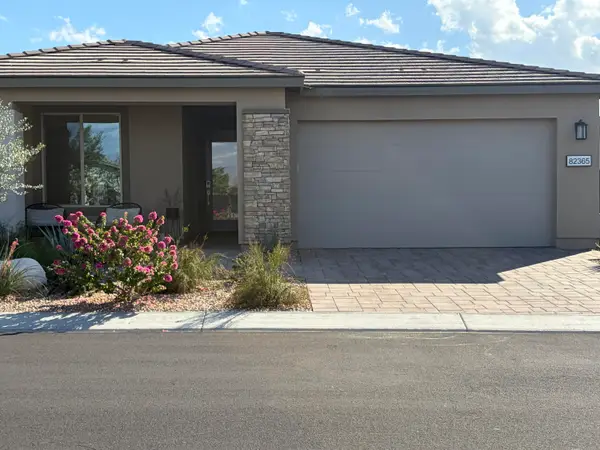 $789,000Active3 beds 2 baths1,847 sq. ft.
82365 Murray Canyon Drive, Indio, CA 92201
MLS# 219154907Listed by: COLDWELL BANKER REALTY - New
 $550,000Active1.5 Acres
37503 Dune Palms Road, Indio, CA 92203
MLS# 219155175Listed by: RE/MAX DESERT PROPERTIES - New
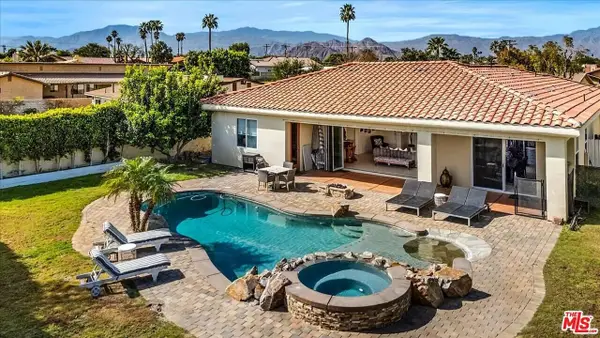 Listed by BHGRE$774,000Active3 beds 2 baths2,000 sq. ft.
41680 Jamaica Sands Drive, Indio, CA 92203
MLS# 219155179Listed by: BETTER HOMES AND GARDENS REAL ESTATE - New
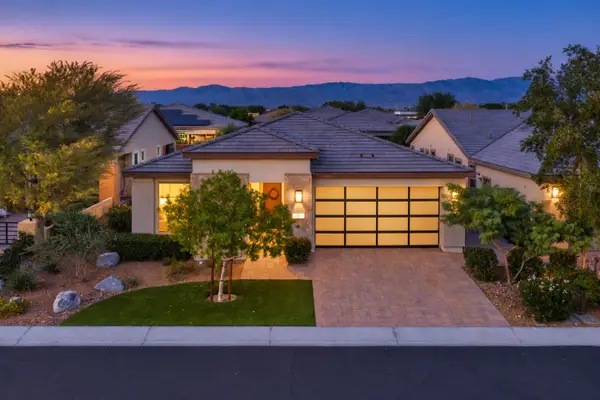 $650,000Active3 beds 2 baths1,929 sq. ft.
82600 Ladder Canyon Drive, Indio, CA 92201
MLS# 219155145Listed by: VINE PROPERTY GROUP, INC. - New
 $615,000Active4 beds 3 baths1,947 sq. ft.
82770 Matthau Drive, Indio, CA 92201
MLS# 219155124Listed by: RE/MAX DESERT PROPERTIES - New
 $349,000Active2 beds 2 baths1,120 sq. ft.
47800 Madison Street #19, Indio, CA 92201
MLS# 219155125Listed by: COLDWELL BANKER REALTY - New
 $735,000Active2 beds 2 baths1,622 sq. ft.
50525 Bee Canyon Drive, Indio, CA 92201
MLS# 219155135Listed by: COLDWELL BANKER REALTY


Protect your home and budget from life's surprises with an Assurant Home Warranty, backed by a partner that supports you through every step of homeownership. Explore Plans.
© 2026 Better Homes and Gardens Real Estate LLC. An Anywhere Real Estate company. All rights reserved. Better Homes and Gardens® Real Estate is a registered trademark owned by Meredith Operations Corporation, licensed to Better Homes and Gardens Real Estate LLC and used with permission. Better Homes and Gardens Real Estate LLC fully supports the principles of the Fair Housing Act and the Equal Opportunity Act. Listing information is deemed reliable but is not guaranteed accurate.
Each office is independently owned and operated.
Any services or products provided by third parties are not provided by, affiliated with or related to Better Homes and Gardens Real Estate LLC, or its affiliated companies.