
49481 Rock Rose, Indio, CA 92201
Local realty services provided by:Better Homes and Gardens Real Estate Wine Country Group
49481 Rock Rose,Indio, CA 92201
$1,595,000
- 4 Beds
- 5 Baths
- 3,932 sq. ft.
- Single family
- Active
Listed by: crystal ramirez
Office: roa california inc619-717-6237
MLS#:CV26070781
Source:CRMLS
Price summary
- Price:$1,595,000
- Price per sq. ft.:$405.65
- Monthly HOA dues:$330
About this home
Welcome to Stonefield Estates, a prestigious gated community in South Indio just minutes from the Empire Polo Club, home to the world-famous Coachella and Stagecoach Festivals. This stunning 4-bedroom, 4.5-bathroom residence sits on an expansive half-acre lot with breathtaking mountain views and has been thoughtfully upgraded throughout.
The fully remodeled kitchen features porcelain countertops and premium finishes, designed for both everyday living and effortless entertaining. The open living areas are anchored by three fireplaces in the living room, primary bedroom, and front entrance, creating a warm and sophisticated atmosphere throughout.
Every bedroom is a private retreat, generously sized with its own en-suite bathroom and walk-in closet, offering the comfort and privacy of a boutique hotel experience.
Step outside to your designer-landscaped backyard oasis complete with a resort-style pool featuring new tile, coping, and lights. Set the mood by turning on the fountain, accent lighting, and speakers that flow seamlessly from inside to outside, perfect for entertaining or unwinding under the desert sky.
Additional highlights include a dedicated ice maker, beverage refrigerator, and fresh professional interior and exterior paint throughout.
Whether you are looking for a full-time residence, vacation retreat, or investment property, this home delivers luxury desert living at its finest....
Contact an agent
Home facts
- Year built:2008
- Subdivision & Development:Stonefield Estates (31472)
- Listing ID #:CV26070781
- Added:119 day(s) ago
- Updated:July 30, 2026 at 01:17 PM
Rooms and interior
- Bedrooms:4
- Total bathrooms:5
- Full bathrooms:4
- Half bathrooms:1
- Kitchen Description:Dishwasher, Dry Bar, Ice Maker, Refrigerator, Vented Exhaust Fan
- Bedroom Description:All Bedrooms Down
- Living area:3,932 sq. ft.
Heating and cooling
- Cooling:Central Air
- Heating:Central Furnace, Fireplaces
- Central air:Yes
Structure and exterior
- Roof:Clay
- Year built:2008
- Building area:3,932 sq. ft.
- Lot area:0.5 Acres
- Lot Features:Back Yard, Front Yard
- Exterior Features:Patio
- Foundation Description:Slab
- Levels:1 Story
Utilities
- Water:Public
- Sewer:Public Sewer
Finances and disclosures
- Price:$1,595,000
- Price per sq. ft.:$405.65
Features and amenities
- Appliances:Dishwasher, Disposal, Ice Maker, Refrigerator, Vented Exhaust Fan
- Laundry features:Inside, Laundry Room
- Amenities:Controlled Access, Gated Community, High Ceilings, Key Card Entry, Open Floorplan, Recessed Lighting, Security Gate, Walk In Closets
- Pool features:In Ground, Private Pool, Salt Water
Parking
- Total parking spaces:4
- Parking description:Driveway, Garage, Garage Faces Front, Garage Faces Side
- Garage:Yes
- Garage spaces:4
New listings near 49481 Rock Rose
- New
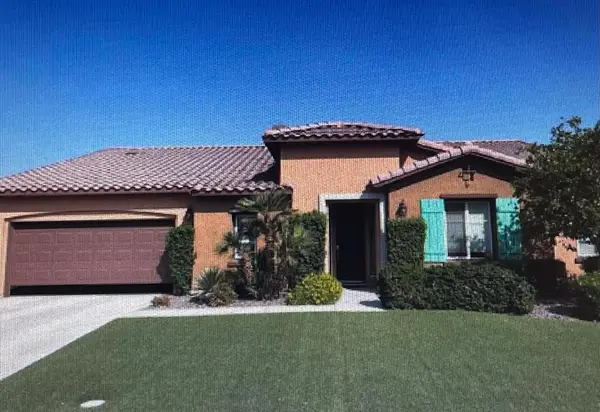 $640,000Active3 beds 3 baths2,583 sq. ft.
41430 Keller Court, Indio, CA 92203
MLS# 219150930DAListed by: JESUS MARTINEZ, BROKER - New
 $580,000Active5 beds 5 baths3,573 sq. ft.
81889 Via Parco Drive, Indio, CA 92203
MLS# 219150914PSListed by: EQUITY UNION - Open Sun, 10am to 1pmNew
 $675,000Active3 beds 4 baths2,971 sq. ft.
40218 Calle Tepeyac, Indio, CA 92203
MLS# 219150920DAListed by: KW COACHELLA VALLEY - New
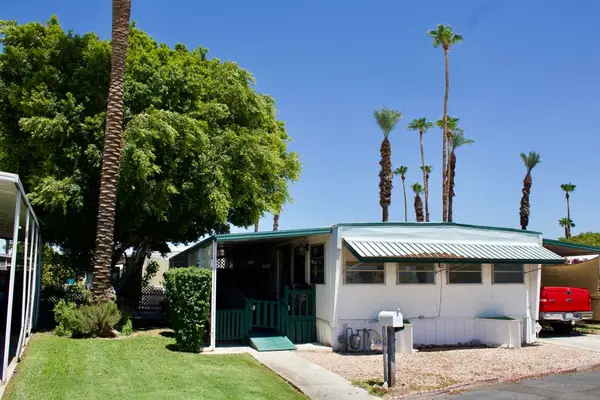 $59,000Active2 beds 2 baths1,122 sq. ft.
80870 California 111 #93, Indio, CA 92201
MLS# 219150899DAListed by: BERKSHIRE HATHAWAY HOMESERVICES CALIFORNIA PROPERTIES - New
 $759,000Active3 beds 3 baths2,162 sq. ft.
80228 Golden Horseshoe Drive, Indio, CA 92201
MLS# 219150903DAListed by: KELLER WILLIAMS REALTY - Coming Soon
 $345,000Coming Soon2 beds 2 baths
43694 Old Troon Court, Indio, CA 92201
MLS# 219150904DAListed by: DESERT SANDS REALTY - New
 $49,997Active2 beds 2 baths1,248 sq. ft.
80870 Highway 111 #97, Indio, CA 92201
MLS# 26866717Listed by: BEYCOME BROKERAGE REALTY INC. - New
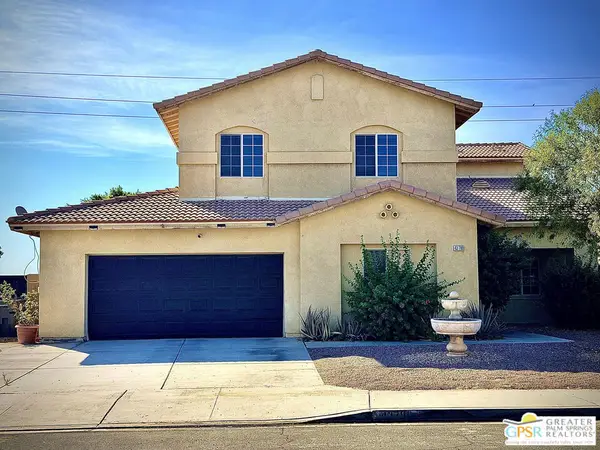 $499,000Active4 beds 5 baths2,554 sq. ft.
43780 Reclinata Way, Indio, CA 92201
MLS# 26865797PSListed by: COMPASS - New
 $149,900Active0.36 Acres
82668 Indio, Indio, CA 92201
MLS# PW26166845Listed by: ONE REALTY GROUP - New
 $829,000Active3 beds 3 baths2,549 sq. ft.
51890 Sawtooth Court, Indio, CA 92201
MLS# IG26162809Listed by: KELLER WILLIAMS-LA QUINTA


Protect your home and budget from life's surprises with an Assurant Home Warranty, backed by a partner that supports you through every step of homeownership. Explore Plans.
© 2026 Better Homes and Gardens Real Estate LLC. An Anywhere Real Estate company. All rights reserved. Better Homes and Gardens® Real Estate is a registered trademark owned by Meredith Operations Corporation, licensed to Better Homes and Gardens Real Estate LLC and used with permission. Better Homes and Gardens Real Estate LLC fully supports the principles of the Fair Housing Act and the Equal Opportunity Act. Listing information is deemed reliable but is not guaranteed accurate.
Each office is independently owned and operated.
Any services or products provided by third parties are not provided by, affiliated with or related to Better Homes and Gardens Real Estate LLC, or its affiliated companies.