
51580 Whiptail Drive, Indio, CA 92201
Local realty services provided by:Better Homes and Gardens Real Estate Champions
Listed by: sheri dettman and associates
Office: equity union
MLS#:219148355
Source:CA_DAMLS
Price summary
- Price:$599,000
- Price per sq. ft.:$356.97
- Monthly HOA dues:$280
About this home
Experience the ultimate resort lifestyle at Trilogy Polo Club, one of La Quinta's most sought-after 55+ communities where luxury, recreation, and connection come together beautifully. Built in 2023, this stunning 2-bedroom plus den, 2.5-bath home offers modern design, effortless comfort, and the kind of indoor-outdoor living the desert is famous for. Even better, the home features owned solar and club membership is included, allowing you to immediately enjoy everything Trilogy Polo has to offer.
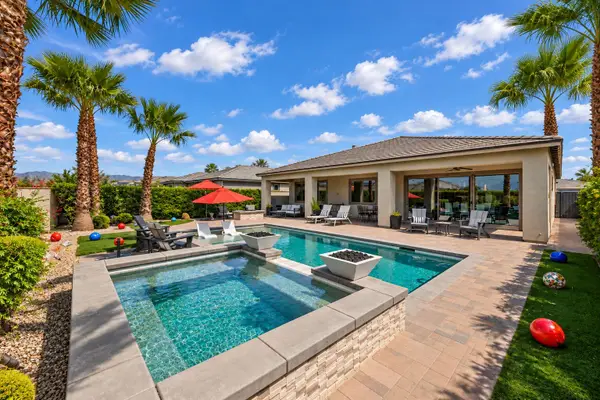
From the moment you step inside, the open-concept floor plan feels bright, spacious, and welcoming. The designer kitchen is the heart of the home, featuring upgraded stainless steel appliances, quartz countertops, custom backsplash, a large center island, pantry, and abundant storage - ideal for entertaining or casual everyday living. Expansive stacking slider doors open the great room to the private brick paver patio, creating seamless indoor-outdoor flow with peaceful views backing to the Plantation Club and no homes directly behind you.
The luxurious Primary Suite offers a true retreat with dual vanities, a large walk-in closet, and a spacious spa-style shower. Neutral wood flooring runs throughout the home, meaning absolutely no carpet, while the oversized laundry room with built-in desk provides flexible space for hobbies, crafts, or a home office. An attached 2-car garage adds convenience and extra storage.
Life at Trilogy Polo Club is all about enjoying every day to the fullest. Residents enjoy access to a state-of-the-art fitness center, resort-style pool, lap pool, tennis and pickleball courts, billiards, social clubs, dining, events, and endless opportunities to stay active, social, and engaged.
Ideally located near world-class golf, tennis, pickleball, dining, entertainment, the polo grounds, the Acrisure Arena, and the desert's famous festivals, this exceptional home offers not just a place to live - but a lifestyle people dream about....
Contact an agent
Home facts
- Year built:2023
- Subdivision & Development:Trilogy Polo Club
- Listing ID #:219148355
- Added:121 day(s) ago
- Updated:September 24, 2026 at 02:36 PM
Rooms and interior
- Bedrooms:2
- Total bathrooms:3
- Full bathrooms:2
- Half bathrooms:1
- Flooring:Vinyl
- Dining Description:Dining Area, Living/Dining Combo
- Bathrooms Description:Double Vanity(s), Linen Closet, Powder Room, Shower Over Tub, Tile Shower
- Kitchen Description:Gourmet Kitchen, Island, Pantry, Quartz Counters
- Bedroom Description:Walk In Closet
- Living area:1,678 sq. ft.
Heating and cooling
- Cooling:Air Conditioning, Ceiling Fan(s), Central Air
- Heating:Central, Forced Air, Natural Gas, Solar
Structure and exterior
- Roof:Tile
- Year built:2023
- Building area:1,678 sq. ft.
- Lot area:0.09 Acres
- Lot Features:Cul-De-Sac
- Architectural Style:Contemporary
- Construction Materials:Stucco
- Exterior Features:Covered Patio, Drip System, Sprinkler System, Sprinkler Timer, Sprinklers
- Foundation Description:Slab
- Levels:1 Story, One Level
Utilities
- Water:Water District
- Sewer:Connected and Paid, In
Finances and disclosures
- Price:$599,000
- Price per sq. ft.:$356.97
Features and amenities
- Appliances:Gas Oven, Microwave Oven, Refrigerator, Self Cleaning Oven, Water Line to Refrigerator
- Laundry features:Individual Room, Laundry Area
- Amenities:24 Hour Security, Blinds, Community, Fire Sprinkler System, Gated Community
- Pool features:Community, Exercise, Heated, In Ground
Parking
- Parking description:Attached Garage, Direct Entrance, Driveway, Garage, Garage Door Opener, Guest Parking
- Garage spaces:2
New listings near 51580 Whiptail Drive
- Coming SoonOpen Sat, 12 to 2pm
 $875,000Coming Soon3 beds 3 baths2,112 sq. ft.
81194 Avenida Colonias, Indio, CA 92203
MLS# 219153162DAListed by: BENNION DEVILLE HOMES - Coming Soon
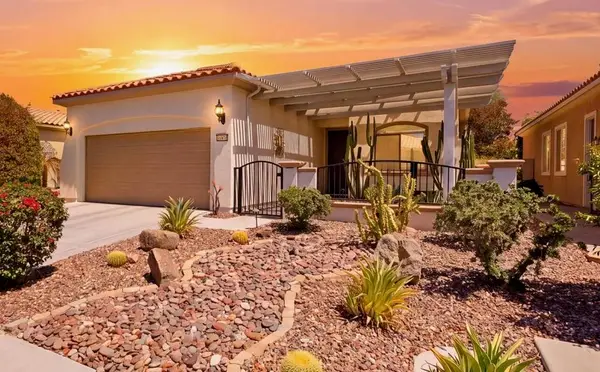 $419,900Coming Soon2 beds 2 baths1,488 sq. ft.
41142 Calle Bosque, Indio, CA 92203
MLS# 219152899DAListed by: EXP REALTY OF SOUTHERN CALIFORNIA INC - New
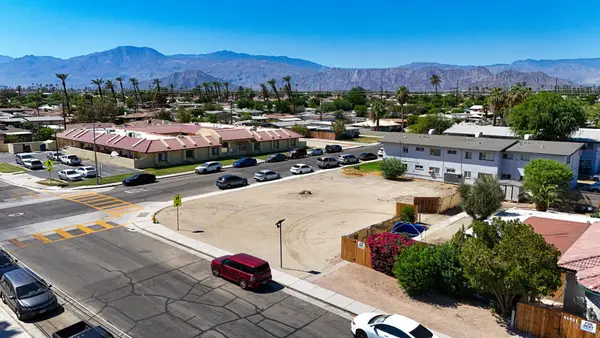 $179,000Active0.21 Acres
82180 Valencia Avenue, Indio, CA 92201
MLS# 219153191DAListed by: EQUITY UNION - New
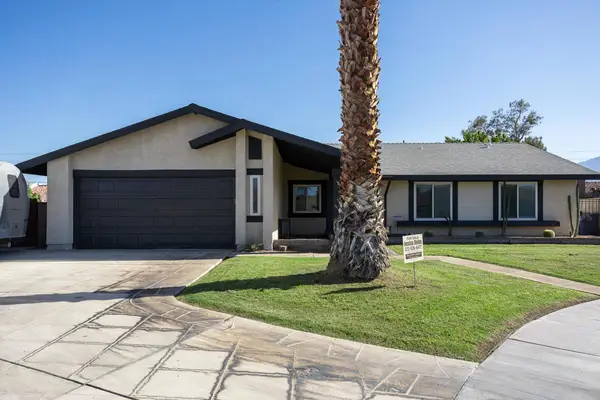 $499,000Active3 beds 2 baths1,371 sq. ft.
82131 Sunset Court, Indio, CA 92201
MLS# 219153193DAListed by: ALLISON JAMES ESTATES & HOMES - New
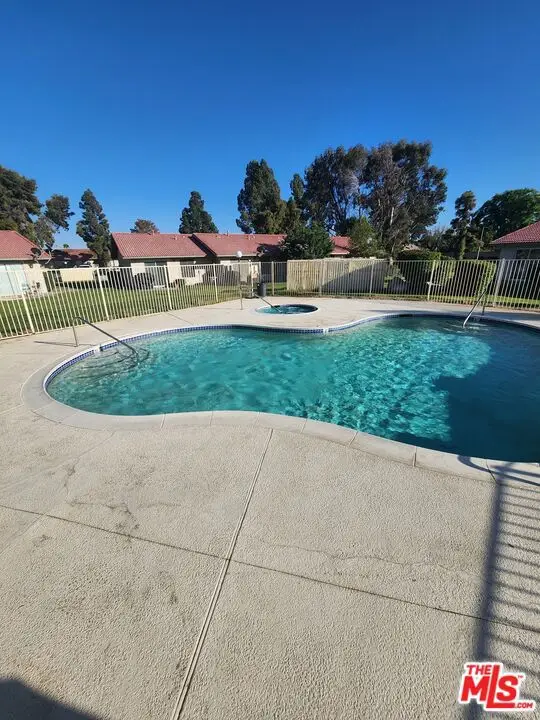 $200,000Active2 beds 1 baths704 sq. ft.
48309 Garbo Drive, Indio, CA 92201
MLS# 26992283Listed by: REALTY MASTERS & ASSOCIATES - New
 $685,000Active2 beds 2 baths2,076 sq. ft.
39718 Camino Templado, Indio, CA 92203
MLS# IV26206880Listed by: WESTCOE REALTORS INC
- Open Sat, 10am to 1pmNew
 $1,700,000Active4 beds 4 baths2,931 sq. ft.
80913 Gentle Breeze Drive, Indio, CA 92201
MLS# 219153163Listed by: BPO HOMES - New
 $515,000Active2 beds 2 baths1,917 sq. ft.
43548 Kingston Court, Indio, CA 92201
MLS# 219153106Listed by: COMPASS - New
 $1,249,900Active3 beds 4 baths2,367 sq. ft.
50405 Timber Creek Way, Indio, CA 92201
MLS# 219153158Listed by: COMPASS - Open Sat, 12 to 2pmNew
 $1,059,000Active3 beds 4 baths2,273 sq. ft.
82485 Crane Drive, Indio, CA 92201
MLS# 219152871Listed by: COMPASS


Protect your home and budget from life's surprises with an Assurant Home Warranty, backed by a partner that supports you through every step of homeownership. Explore Plans.
© 2026 Better Homes and Gardens Real Estate LLC. An Anywhere Real Estate company. All rights reserved. Better Homes and Gardens® Real Estate is a registered trademark owned by Meredith Operations Corporation, licensed to Better Homes and Gardens Real Estate LLC and used with permission. Better Homes and Gardens Real Estate LLC fully supports the principles of the Fair Housing Act and the Equal Opportunity Act. Listing information is deemed reliable but is not guaranteed accurate.
Each office is independently owned and operated.
Any services or products provided by third parties are not provided by, affiliated with or related to Better Homes and Gardens Real Estate LLC, or its affiliated companies.