
78650 Avenue 42 #1606, Indio, CA 92203
Local realty services provided by:Better Homes and Gardens Real Estate Champions
78650 Avenue 42 #1606,Indio, CA 92203
$235,000
- 2 Beds
- 2 Baths
- 960 sq. ft.
- Condominium
- Active
Listed by: james nichols
Office: utopia real estate
MLS#:219152588
Source:CA_DAMLS
Price summary
- Price:$235,000
- Price per sq. ft.:$244.79
- Monthly HOA dues:$368
About this home
Introducing a delightful 2-bedroom, 2-bathroom condo nestled in
Bermuda Dunes. This charming SECOND-STORY unit offers a
perfect blend of modern comfort and tranquil living. This
beautifully designed space features CENTRAL HEATING AND
AIR, STAINLESS STEEL APPLIANCES, and QUARTZ
COUNTERTOPS.
Unwind on your PRIVATE COVERED BALCONY. The
community amenities are unbeatable, with TENNIS COURTS,
POOLS, and SPAS at your fingertips--ideal for both recreation
and relaxation.
Inside, NEWER LAMINATE WOOD FLOORING adds a stylish
touch while ensuring easy maintenance. Plus,
Don't miss out on this centrally located gem! Experience the
lifestyle you've always dreamed of in Bermuda Dunes. Schedule
your viewing today!
For a complete listing of our available properties,
Restrictions Apply.
AMENITIES
• Stainless Appliances
• Quartz Counter Tops
• Community Tennis Courts
• Two Assigned Parking
Spaces
• Central Heat & Air
• Centrally Located
• Community Pools & Spas
• Private Covered Balcony
• Second Story Unit
• LVP Flooring...
Contact an agent
Home facts
- Year built:1988
- Subdivision & Development:Saddleback
- Listing ID #:219152588
- Added:2 day(s) ago
- Updated:September 14, 2026 at 02:39 PM
Rooms and interior
- Bedrooms:2
- Total bathrooms:2
- Full bathrooms:2
- Flooring:Laminate, Vinyl
- Dining Description:Dining Area, Living/Dining Combo
- Kitchen Description:Quartz Counters
- Bedroom Description:All Bedrooms Up
- Living area:960 sq. ft.
Heating and cooling
- Cooling:Air Conditioning, Central Air
- Heating:Central, Forced Air
Structure and exterior
- Roof:Common Roof
- Year built:1988
- Building area:960 sq. ft.
- Lot area:0.02 Acres
- Lot Features:Automatic Gate, Street Public, Utilities Underground
- Architectural Style:Traditional
- Construction Materials:Hard Coat Stucco, Stucco
- Exterior Features:Covered Patio, Patio Balcony
- Foundation Description:Slab
- Levels:2 Story, Two Levels
Utilities
- Water:Mutual Water Source, Water District
Finances and disclosures
- Price:$235,000
- Price per sq. ft.:$244.79
Features and amenities
- Appliances:Electric Range, Microwave Oven, Refrigerator, Washer
- Laundry features:Laundry Area
- Amenities:Cable TV, Card/Code Access, Community, Gated Community
- Pool features:Community, In Ground
Parking
- Parking description:Assigned, Covered, Guest Parking
- Carport spaces:1
New listings near 78650 Avenue 42 #1606
- Coming Soon
 $625,000Coming Soon4 beds 3 baths2,517 sq. ft.
81908 Villa Reale Drive, Indio, CA 92203
MLS# 219152243PSListed by: I HEART REAL ESTATE, INC. - Open Sat, 11am to 1pmNew
 $579,000Active3 beds 3 baths2,112 sq. ft.
81664 Camino Los Milagros, Indio, CA 92203
MLS# 219152686DAListed by: HOMESMART - New
 $529,000Active4 beds 3 baths2,066 sq. ft.
48423 Hepburn Drive, Indio, CA 92201
MLS# 219152682Listed by: EXP REALTY OF SOUTHERN CALIFORNIA INC - New
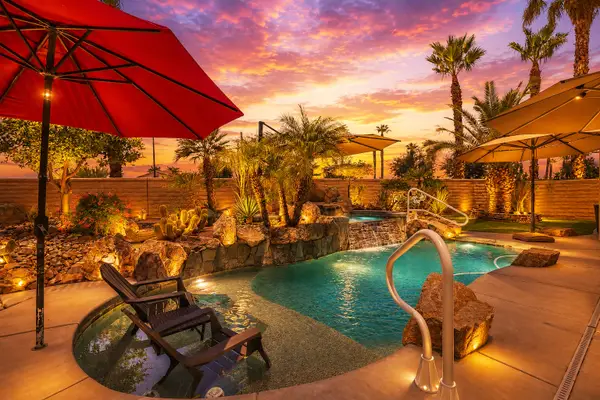 $574,900Active2 beds 2 baths1,763 sq. ft.
40983 Corte La Fonda, Indio, CA 92203
MLS# 219152681Listed by: KELLER WILLIAMS REALTY - New
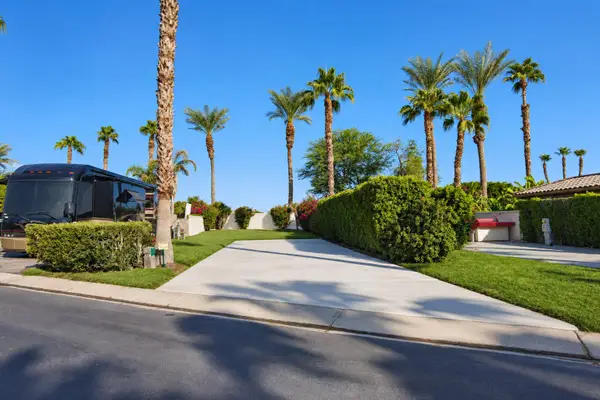 $67,500Active-- beds -- baths
80501 Avenue 48 #297, Indio, CA 92201
MLS# 219152670Listed by: INDIO RV RESORTS INC. - New
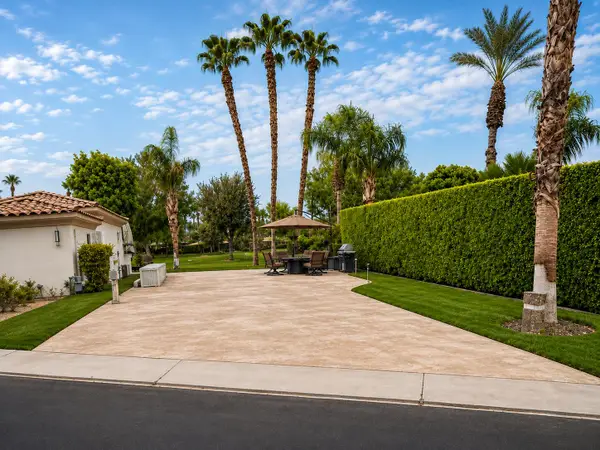 $199,000Active-- beds -- baths
80501 Avenue 48 #113, Indio, CA 92201
MLS# 219152671Listed by: INDIO RV RESORTS INC. - New
 $128,000Active-- beds -- baths
80501 Avenue 48 #260, Indio, CA 92201
MLS# 219152672Listed by: INDIO RV RESORTS INC. - New
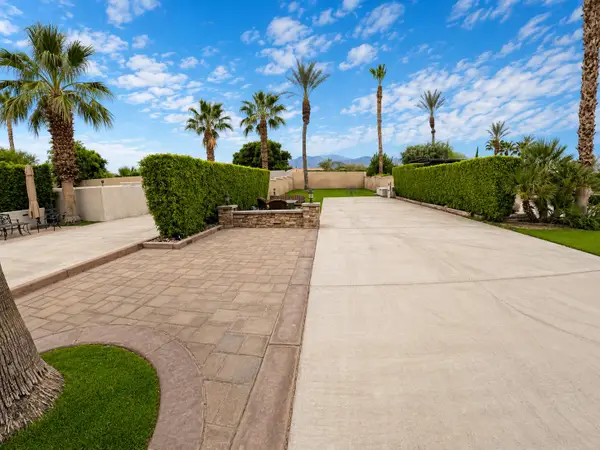 $139,000Active-- beds -- baths
80501 Avenue 48 #391, Indio, CA 92201
MLS# 219152674Listed by: INDIO RV RESORTS INC. - New
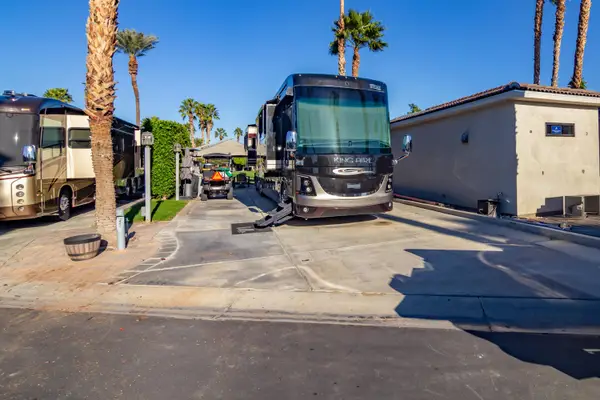 $99,000Active-- beds -- baths
80394 Avenue 48 #250, Indio, CA 92201
MLS# 219152676Listed by: INDIO RV RESORTS INC. - New
 $169,000Active-- beds -- baths
80394 Avenue 48 #176, Indio, CA 92201
MLS# 219152677Listed by: INDIO RV RESORTS INC.


Protect your home and budget from life's surprises with an Assurant Home Warranty, backed by a partner that supports you through every step of homeownership. Explore Plans.
© 2026 Better Homes and Gardens Real Estate LLC. An Anywhere Real Estate company. All rights reserved. Better Homes and Gardens® Real Estate is a registered trademark owned by Meredith Operations Corporation, licensed to Better Homes and Gardens Real Estate LLC and used with permission. Better Homes and Gardens Real Estate LLC fully supports the principles of the Fair Housing Act and the Equal Opportunity Act. Listing information is deemed reliable but is not guaranteed accurate.
Each office is independently owned and operated.
Any services or products provided by third parties are not provided by, affiliated with or related to Better Homes and Gardens Real Estate LLC, or its affiliated companies.