
80 695 San Clemente Drive, Indio, CA 92203
Local realty services provided by:Better Homes and Gardens Real Estate Champions
80 695 San Clemente Drive,Indio, CA 92203
$454,990
- 2 Beds
- 2 Baths
- 1,650 sq. ft.
- Single family
- Pending
Listed by: norman brown
Office: pulte homes of california, inc
MLS#:219144154DA
Source:CRMLS_CDAR
Price summary
- Price:$454,990
- Price per sq. ft.:$275.75
- Monthly HOA dues:$450
About this home
Desert Retreat by Del Webb is an exclusive, 55+ gated community surrounded by mountain views. This popular Solitude home is fully upgraded with a spacious open concept floor plan including a flex room perfect for an office or hobby room. -Gated community-Open floorplan with a den-Fully upgraded home with chef's kitchen-Mountain views-Full suite of amenities at our Clubhouse-High ceilings throughout
Contact an agent
Home facts
- Year built:2026
- Subdivision & Development:Not Applicable-1
- Listing ID #:219144154DA
- Added:99 day(s) ago
- Updated:August 08, 2026 at 08:23 AM
Rooms and interior
- Bedrooms:2
- Total bathrooms:2
- Full bathrooms:2
- Kitchen Description:Walk In Pantry
- Living area:1,650 sq. ft.
Heating and cooling
- Heating:Central Furnace, Solar
Structure and exterior
- Year built:2026
- Building area:1,650 sq. ft.
- Lot area:0.11 Acres
- Lot Features:Back Yard, Front Yard
- Foundation Description:Slab
- Levels:1 Story
Finances and disclosures
- Price:$454,990
- Price per sq. ft.:$275.75
Features and amenities
- Amenities:Gated Community, Open Floor Plan, Walk In Pantry
Parking
- Total parking spaces:4
- Parking description:Driveway, Garage, Garage Door Opener
- Garage:Yes
- Garage spaces:2
New listings near 80 695 San Clemente Drive
- New
 $175,999Active3 beds 2 baths1,200 sq. ft.
80000 Avenue 48 #230, Indio, CA 92201
MLS# 219151374DAListed by: KELLER WILLIAMS REALTY - New
 $450,000Active2 beds 2 baths1,321 sq. ft.
38469 Camino Aguacero, Indio, CA 92203
MLS# 219151367Listed by: BPO HOMES - New
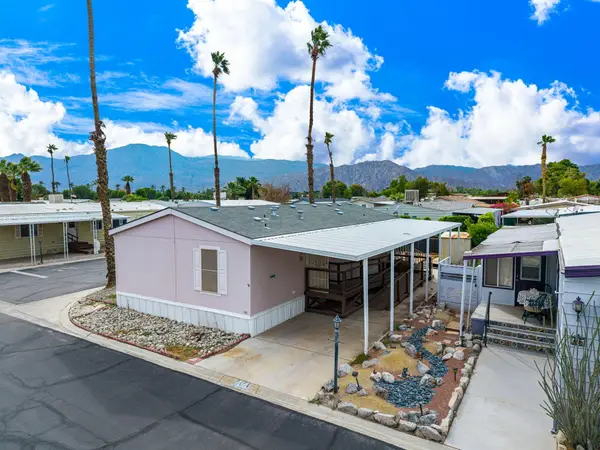 $95,000Active3 beds 2 baths1,152 sq. ft.
51555 Monroe Street #44, Indio, CA 92201
MLS# 219151362Listed by: WINDERMERE REAL ESTATE - New
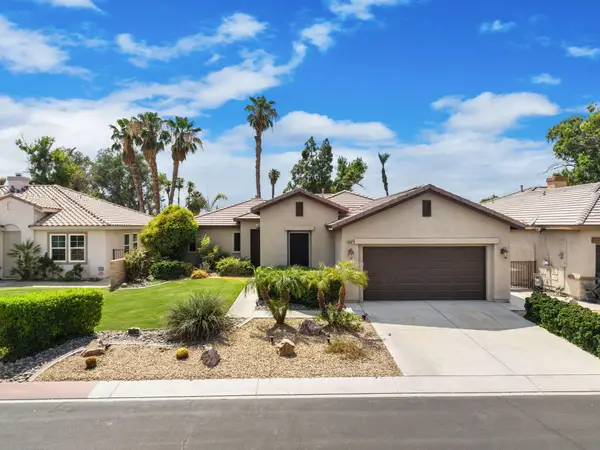 $547,000Active3 beds 2 baths1,704 sq. ft.
49467 Douglas Street, Indio, CA 92201
MLS# 219151293Listed by: BENNION DEVILLE HOMES - New
 $540,000Active4 beds 3 baths2,120 sq. ft.
41069 Bear Creek Street, Indio, CA 92203
MLS# 219151353Listed by: BP HOMES - New
 $650,000Active3 beds 3 baths2,231 sq. ft.
49337 Nicholson Court, Indio, CA 92201
MLS# 219151342DAListed by: BPO HOMES - Open Sat, 10am to 12pmNew
 $669,000Active4 beds 3 baths1,843 sq. ft.
78783 Savanna La Mar Drive, Indio, CA 92203
MLS# GD26175432Listed by: JOHNHART REAL ESTATE
- Open Sat, 12 to 3pmNew
 $500,000Active2 beds 2 baths1,660 sq. ft.
39010 Camino Orquesta, Indio, CA 92203
MLS# 219151321DAListed by: EQUITY UNION - New
 $915,000Active4 beds 5 baths2,697 sq. ft.
43124 Armonia Court, Indio, CA 92203
MLS# OC26175513Listed by: BARRISTER REALTY - Open Sat, 11am to 2pmNew
 $595,999Active4 beds 3 baths2,490 sq. ft.
80672 Freedom Avenue, Indio, CA 92201
MLS# 219151288Listed by: HOMESMART


Protect your home and budget from life's surprises with an Assurant Home Warranty, backed by a partner that supports you through every step of homeownership. Explore Plans.
© 2026 Better Homes and Gardens Real Estate LLC. An Anywhere Real Estate company. All rights reserved. Better Homes and Gardens® Real Estate is a registered trademark owned by Meredith Operations Corporation, licensed to Better Homes and Gardens Real Estate LLC and used with permission. Better Homes and Gardens Real Estate LLC fully supports the principles of the Fair Housing Act and the Equal Opportunity Act. Listing information is deemed reliable but is not guaranteed accurate.
Each office is independently owned and operated.
Any services or products provided by third parties are not provided by, affiliated with or related to Better Homes and Gardens Real Estate LLC, or its affiliated companies.