
80060 Kinghorn Court, Indio, CA 92201
Local realty services provided by:Better Homes and Gardens Real Estate Champions
80060 Kinghorn Court,Indio, CA 92201
$499,000
- 2 Beds
- 3 Baths
- 2,172 sq. ft.
- Single family
- Active
Listed by: rhonda taplin
Office: homesmart
MLS#:219144766
Source:CA_DAMLS
Price summary
- Price:$499,000
- Price per sq. ft.:$229.74
- Monthly HOA dues:$600
About this home
Proudly Presenting one of the largest lots in Prestigious Heritage Palms Country Club! Situated within easy access to front gate and clubhouse this beautifully upgraded home sits on a quiet cul-de-sac and has a lovely front courtyard.
This Hoylake model offers 2 luxurious master suites, each with own bath, dual vanity sinks, tub and shower and a walk in closet. This open and generous floor plan offers 2172 sq ft. Ceiling fans, recessed lighting, upgraded flooring, shutters, separate laundry room and a 2 car extended garage to accomodate your golf cart. Built in entertainment center and updated kitchen includes island and stainless steel appliances.
Your backyard is a playground of endless possibilities! Welcome to Shangri-la Park..from your large saltwater pool, spa and waterfall to your built in barbeque, to your gazebo, fire pit, covered patio... you may be hosting all the parties in the neighborhood! Highly upgraded low maintenance yard includes 2 very large side yards as well. Lots of possibilities.
This 55+ gated community offers 24 hr security, 18 hole Championship Golf Couse, putting range, Clubhouse, restaurant, bar, 4 lighted tennis courts, pickleball courts, fitness center, billiard room, card room, indoor/outdoor pools, full activity center and amenities...you won't be bored living here.
This Country Club home exudes class...make it yours today!...
Contact an agent
Home facts
- Year built:2001
- Subdivision & Development:Heritage Palms Country Club
- Listing ID #:219144766
- Added:152 day(s) ago
- Updated:August 13, 2026 at 02:32 PM
Rooms and interior
- Bedrooms:2
- Total bathrooms:3
- Full bathrooms:2
- Flooring:Ceramic Tile, Laminate
- Dining Description:Breakfast Counter/Bar, Breakfast Nook, Dining Room, Formal Dining Room
- Bathrooms Description:Double Vanity(s), Low Flow Toilet(s), Powder Room, Shower & Tub, Shower Stall
- Kitchen Description:Corian Counters, Island, Pantry, Range Hood
- Bedroom Description:All Bedrooms Down, Walk In Closet
- Living area:2,172 sq. ft.
Heating and cooling
- Cooling:Air Conditioning, Ceiling Fan(s)
- Heating:Forced Air
Structure and exterior
- Roof:Tile
- Year built:2001
- Building area:2,172 sq. ft.
- Lot area:0.38 Acres
- Lot Features:Cul-De-Sac, Level, Single Lot, Street Public, Utilities Underground
- Architectural Style:Mediterranean
- Construction Materials:Stucco
- Exterior Features:Concrete Slab Patio, Covered Patio, Sprinkler System, Sprinkler Timer, Sprinklers
- Foundation Description:Slab
- Levels:1 Story, One Level
Utilities
- Water:Water District
- Sewer:Connected and Paid, In
Finances and disclosures
- Price:$499,000
- Price per sq. ft.:$229.74
Features and amenities
- Appliances:Gas Oven, Gas Range, Microwave Oven, Refrigerator, Washer, Water Line to Refrigerator
- Laundry features:Individual Room
- Amenities:24 Hour Security, Blinds, Cable TV, Community, Double Pane Windows, Gated Community, Screens, Shutters
- Pool features:Gunite, In Ground, Private, Salt Water, Waterfall
Parking
- Parking description:Attached Garage, Direct Entrance, Driveway, Garage, Garage Door Opener
- Garage spaces:2
New listings near 80060 Kinghorn Court
- New
 $390,000Active4 beds 2 baths1,572 sq. ft.
83085 Stone Canyon Avenue, Indio, CA 92201
MLS# 219151196Listed by: JJ REAL ESTATE AND ASSOCIATES - Open Sat, 12 to 3pmNew
 $500,000Active2 beds 2 baths1,660 sq. ft.
39010 Camino Orquesta, Indio, CA 92203
MLS# 219151321Listed by: EQUITY UNION - New
 $540,000Active4 beds 3 baths2,120 sq. ft.
41069 Bear Creek Street, Indio, CA 92203
MLS# 219151353Listed by: BP HOMES - New
 $650,000Active3 beds 3 baths2,231 sq. ft.
49337 Nicholson Court, Indio, CA 92201
MLS# 219151342Listed by: BPO HOMES - New
 $915,000Active4 beds 5 baths2,697 sq. ft.
43124 Armonia Court, Indio, CA 92203
MLS# OC26175513Listed by: BARRISTER REALTY - Open Sat, 11am to 2pmNew
 $595,999Active4 beds 3 baths2,490 sq. ft.
80672 Freedom Avenue, Indio, CA 92201
MLS# 219151288Listed by: HOMESMART - New
 $715,000Active3 beds 3 baths2,504 sq. ft.
43319 N Heritage Palms Drive N, Indio, CA 92201
MLS# 219151285Listed by: BERKSHIRE HATHAWAY HOMESERVICES CALIFORNIA PROPERTIES - New
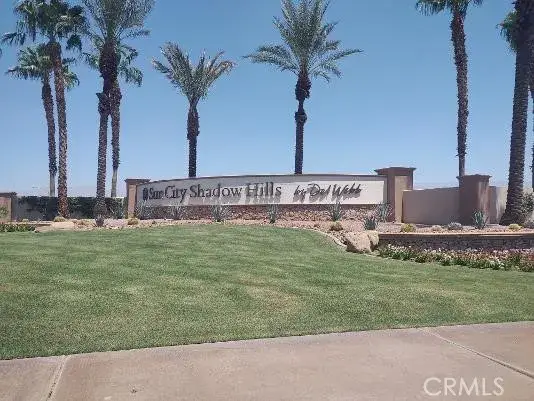 $504,900Active2 beds 2 baths2,147 sq. ft.
40099 Calle Santa Juana, Indio, CA 92203
MLS# IG26169452Listed by: NEW VENTURE REALTY - Open Sat, 11am to 2pmNew
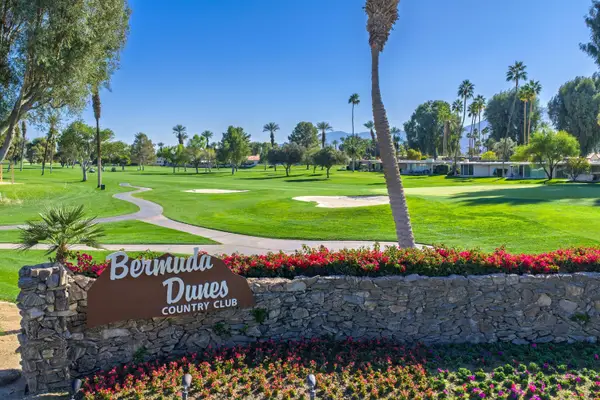 $415,000Active2 beds 2 baths1,415 sq. ft.
78910 Montego Bay Circle, Indio, CA 92203
MLS# 219151276Listed by: BERKSHIRE HATHAWAY HOMESERVICES CALIFORNIA PROPERTIES - New
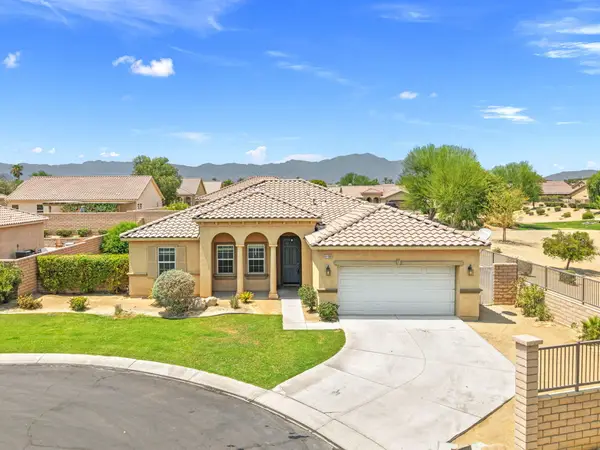 $525,000Active3 beds 2 baths1,886 sq. ft.
41309 Marston Court, Indio, CA 92203
MLS# 219151265Listed by: BENNION DEVILLE HOMES


Protect your home and budget from life's surprises with an Assurant Home Warranty, backed by a partner that supports you through every step of homeownership. Explore Plans.
© 2026 Better Homes and Gardens Real Estate LLC. An Anywhere Real Estate company. All rights reserved. Better Homes and Gardens® Real Estate is a registered trademark owned by Meredith Operations Corporation, licensed to Better Homes and Gardens Real Estate LLC and used with permission. Better Homes and Gardens Real Estate LLC fully supports the principles of the Fair Housing Act and the Equal Opportunity Act. Listing information is deemed reliable but is not guaranteed accurate.
Each office is independently owned and operated.
Any services or products provided by third parties are not provided by, affiliated with or related to Better Homes and Gardens Real Estate LLC, or its affiliated companies.