
80181 Camino San Mateo, Indio, CA 92203
Local realty services provided by:Better Homes and Gardens Real Estate Champions
80181 Camino San Mateo,Indio, CA 92203
$450,000
- 2 Beds
- 2 Baths
- 1,823 sq. ft.
- Single family
- Active
Listed by: jelmberg team
Office: kw coachella valley
MLS#:219150394
Source:CA_DAMLS
Price summary
- Price:$450,000
- Price per sq. ft.:$246.85
- Monthly HOA dues:$398
About this home
SHORT SALE - Welcome to your modern desert oasis! This highly upgraded San Emilio floor plan is located in the premier, 24-hour guard-gated Del Webb Sun City Shadow Hills 55+ community. Offering 1,823 sq. ft. of refined living space, the home features 2 bedrooms, a versatile office/den, and 2 full baths situated on an expansive 8,712 sq. ft. lot. Ideally positioned within the neighborhood, this property offers easy access to the front gate and sits just steps away from the community's lush green park, beautiful water features, and scenic paths. The focal point of the main living area is a stunning, newly added Nomade Matte Porcelain Tile entertainment wall featuring an integrated electric fireplace. This Classic industrial focal point brings warmth, sophisticated texture, and a contemporary flair to the great room, complementing the reimagined interior, which boasts premium engineered wood flooring in both bedrooms, crisp white shaker interior doors, and matching modern baseboards throughout. Sleek, slim window coverings come equipped with remote-controlled motorized operation in the bedrooms and kitchen nook for convenience. Attention to detail extends into the garage, which features midnight blue epoxied floors and pearlized white storage cabinetry. This plan includes a dedicated space for a golf cart or work area. Step outside to the spacious backyard, where the spacious lot provides ample space to build your own private swimming pool or add an Accessory Dwelling Unit (ADU). Move-in ready and filled with contemporary upgrades, this home offers a world-class resort lifestyle with access to championship golf, indoor/outdoor pools, tennis/pickleball courts, and state-of-the-art fitness centers. Schedule your tour today! The California licensed real estate agent listing this home is the owner of this property....
Contact an agent
Home facts
- Year built:2005
- Subdivision & Development:Sun City Shadow Hills
- Listing ID #:219150394
- Added:59 day(s) ago
- Updated:September 14, 2026 at 02:39 PM
Rooms and interior
- Bedrooms:2
- Total bathrooms:2
- Full bathrooms:2
- Flooring:Tile, Wood
- Dining Description:Breakfast, Breakfast Nook, Dining Area, Living/Dining Combo
- Bathrooms Description:Double Vanity(s), Shower Stall
- Kitchen Description:Granite Slab Counters, Island, Pantry
- Bedroom Description:Walk In Closet
- Living area:1,823 sq. ft.
Heating and cooling
- Cooling:Air Conditioning, Ceiling Fan(s), Central Air
- Heating:Central, Fireplace(s), Forced Air, Natural Gas
Structure and exterior
- Roof:Tile
- Year built:2005
- Building area:1,823 sq. ft.
- Lot area:0.2 Acres
- Lot Features:Corner Lot, Cul-De-Sac
- Construction Materials:Stucco
- Exterior Features:Covered Patio, Drip System, Sprinkler System, Sprinklers
- Foundation Description:Slab
- Levels:1 Story, One Level
Utilities
- Water:Water District
- Sewer:Connected and Paid, In
Finances and disclosures
- Price:$450,000
- Price per sq. ft.:$246.85
Features and amenities
- Appliances:Gas Oven, Microwave Oven, Washer
- Laundry features:Individual Room
- Amenities:24 Hour Security, Community, Custom Window Covering, Gated Community
Parking
- Parking description:Attached Garage, Direct Entrance, Garage, Garage Door Opener, Golf Cart Garage
- Garage spaces:3
New listings near 80181 Camino San Mateo
- Coming Soon
 $625,000Coming Soon4 beds 3 baths2,517 sq. ft.
81908 Villa Reale Drive, Indio, CA 92203
MLS# 219152243PSListed by: I HEART REAL ESTATE, INC. - Open Sat, 11am to 1pmNew
 $579,000Active3 beds 3 baths2,112 sq. ft.
81664 Camino Los Milagros, Indio, CA 92203
MLS# 219152686DAListed by: HOMESMART - New
 $529,000Active4 beds 3 baths2,066 sq. ft.
48423 Hepburn Drive, Indio, CA 92201
MLS# 219152682Listed by: EXP REALTY OF SOUTHERN CALIFORNIA INC - New
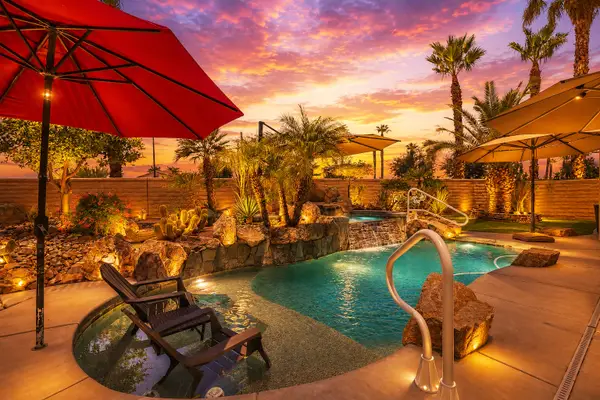 $574,900Active2 beds 2 baths1,763 sq. ft.
40983 Corte La Fonda, Indio, CA 92203
MLS# 219152681Listed by: KELLER WILLIAMS REALTY - New
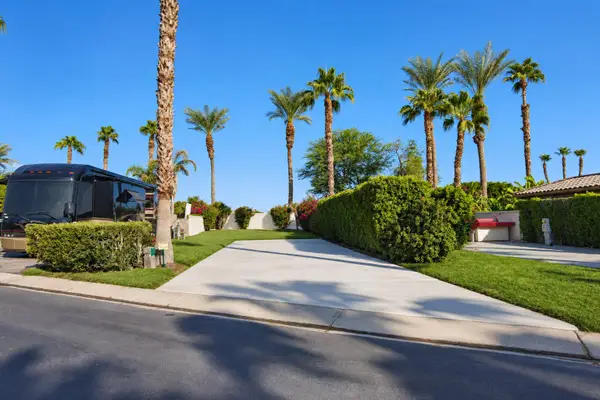 $67,500Active-- beds -- baths
80501 Avenue 48 #297, Indio, CA 92201
MLS# 219152670Listed by: INDIO RV RESORTS INC. - New
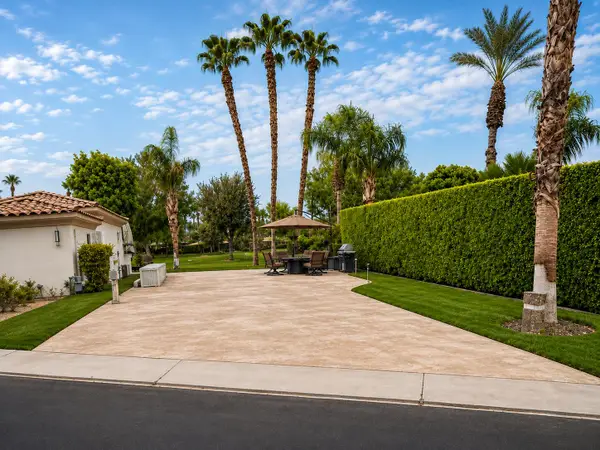 $199,000Active-- beds -- baths
80501 Avenue 48 #113, Indio, CA 92201
MLS# 219152671Listed by: INDIO RV RESORTS INC. - New
 $128,000Active-- beds -- baths
80501 Avenue 48 #260, Indio, CA 92201
MLS# 219152672Listed by: INDIO RV RESORTS INC. - New
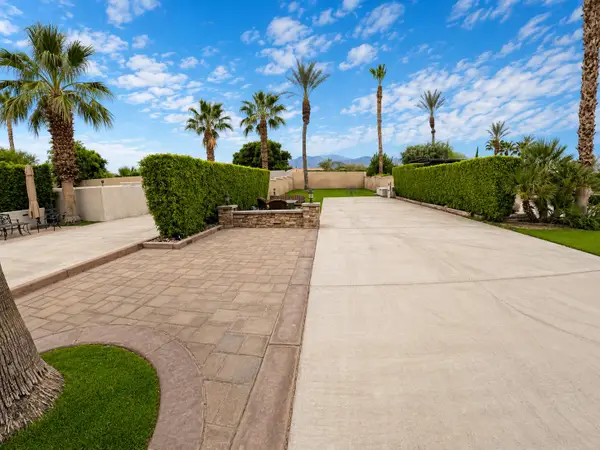 $139,000Active-- beds -- baths
80501 Avenue 48 #391, Indio, CA 92201
MLS# 219152674Listed by: INDIO RV RESORTS INC. - New
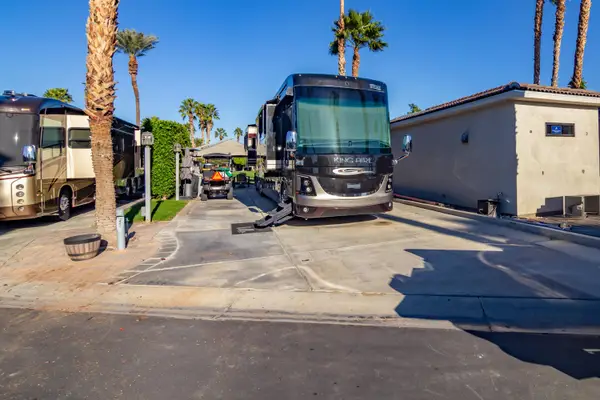 $99,000Active-- beds -- baths
80394 Avenue 48 #250, Indio, CA 92201
MLS# 219152676Listed by: INDIO RV RESORTS INC. - New
 $169,000Active-- beds -- baths
80394 Avenue 48 #176, Indio, CA 92201
MLS# 219152677Listed by: INDIO RV RESORTS INC.


Protect your home and budget from life's surprises with an Assurant Home Warranty, backed by a partner that supports you through every step of homeownership. Explore Plans.
© 2026 Better Homes and Gardens Real Estate LLC. An Anywhere Real Estate company. All rights reserved. Better Homes and Gardens® Real Estate is a registered trademark owned by Meredith Operations Corporation, licensed to Better Homes and Gardens Real Estate LLC and used with permission. Better Homes and Gardens Real Estate LLC fully supports the principles of the Fair Housing Act and the Equal Opportunity Act. Listing information is deemed reliable but is not guaranteed accurate.
Each office is independently owned and operated.
Any services or products provided by third parties are not provided by, affiliated with or related to Better Homes and Gardens Real Estate LLC, or its affiliated companies.