
80528 Avenida Santa Marta, Indio, CA 92203
Local realty services provided by:Better Homes and Gardens Real Estate Clarity
Listed by: marlene bridges
Office: village real estate services
MLS#:PW26112560
Source:San Diego MLS via CRMLS
Price summary
- Price:$524,900
- Price per sq. ft.:$287.93
- Monthly HOA dues:$346
About this home
HONEY STOP THE CAR! Your very own desert oasis awaits. This perfect desert retreat is nestled in the active senior community of Sun City Shadow Hills. This carefully curated 2 bedroom and den home with oversized two car garage is set against the stunning backdrop of the Shadow Hills. The southeast facing, extra large 9148 sf lot is just the right setting for this spacious San Emilio model (see supplements for the floor plan). The sparkling pool with waterfall and spa is thoughtfully placed on the west side of the home. There are several outdoor rooms including a gazebo, patio area with misters and an open patio near the natural gas BBQ. The spacious open floor plan features high ceilings, ceramic tile floors and low pile carpet. The living room has a gas fireplace and dining area. The kitchen has a large island, walk-in pantry and loads of granite counters. The built-ins include a gas cooktop, double ovens (one oven is convection) and microwave. The breakfast bar is just off the living room and opens to the kitchen. The spacious laundry room has a washer and dryer. There are two bedrooms and a den. The Primary bedroom has an en suite bathroom featuring a step in shower with bench. The huge walk-in closet provides lots of room for everything! The guest bedroom faces the front of the house and the den overlooks the beautifully landscaped yard with drip system on timer. The 3 hose bibs have conveniently been moved away from the exterior of the home to the landscaped area. This home is perfect for a primary residence or a desert getaway. PLEASE READ THE SUPPLEMENT PAGES for mor...
Contact an agent
Home facts
- Year built:2004
- Subdivision & Development:Sun City Shadow Hills (30921)
- Listing ID #:PW26112560
- Added:113 day(s) ago
- Updated:September 14, 2026 at 02:13 PM
Rooms and interior
- Bedrooms:2
- Total bathrooms:2
- Full bathrooms:2
- Flooring:Carpet, Tile
- Kitchen Description:Convection Oven, Dishwasher, Disposal, Double Oven, Electric Oven, Gas Stove, Microwave, Pantry, Refrigerator, Self Cleaning Oven
- Living area:1,823 sq. ft.
Heating and cooling
- Cooling:Central Forced Air, Energy Star
- Heating:Energy Star, Forced Air Unit
Structure and exterior
- Roof:Spanish Tile
- Year built:2004
- Building area:1,823 sq. ft.
- Architectural Style:Mediterranean/Spanish
- Exterior Features:Concrete, Covered, Patio Open
- Levels:1 Story
Utilities
- Water:Public, Water Connected
- Sewer:Public Sewer, Sewer Connected
Finances and disclosures
- Price:$524,900
- Price per sq. ft.:$287.93
Features and amenities
- Appliances:Convection Oven, Dishwasher, Disposal, Double Oven, Dryer, Electric Oven, Gas Stove, Microwave, Refrigerator, Self Cleaning Oven, Solar Panels, Washer, Water Line to Refrigerator
- Laundry features:Dryer, Washer
- Pool features:Association, Below Ground, Filtered, Gunite, Heated, Heated Passively, Pebble, Pool, Private, Solar Heat, Waterfall
Parking
- Total parking spaces:2
- Parking description:Garage - Single Door, Garage Door Opener
- Garage spaces:2
 This information is deemed reliable but not guaranteed. You should rely on this information only to decide whether or not to further investigate a particular property. BEFORE MAKING ANY OTHER DECISION, YOU SHOULD PERSONALLY INVESTIGATE THE FACTS (e.g. square footage and lot size) with the assistance of an appropriate professional. You may use this information only to identify properties you may be interested in investigating further. All uses except for personal, non-commercial use in accordance with the foregoing purpose are prohibited. Redistribution or copying of this information, any photographs or video tours is strictly prohibited. This information is derived from the Internet Data Exchange (IDX) service provided by San Diego MLS®. Displayed property listings may be held by a brokerage firm other than the broker and/or agent responsible for this display. The information and any photographs and video tours and the compilation from which they are derived is protected by copyright. Compilation © 2020 San Diego MLS®, Inc.
New listings near 80528 Avenida Santa Marta
- Coming Soon
 $625,000Coming Soon4 beds 3 baths2,517 sq. ft.
81908 Villa Reale Drive, Indio, CA 92203
MLS# 219152243PSListed by: I HEART REAL ESTATE, INC. - New
 $579,000Active3 beds 3 baths2,112 sq. ft.
81664 Camino Los Milagros, Indio, CA 92203
MLS# 219152686DAListed by: HOMESMART - New
 $529,000Active4 beds 3 baths2,066 sq. ft.
48423 Hepburn Drive, Indio, CA 92201
MLS# 219152682Listed by: EXP REALTY OF SOUTHERN CALIFORNIA INC - New
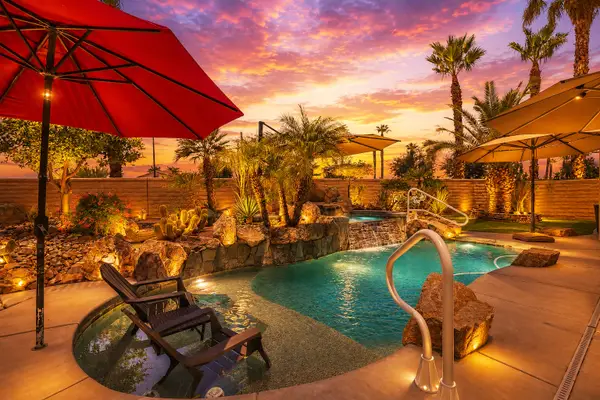 $574,900Active2 beds 2 baths1,763 sq. ft.
40983 Corte La Fonda, Indio, CA 92203
MLS# 219152681Listed by: KELLER WILLIAMS REALTY - New
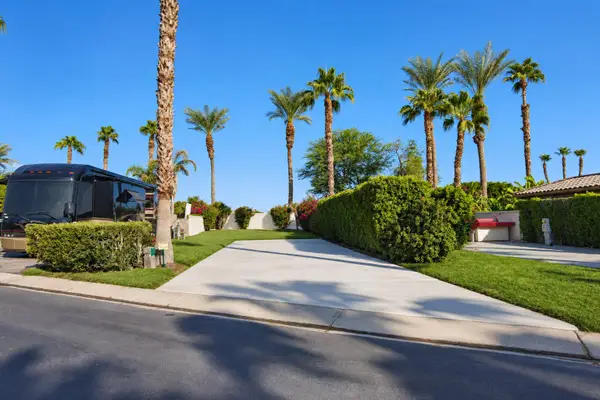 $67,500Active-- beds -- baths
80501 Avenue 48 #297, Indio, CA 92201
MLS# 219152670Listed by: INDIO RV RESORTS INC. - New
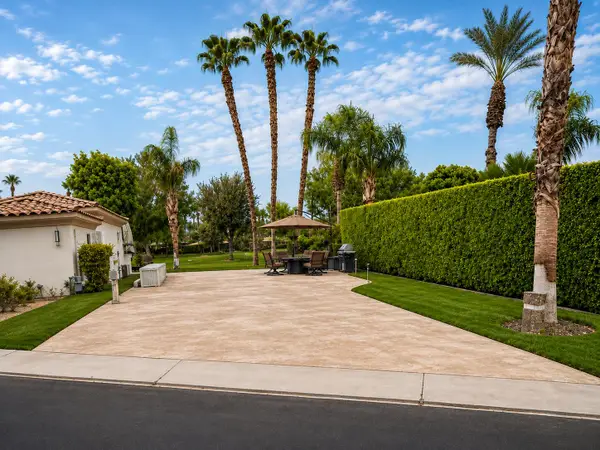 $199,000Active-- beds -- baths
80501 Avenue 48 #113, Indio, CA 92201
MLS# 219152671Listed by: INDIO RV RESORTS INC. - New
 $128,000Active-- beds -- baths
80501 Avenue 48 #260, Indio, CA 92201
MLS# 219152672Listed by: INDIO RV RESORTS INC. - New
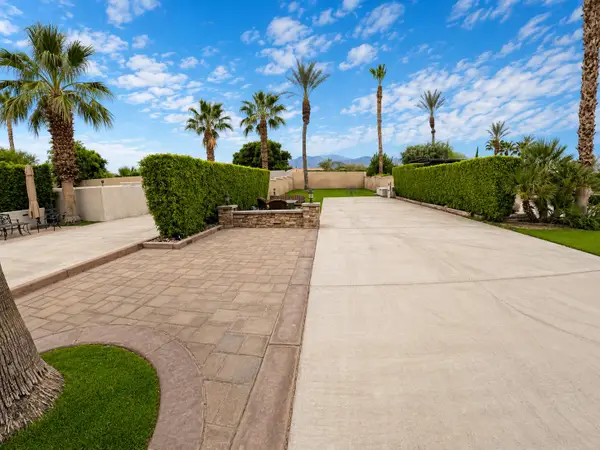 $139,000Active-- beds -- baths
80501 Avenue 48 #391, Indio, CA 92201
MLS# 219152674Listed by: INDIO RV RESORTS INC. - New
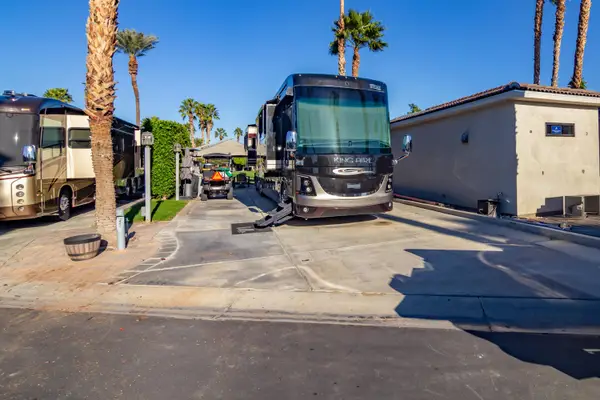 $99,000Active-- beds -- baths
80394 Avenue 48 #250, Indio, CA 92201
MLS# 219152676Listed by: INDIO RV RESORTS INC. - New
 $169,000Active-- beds -- baths
80394 Avenue 48 #176, Indio, CA 92201
MLS# 219152677Listed by: INDIO RV RESORTS INC.


Protect your home and budget from life's surprises with an Assurant Home Warranty, backed by a partner that supports you through every step of homeownership. Explore Plans.
© 2026 Better Homes and Gardens Real Estate LLC. An Anywhere Real Estate company. All rights reserved. Better Homes and Gardens® Real Estate is a registered trademark owned by Meredith Operations Corporation, licensed to Better Homes and Gardens Real Estate LLC and used with permission. Better Homes and Gardens Real Estate LLC fully supports the principles of the Fair Housing Act and the Equal Opportunity Act. Listing information is deemed reliable but is not guaranteed accurate.
Each office is independently owned and operated.
Any services or products provided by third parties are not provided by, affiliated with or related to Better Homes and Gardens Real Estate LLC, or its affiliated companies.