
80628 Camino San Lucas, Indio, CA 92203
Local realty services provided by:Better Homes and Gardens Real Estate Champions
80628 Camino San Lucas,Indio, CA 92203
$527,777
- 2 Beds
- 3 Baths
- 2,569 sq. ft.
- Single family
- Active
Upcoming open houses
- Sat, Nov 1410:00 am - 02:00 pm
- Sun, Nov 1502:00 pm - 04:00 pm
Listed by: ron c saporito, carlos a pena
Office: ronald christopher & assoc.
MLS#:219155947
Source:CA_DAMLS
Price summary
- Price:$527,777
- Price per sq. ft.:$205.44
- Monthly HOA dues:$398
About this home
Enjoy refreshed interiors, generous living spaces, and an active adult lifestyle in this beautifully updated San Miguel floor plan in Sun City Shadow Hills. Offering 2,569 square feet with two bedrooms and a den, this inviting home features new laminate flooring throughout and fresh interior and exterior paint for a cohesive, refreshed look.
The expansive formal living and dining area opens through a sliding glass door to the backyard and covered patio, extending your entertaining space outdoors. The spacious kitchen features new quartz countertops, a center island, abundant cabinetry, a breakfast bar, and a dining nook. An adjoining family room provides a comfortable gathering space, while a separate den offers flexibility for a home office, hobbies, or a quiet retreat.
The primary suite enjoys direct backyard access and a spacious ensuite bath with a soaking tub, separate shower, new dual vanities, and a generous walk-in closet. The second bedroom is an attached casita with its own private exterior entrance, offering added privacy for visiting guests.
A separate laundry room and garage with parking for two cars plus a golf cart complete this thoughtfully designed home. Discover the space, comfort, and fresh finishes that make this San Miguel stand out--schedule your private showing today!
Located in the vibrant 55+ community of Sun City Shadow Hills, residents enjoy a resort-style lifestyle with golf, clubhouses, fitness centers, indoor and outdoor pools, tennis, pickleball, bocce ball, and dining. From an energizing workout to an afternoon on the course or a relaxing poolside escape, there are countless ways to enjoy desert living. Convenient Indio location with easy freeway access and close proximity to shopping, dining, entertainment, airports, and additional golf courses. Go to www.SCSHCA.Com for more info on all amenities....
Contact an agent
Home facts
- Year built:2004
- Subdivision & Development:Sun City Shadow Hills
- Listing ID #:219155947
- Added:1 day(s) ago
- Updated:November 13, 2026 at 07:28 PM
Rooms and interior
- Bedrooms:2
- Total bathrooms:3
- Full bathrooms:2
- Flooring:Laminate
- Dining Description:Breakfast Counter/Bar, Breakfast Nook, Dining Area
- Kitchen Description:Island, Quartz Counters
- Bedroom Description:Walk In Closet
- Living area:2,569 sq. ft.
Heating and cooling
- Cooling:Ceiling Fan(s), Central Air
- Heating:Central, Natural Gas
Structure and exterior
- Year built:2004
- Building area:2,569 sq. ft.
- Lot area:0.2 Acres
- Lot Features:Close to Clubhouse, Level
- Construction Materials:Stucco
- Exterior Features:Covered Patio, Sprinkler System, Sprinkler Timer, Sprinklers
- Levels:1 Story, One Level
Utilities
- Sewer:Connected and Paid, In
Finances and disclosures
- Price:$527,777
- Price per sq. ft.:$205.44
Features and amenities
- Appliances:Microwave Oven
- Laundry features:Individual Room
- Amenities:24 Hour Security, Blinds, Gated Community
Parking
- Parking description:Attached Garage, Driveway, Garage
- Garage spaces:3
New listings near 80628 Camino San Lucas
- Coming Soon
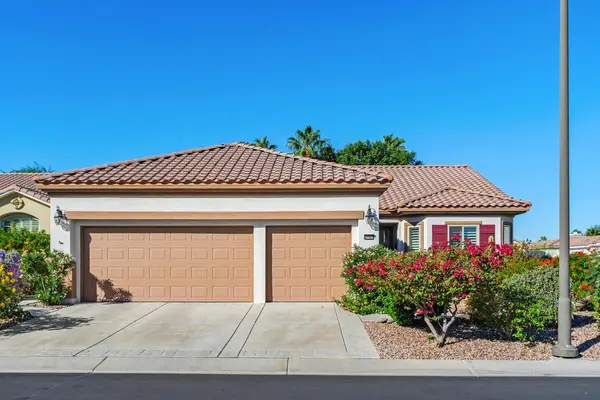 $515,000Coming Soon2 beds 2 baths2,147 sq. ft.
40409 Corte Los Bancos, Indio, CA 92203
MLS# 219155949PSListed by: COLDWELL BANKER REALTY - Coming Soon
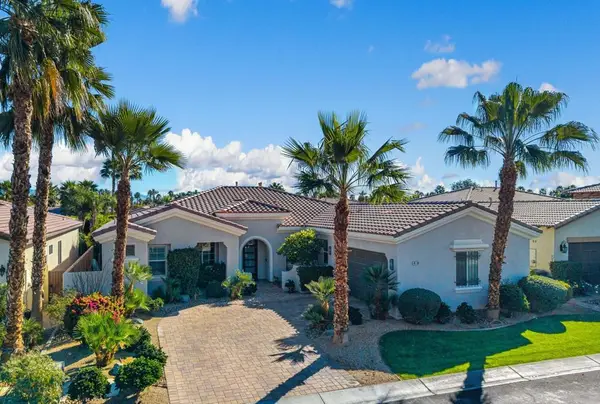 $839,000Coming Soon4 beds 4 baths2,590 sq. ft.
48194 Newport Bridge Place, Indio, CA 92201
MLS# 219155819DAListed by: COOL DIGS - Coming Soon
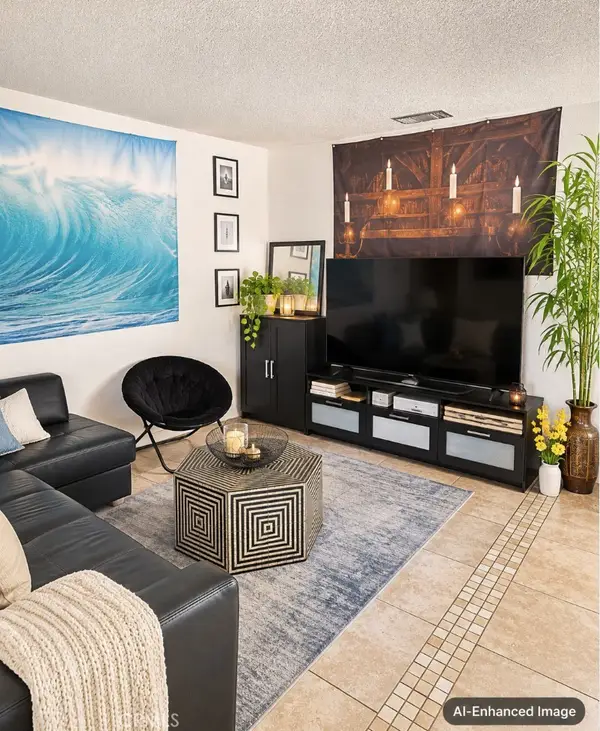 $239,900Coming Soon2 beds 1 baths616 sq. ft.
82075 Country Club #9, Indio, CA 92201
MLS# IV26240126Listed by: KELLER WILLIAMS RIVERSIDE CENT - Coming Soon
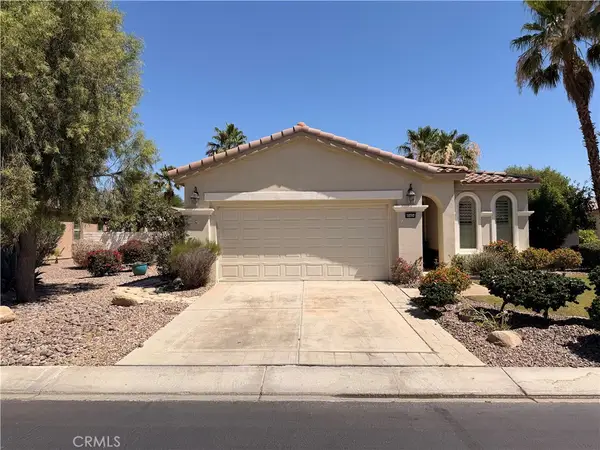 $399,000Coming Soon2 beds 2 baths1,571 sq. ft.
80404 Camino San Mateo, Indio, CA 92203
MLS# IG26236479Listed by: KELLER WILLIAMS REALTY - Open Sat, 12 to 2pmNew
 $675,000Active2 beds 2 baths1,920 sq. ft.
51351 Longmeadow Street, Indio, CA 92201
MLS# 26105609PSListed by: KELLER WILLIAMS SAN DIEGO METR - New
 Listed by BHGRE$1,190,000Active10 Acres
79750 Avenue 39, Indio, CA 92203
MLS# 219155999Listed by: HOMESMART - New
 $25,000Active20 Acres
20 Ac Red Canyon Jeep Trail, Indio, CA 92201
MLS# 219156005Listed by: DESERT CAPITAL REALTY - Open Sat, 12 to 2pmNew
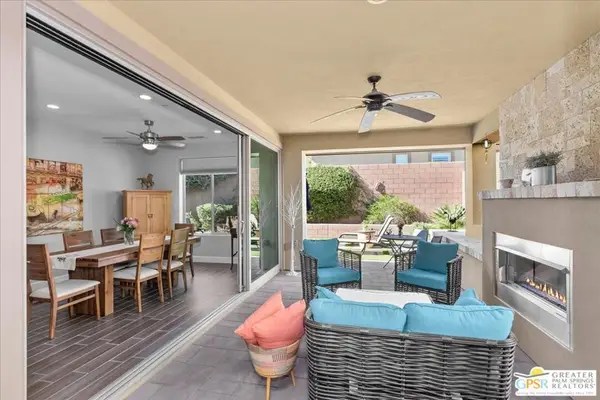 $675,000Active2 beds 2 baths1,920 sq. ft.
51351 Longmeadow Street, Indio, CA 92201
MLS# 26105609PSListed by: KELLER WILLIAMS SAN DIEGO METR - New
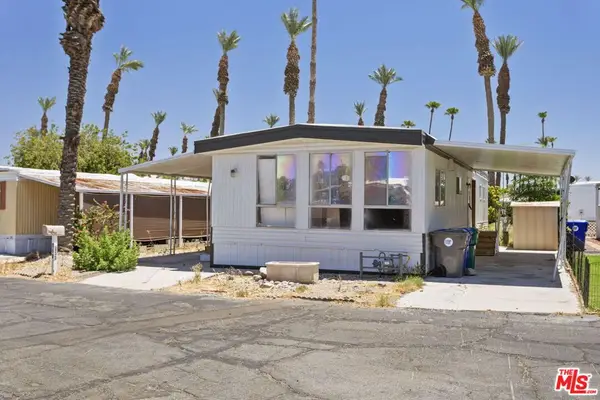 $74,995Active2 beds 1 baths1,120 sq. ft.
80870 Highway 111 #127, Indio, CA 92201
MLS# 26108000Listed by: BEYCOME BROKERAGE REALTY INC. - New
 $119,900Active1 beds 1 baths400 sq. ft.
81620 Avenue 49 #307, Indio, CA 92201
MLS# 219155989DAListed by: EQUITY UNION


Protect your home and budget from life's surprises with an Assurant Home Warranty, backed by a partner that supports you through every step of homeownership. Explore Plans.
© 2026 Better Homes and Gardens Real Estate LLC. An Anywhere Real Estate company. All rights reserved. Better Homes and Gardens® Real Estate is a registered trademark owned by Meredith Operations Corporation, licensed to Better Homes and Gardens Real Estate LLC and used with permission. Better Homes and Gardens Real Estate LLC fully supports the principles of the Fair Housing Act and the Equal Opportunity Act. Listing information is deemed reliable but is not guaranteed accurate.
Each office is independently owned and operated.
Any services or products provided by third parties are not provided by, affiliated with or related to Better Homes and Gardens Real Estate LLC, or its affiliated companies.