
81500 Camino Los Milagros, Indio, CA 92203
Local realty services provided by:Better Homes and Gardens Real Estate Champions
81500 Camino Los Milagros,Indio, CA 92203
$650,000
- 2 Beds
- 2 Baths
- 1,854 sq. ft.
- Single family
- Active
Upcoming open houses
- Sat, Sep 1912:00 pm - 02:00 pm
Listed by: eric j brownson
Office: the brownson group
MLS#:219152579
Source:CA_DAMLS
Price summary
- Price:$650,000
- Price per sq. ft.:$350.59
- Monthly HOA dues:$398
About this home
Located in the highly desirable 55+ community of Sun City Shadow Hills, this beautifully appointed Madera floor plan offers approximately 1,854 square feet of thoughtfully designed living space, with spectacular north-facing golf course, mountain, and sunset views.
The freshly painted interior features 2 bedrooms, 2 baths, plus a den/office, along with a spacious Great Room with fireplace and elegant display shelving and dining area are oriented to take full advantage of the stunning views. The chef-inspired kitchen includes a breakfast area, pantry, center island, breakfast counter/serving area, slab granite countertops, and stainless-steel appliances.
The impressive outdoor living space and special setting are truly the highlights of this special home. Enjoy panoramic golf course and mountain views overlooking the 12th fairway of the Sun City Shadow Hills South Course, spectacular sunsets, and effortless entertaining in the recently re-landscaped backyard, featuring a sparkling salt system pool, BBQ, fire pit, water feature and fenced backyard for pets.
The spacious Primary Suite features dual vanities, a separate shower and soaking tub, and a generous walk-in closet. The secondary bedroom is conveniently located just steps from the guest bath with tub/shower combination. A separate laundry room offers a sink and abundant cabinetry.
Additional features include plantation shutters throughout, custom lighting, ceiling fans, LED recessed lighting, ceramic tile flooring in the main living areas, and high-end carpeting in the bedrooms. The AC was replaced approximately three years ago. The garage is equipped with an evaporative cooler and custom cabinetry for additional storage.
Sun City Shadow Hills offers an exceptional active-adult lifestyle with golf, tennis, pickleball, fitness centers, restaurants, clubs, social activities, and numerous other amenities. Best of all, your monthly HOA fee includes high-speed internet.
A stunning home, an exceptional setting, and an incredible backyard--this is a property you will not want to miss!...
Contact an agent
Home facts
- Year built:2007
- Subdivision & Development:Sun City Shadow Hills
- Listing ID #:219152579
- Added:3 day(s) ago
- Updated:September 15, 2026 at 02:30 PM
Rooms and interior
- Bedrooms:2
- Total bathrooms:2
- Full bathrooms:2
- Flooring:Carpet, Tile
- Dining Description:Breakfast Counter/Bar, Breakfast Nook, Dining Area
- Bathrooms Description:Double Vanity(s), Linen Closet, Low Flow Toilet(s), Shower & Tub, Shower Over Tub, Shower Stall, Sunken Tub
- Kitchen Description:Granite Slab Counters, Island, Pantry
- Bedroom Description:Walk In Closet
- Living area:1,854 sq. ft.
Heating and cooling
- Cooling:Air Conditioning, Ceiling Fan(s), Central Air, Evaporative Cooling
- Heating:Central, Fireplace(s), Forced Air, Natural Gas
Structure and exterior
- Roof:Concrete, Tile
- Year built:2007
- Building area:1,854 sq. ft.
- Lot area:0.17 Acres
- Lot Features:On Golf Course, Utilities Underground
- Construction Materials:Stucco
- Exterior Features:Concrete Slab Patio, Covered Patio, Drip System, Sprinkler Timer, Sprinklers
- Foundation Description:Slab
- Levels:1 Story, One Level
Utilities
- Water:Water District
- Sewer:Connected and Paid, In
Finances and disclosures
- Price:$650,000
- Price per sq. ft.:$350.59
Features and amenities
- Appliances:Gas Range, Microwave Oven, Refrigerator, Washer
- Laundry features:Individual Room
- Amenities:24 Hour Security, Community, Double Pane Windows, Gated Community, Resident Manager, Security System Owned, Shutters
- Pool features:Community, Exercise, Fenced, In Ground, Private, Safety Fence
Parking
- Parking description:Attached Garage, Direct Entrance, Garage, Garage Door Opener, Side By Side
- Garage spaces:2
New listings near 81500 Camino Los Milagros
- Coming Soon
 $625,000Coming Soon4 beds 3 baths2,517 sq. ft.
81908 Villa Reale Drive, Indio, CA 92203
MLS# 219152243PSListed by: I HEART REAL ESTATE, INC. - New
 $230,000Active2 beds 2 baths1,167 sq. ft.
47395 Monroe Street #154, Indio, CA 92201
MLS# 219152739DAListed by: BERKSHIRE HATHAWAY HOMESERVICES CALIFORNIA PROPERTIES - New
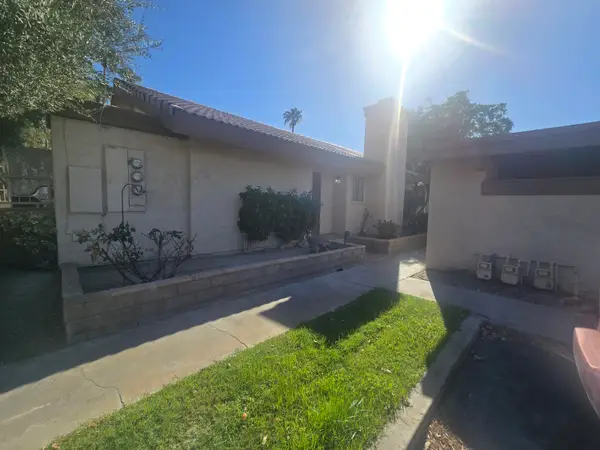 $230,000Active2 beds 2 baths1,167 sq. ft.
47395 Monroe Street #154, Indio, CA 92201
MLS# 219152739Listed by: BERKSHIRE HATHAWAY HOMESERVICES CALIFORNIA PROPERTIES - New
 $230,000Active2 beds 2 baths1,167 sq. ft.
47395 Monroe Street #154, Indio, CA 92201
MLS# 219152739DAListed by: BERKSHIRE HATHAWAY HOMESERVICES CALIFORNIA PROPERTIES - New
 $618,888Active2 beds 3 baths2,608 sq. ft.
43337 Lacovia Drive, Indio, CA 92203
MLS# LG26167404Listed by: BERKSHIRE HATHAWAY HOMESERVICES CALIFORNIA PROPERTIES
- New
 $125,000Active1 beds 1 baths400 sq. ft.
84136 Avenue 44 #202, Indio, CA 92203
MLS# 219152692Listed by: C 21 COACHELLA VALLEY RE - New
 $540,000Active4 beds 3 baths2,120 sq. ft.
41069 Bear Creek Street, Indio, CA 92203
MLS# 219152700Listed by: BP HOMES - New
 $430,000Active4 beds 3 baths1,689 sq. ft.
81037 Alberta Avenue, Indio, CA 92201
MLS# 219152657DAListed by: KUD PROPERTIES, INC. - Open Sat, 11am to 1pmNew
 $579,000Active3 beds 3 baths2,112 sq. ft.
81664 Camino Los Milagros, Indio, CA 92203
MLS# 219152686Listed by: HOMESMART - New
 $529,000Active4 beds 3 baths2,066 sq. ft.
48423 Hepburn Drive, Indio, CA 92201
MLS# 219152682Listed by: EXP REALTY OF SOUTHERN CALIFORNIA INC


Protect your home and budget from life's surprises with an Assurant Home Warranty, backed by a partner that supports you through every step of homeownership. Explore Plans.
© 2026 Better Homes and Gardens Real Estate LLC. An Anywhere Real Estate company. All rights reserved. Better Homes and Gardens® Real Estate is a registered trademark owned by Meredith Operations Corporation, licensed to Better Homes and Gardens Real Estate LLC and used with permission. Better Homes and Gardens Real Estate LLC fully supports the principles of the Fair Housing Act and the Equal Opportunity Act. Listing information is deemed reliable but is not guaranteed accurate.
Each office is independently owned and operated.
Any services or products provided by third parties are not provided by, affiliated with or related to Better Homes and Gardens Real Estate LLC, or its affiliated companies.