
81708 Avenida De Baile, Indio, CA 92203
Local realty services provided by:Better Homes and Gardens Real Estate Champions
Upcoming open houses
- Sat, Oct 1011:00 am - 02:00 pm
- Sun, Oct 1111:00 am - 02:00 pm
Listed by: meg maryatt, john s mac donnell
Office: bennion deville homes
MLS#:219153453
Source:CA_DAMLS
Price summary
- Price:$369,900
- Price per sq. ft.:$294.27
- Monthly HOA dues:$398
About this home
Clean and meticulously maintained, this light-filled Canterra floor plan in Sun City Shadow Hills offers effortless desert living. Tile flooring seamlessly connects the open-concept living area, kitchen, and hallway. The bright kitchen features light-toned granite countertops and a cozy breakfast corner. Retreat to the spacious primary suite, complete with a large walk-in closet, double vanity, and a soaking tub with shower. Step outside to a lush, maturely landscaped backyard--an ideal setting for morning coffee, al fresco dining, or evening cocktails. Additional highlights include a dedicated laundry room with a sink and storage cabinetry. With low HOA dues, residents enjoy world-class amenities including chartered social clubs, golf, dining, fitness centers, tennis, pickleball, two outdoor pools (plus an indoor lap pool for adult use only), this home delivers the quintessential desert escape.
Contact an agent
Home facts
- Year built:2008
- Subdivision & Development:Sun City Shadow Hills
- Listing ID #:219153453
- Added:9 day(s) ago
- Updated:October 09, 2026 at 03:07 PM
Rooms and interior
- Bedrooms:2
- Total bathrooms:2
- Full bathrooms:2
- Flooring:Carpet, Tile
- Dining Description:Breakfast Counter/Bar, Dining Area
- Bathrooms Description:Double Vanity(s), Shower Over Tub
- Kitchen Description:Granite Slab Counters
- Bedroom Description:Walk In Closet
- Living area:1,257 sq. ft.
Heating and cooling
- Cooling:Ceiling Fan(s), Central Air
- Heating:Central, Forced Air, Natural Gas
Structure and exterior
- Roof:Tile
- Year built:2008
- Building area:1,257 sq. ft.
- Lot area:0.13 Acres
- Architectural Style:Mediterranean
- Construction Materials:Stucco
- Exterior Features:Concrete Slab Patio, Sprinkler System, Sprinklers
- Foundation Description:Slab
- Levels:1 Story
Utilities
- Water:Water District
- Sewer:Connected and Paid, In
Finances and disclosures
- Price:$369,900
- Price per sq. ft.:$294.27
Features and amenities
- Appliances:Gas Oven, Microwave Oven, Refrigerator, Washer
- Laundry features:Individual Room
- Amenities:24 Hour Security, Card/Code Access, Gated Community, Mini Blinds
- Pool features:Community, Gunite, Heated, In Ground
Parking
- Parking description:Attached Garage, Direct Entrance, Driveway, Garage, Garage Door Opener, Guest Parking
- Garage spaces:2
New listings near 81708 Avenida De Baile
- New
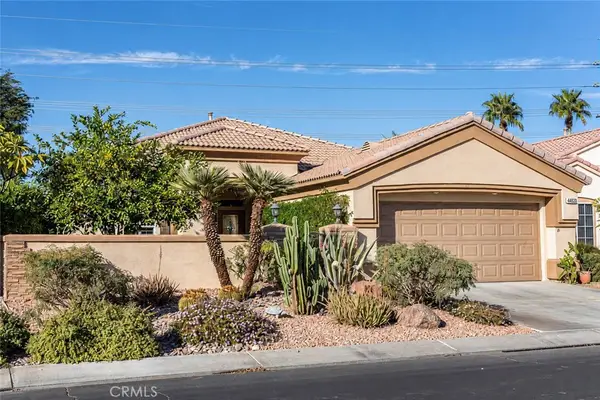 $439,000Active2 beds 2 baths1,707 sq. ft.
44020 Royal Troon, Indio, CA 92201
MLS# SR26219502Listed by: RODEO REALTY - New
 $439,000Active2 beds 2 baths1,707 sq. ft.
44020 Royal Troon, Indio, CA 92201
MLS# SR26219502Listed by: RODEO REALTY - New
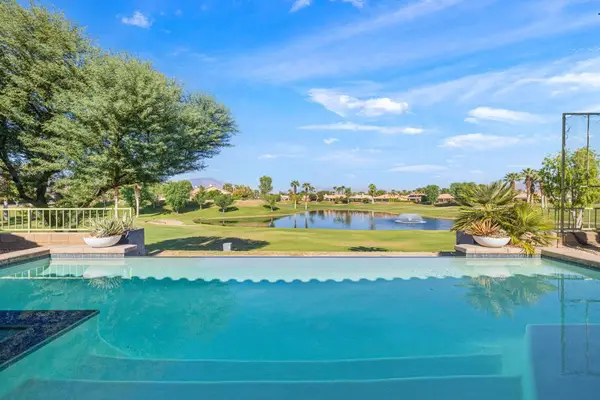 $899,000Active3 beds 3 baths2,719 sq. ft.
45327 Crystal Springs Drive, Indio, CA 92201
MLS# 219154072DAListed by: REAL BROKERAGE TECHNOLOGIES - New
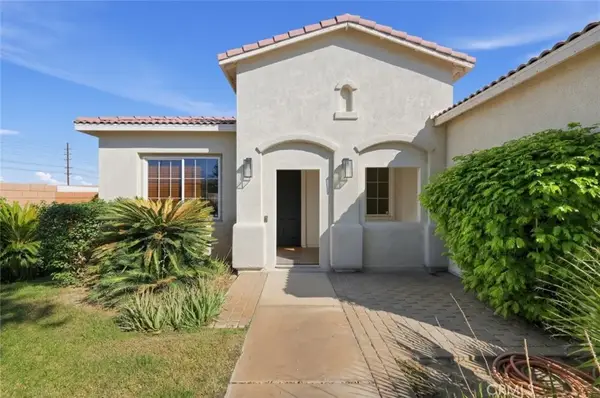 $715,000Active4 beds 2 baths1,898 sq. ft.
80708 Foxglove Lane, Indio, CA 92201
MLS# GD26219247Listed by: JOHNHART REAL ESTATE - New
 $399,000Active2 beds 2 baths1,294 sq. ft.
51875 Ponderosa Drive, Indio, CA 92201
MLS# 219154053PSListed by: MARY CHRISTINE CHAMPION - New
 $810,000Active2 beds 3 baths2,071 sq. ft.
50845 Harps Canyon Drive, Indio, CA 92201
MLS# 219153758Listed by: COLDWELL BANKER REALTY - New
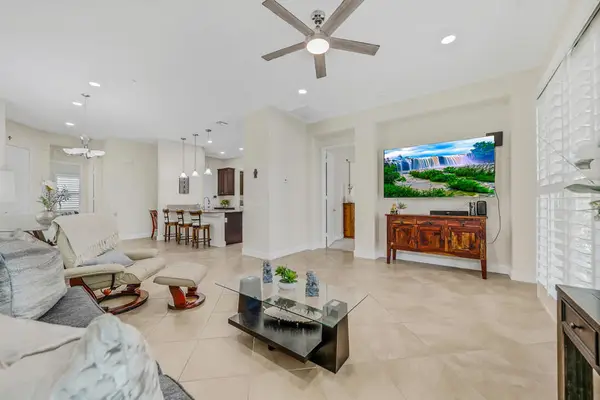 $435,000Active2 beds 2 baths1,321 sq. ft.
38469 Camino Aguacero, Indio, CA 92203
MLS# 219154048DAListed by: BPO HOMES - Open Sat, 11am to 3pmNew
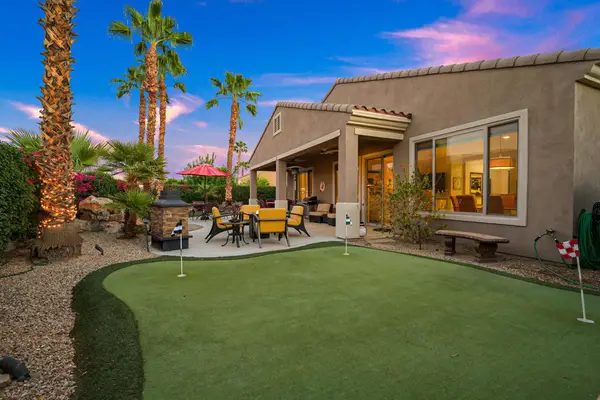 $495,000Active2 beds 2 baths1,763 sq. ft.
81120 Avenida Castelar, Indio, CA 92203
MLS# 219154030DAListed by: KW COACHELLA VALLEY - New
 $575,000Active3 beds 2 baths1,524 sq. ft.
82134 Dunn Drive, Indio, CA 92203
MLS# 219154018DAListed by: DESERT PROPERTIES REALTORS - New
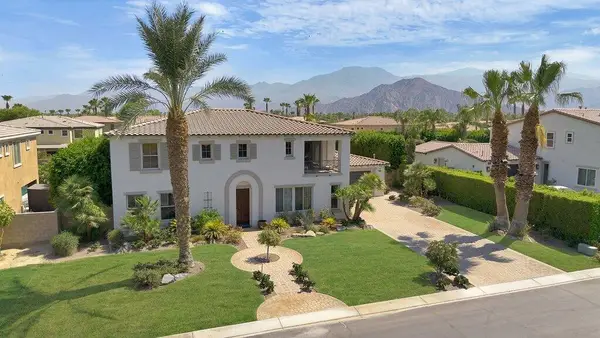 $1,149,000Active4 beds 3 baths3,618 sq. ft.
80579 Plum Lane, Indio, CA 92201
MLS# 219154003DAListed by: EQUITY UNION


Protect your home and budget from life's surprises with an Assurant Home Warranty, backed by a partner that supports you through every step of homeownership. Explore Plans.
© 2026 Better Homes and Gardens Real Estate LLC. An Anywhere Real Estate company. All rights reserved. Better Homes and Gardens® Real Estate is a registered trademark owned by Meredith Operations Corporation, licensed to Better Homes and Gardens Real Estate LLC and used with permission. Better Homes and Gardens Real Estate LLC fully supports the principles of the Fair Housing Act and the Equal Opportunity Act. Listing information is deemed reliable but is not guaranteed accurate.
Each office is independently owned and operated.
Any services or products provided by third parties are not provided by, affiliated with or related to Better Homes and Gardens Real Estate LLC, or its affiliated companies.