
81887 Avenida Del Toro, Indio, CA 92203
Local realty services provided by:Better Homes and Gardens Real Estate Champions
Listed by: the yeoman group, steve yeoman
Office: coldwell banker realty
MLS#:219152385
Source:CA_DAMLS
Price summary
- Price:$449,000
- Price per sq. ft.:$242.18
- Monthly HOA dues:$398
About this home
Welcome home to resort-style living in the highly sought-after 55+ gated community of Sun City Shadow Hills! This beautifully maintained Madera floor plan offers 1,854 sq. ft. of light-filled, open-concept living with 2 bedrooms, 2 bathrooms, and a versatile den which is ideal as a home office, studio, or hobby space. An inviting great room flows effortlessly into the dining area and chef's kitchen, where granite slab countertops, stainless steel appliances, a center island, and a cozy breakfast nook come together for effortless everyday living and entertaining. Plantation shutters throughout add a touch of classic elegance and light control to the home. Retreat to the spacious primary suite, featuring an expansive walk-in closet and a spa-like ensuite bath with dual vanities, a soaking tub, and a separate walk-in shower. This home is move-in ready with a freshly painted interior, a dedicated laundry room with extra storage, and an attached two-car garage with a durable epoxy floor. Plus, resort-style amenities await including two championship golf courses, multiple clubhouses, indoor and outdoor pools, state-of-the-art fitness centers, tennis and pickleball courts, and miles of scenic walking trails -- all designed for an active, low-maintenance lifestyle. Don't miss your chance to own a slice of the Sun City Shadow Hills lifestyle -- schedule your private showing today!...
Contact an agent
Home facts
- Year built:2006
- Subdivision & Development:Sun City Shadow Hills
- Listing ID #:219152385
- Added:44 day(s) ago
- Updated:October 30, 2026 at 04:11 PM
Rooms and interior
- Bedrooms:2
- Total bathrooms:2
- Full bathrooms:2
- Flooring:Carpet, Ceramic Tile
- Dining Description:Breakfast Counter/Bar, Dining Area, Living/Dining Combo
- Bathrooms Description:Double Vanity(s), Shower Over Tub, Tub Only
- Kitchen Description:Granite Slab Counters, Island, Pantry
- Bedroom Description:Walk In Closet
- Living area:1,854 sq. ft.
Heating and cooling
- Cooling:Central Air
- Heating:Forced Air, Natural Gas
Structure and exterior
- Roof:Tile
- Year built:2006
- Building area:1,854 sq. ft.
- Lot area:0.18 Acres
- Exterior Features:Drip System, Sprinkler System, Sprinkler Timer, Sprinklers
- Levels:1 Story, One Level
Utilities
- Water:Water District
- Sewer:Connected and Paid, In
Finances and disclosures
- Price:$449,000
- Price per sq. ft.:$242.18
Features and amenities
- Appliances:Microwave Oven
- Laundry features:Individual Room
- Amenities:24 Hour Security, Cable TV, Gated Community
Parking
- Parking description:Attached Garage, Direct Entrance, Driveway, Garage
- Garage spaces:2
New listings near 81887 Avenida Del Toro
- Coming Soon
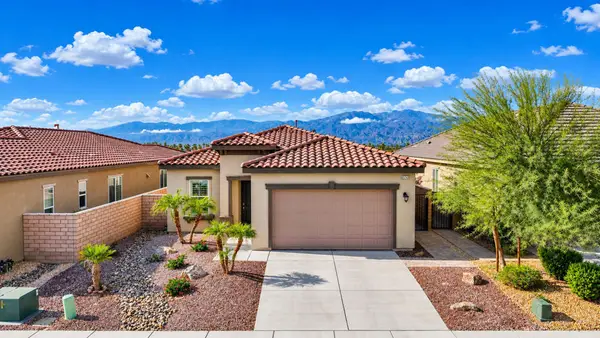 $422,000Coming Soon2 beds 2 baths1,555 sq. ft.
85743 Burano Place, Indio, CA 92203
MLS# 219154991DAListed by: EQUITY UNION - Coming Soon
 $639,000Coming Soon4 beds 4 baths2,694 sq. ft.
82745 Laura Drive, Indio, CA 92203
MLS# 219154906DAListed by: EQUITY UNION - Coming Soon
 $709,000Coming Soon3 beds 3 baths2,376 sq. ft.
80644 Camino San Gregorio, Indio, CA 92203
MLS# IG26229511Listed by: EXP REALTY OF SOUTHERN CALIFORNIA - New
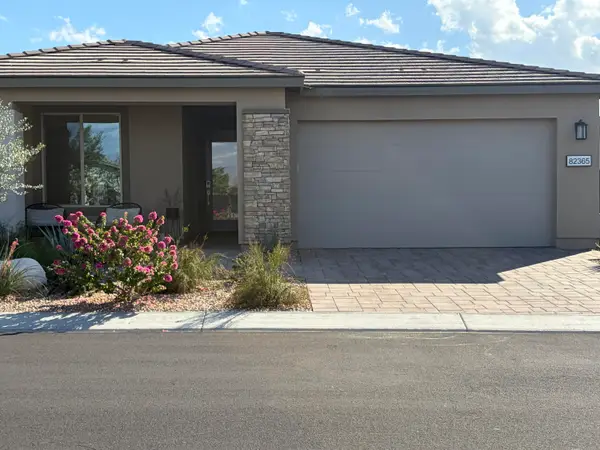 $789,000Active3 beds 2 baths1,847 sq. ft.
82365 Murray Canyon Drive, Indio, CA 92201
MLS# 219154907Listed by: COLDWELL BANKER REALTY - New
 $550,000Active1.5 Acres
37503 Dune Palms Road, Indio, CA 92203
MLS# 219155175Listed by: RE/MAX DESERT PROPERTIES - New
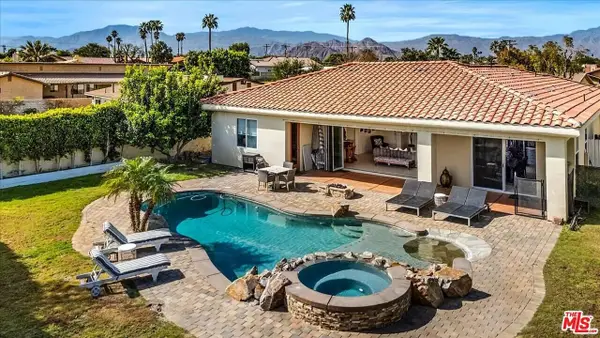 Listed by BHGRE$774,000Active3 beds 2 baths2,000 sq. ft.
41680 Jamaica Sands Drive, Indio, CA 92203
MLS# 219155179Listed by: BETTER HOMES AND GARDENS REAL ESTATE - New
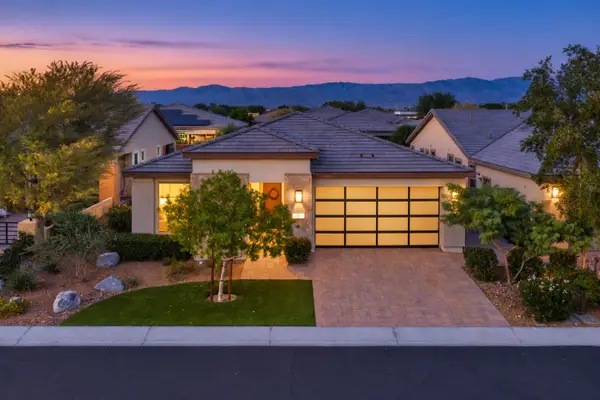 $650,000Active3 beds 2 baths1,929 sq. ft.
82600 Ladder Canyon Drive, Indio, CA 92201
MLS# 219155145Listed by: VINE PROPERTY GROUP, INC. - New
 $615,000Active4 beds 3 baths1,947 sq. ft.
82770 Matthau Drive, Indio, CA 92201
MLS# 219155124Listed by: RE/MAX DESERT PROPERTIES - New
 $349,000Active2 beds 2 baths1,120 sq. ft.
47800 Madison Street #19, Indio, CA 92201
MLS# 219155125Listed by: COLDWELL BANKER REALTY - New
 $735,000Active2 beds 2 baths1,622 sq. ft.
50525 Bee Canyon Drive, Indio, CA 92201
MLS# 219155135Listed by: COLDWELL BANKER REALTY


Protect your home and budget from life's surprises with an Assurant Home Warranty, backed by a partner that supports you through every step of homeownership. Explore Plans.
© 2026 Better Homes and Gardens Real Estate LLC. An Anywhere Real Estate company. All rights reserved. Better Homes and Gardens® Real Estate is a registered trademark owned by Meredith Operations Corporation, licensed to Better Homes and Gardens Real Estate LLC and used with permission. Better Homes and Gardens Real Estate LLC fully supports the principles of the Fair Housing Act and the Equal Opportunity Act. Listing information is deemed reliable but is not guaranteed accurate.
Each office is independently owned and operated.
Any services or products provided by third parties are not provided by, affiliated with or related to Better Homes and Gardens Real Estate LLC, or its affiliated companies.