
82445 Murray Canyon Drive, Indio, CA 92201
Local realty services provided by:Better Homes and Gardens Real Estate Clarity
82445 Murray Canyon Drive,Indio, CA 92201
$624,900
- 2 Beds
- 2 Baths
- 1,622 sq. ft.
- Single family
- Active
Listed by: steve kealer
Office: bennion deville homes760-770-6801
MLS#:219141877DA
Source:CRMLS
Price summary
- Price:$624,900
- Price per sq. ft.:$385.27
- Monthly HOA dues:$280
About this home
This well-located Monaco plan features a large courtyard entry finished in pavers, perennial flower beds and Ficus for privacy. This well-maintained home features unobstructed Santa Rosa views. The large backyard is finished in pavers & planters including a covered patio with ceiling fan and gas BBQ connection. Enjoy the palm Trees illuminated at night with no homes behind to obstruct the mountain views. The Monaco floor plan includes an entry foyer; the Great Room includes a flexible dining space with ceiling fan and separate flexible den with unobstructed. Mountain views. LED ceiling can lights are throughout the house. Designer electronic window shades are throughout the house. The primary bedroom enjoys mountain views, a ceiling fan, an ensuite bathroom with dual vanity with quartz top, oversized shower with seat and walk in closet. The secondary bedroom includes ceiling fan with adjacent bathroom with a tub/shower. The kitchen includes granite counter tops with an island, under cabinet lighting and separate breakfast room with curve linear windows overlooking the front courtyard. The kitchen is equipped with upgraded built-in appliances. The laundry room includes side by side washer & dryer with upper cabinets. A tankless hot water heater is in the 2-car garage with plenty of room for storage. The flooring is porcelain tile throughout with carpet in the bedrooms. The Polo Club homes are designed with contemporary elevations, sited on curve linear streets, a beautiful lake, illuminated walking trails, and pocket parks featuring a putting green, bocce ball court, and chess game. The Polo Club venue includes June Hill's Table restaurant & bar, coffee bar, resort pool. lap pool, Jacuzzi, tennis & pickle ball courts, expansive gym, card, room, golf simulator, billiards, banquet facilities and artisan studio....
Contact an agent
Home facts
- Year built:2018
- Subdivision & Development:Trilogy Polo Club
- Listing ID #:219141877DA
- Added:190 day(s) ago
- Updated:August 01, 2026 at 05:35 AM
Rooms and interior
- Bedrooms:2
- Total bathrooms:2
- Full bathrooms:1
- Flooring:Carpet, Tile
- Kitchen Description:Dishwasher, Electric Oven, Gas Cooktop, Ice Maker, Microwave, Refrigerator, Self Cleaning Oven, Vented Exhaust Fan, Water To Refrigerator
- Living area:1,622 sq. ft.
Heating and cooling
- Cooling:Central Air, Electric
- Heating:Central Furnace, Electric, Forced Air, Natural Gas
- Central air:Yes
Structure and exterior
- Roof:Concrete, Tile
- Year built:2018
- Building area:1,622 sq. ft.
- Lot area:0.13 Acres
- Lot Features:Back Yard, Front Yard, Landscaped, Near Park, Planned Unit Development, Sprinkler System, Sprinklers Timer
- Architectural Style:Contemporary
- Construction Materials:Plaster, Stucco
- Exterior Features:Covered Patio
- Foundation Description:Slab
- Levels:1 Story
Finances and disclosures
- Price:$624,900
- Price per sq. ft.:$385.27
Features and amenities
- Appliances:Dishwasher, Disposal, Electric Oven, Gas Cooktop, Ice Maker, Microwave, Refrigerator, Self Cleaning Oven, Tankless Water Heater, Vented Exhaust Fan
- Amenities:Billiard Room, Bocce Court, Clubhouse, Double Pane Windows, Fire Pit, Fire Sprinkler System, Game Room, Gated Community, High Ceilings, Maintenance Grounds, Meeting Room, Meeting/Banquet/Party Room, Paddle Tennis, Picnic Area, Recessed Lighting, Tennis Courts, Trails, Walk In Closets
Parking
- Total parking spaces:2
- Parking description:Direct Access, Driveway, Garage, Garage Door Opener, Side By Side
- Garage:Yes
- Garage spaces:2
New listings near 82445 Murray Canyon Drive
- New
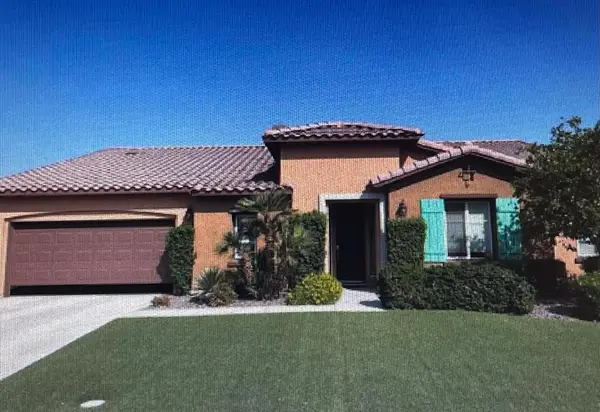 $640,000Active3 beds 3 baths2,583 sq. ft.
41430 Keller Court, Indio, CA 92203
MLS# 219150930DAListed by: JESUS MARTINEZ, BROKER - New
 $580,000Active5 beds 5 baths3,573 sq. ft.
81889 Via Parco Drive, Indio, CA 92203
MLS# 219150914PSListed by: EQUITY UNION - Open Sun, 10am to 1pmNew
 $675,000Active3 beds 4 baths2,971 sq. ft.
40218 Calle Tepeyac, Indio, CA 92203
MLS# 219150920DAListed by: KW COACHELLA VALLEY - New
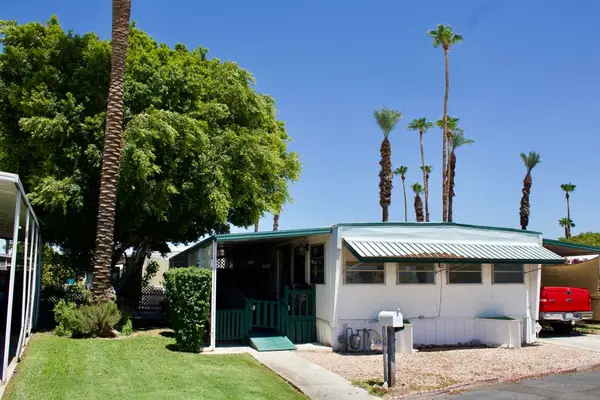 $59,000Active2 beds 2 baths1,122 sq. ft.
80870 California 111 #93, Indio, CA 92201
MLS# 219150899DAListed by: BERKSHIRE HATHAWAY HOMESERVICES CALIFORNIA PROPERTIES - New
 $759,000Active3 beds 3 baths2,162 sq. ft.
80228 Golden Horseshoe Drive, Indio, CA 92201
MLS# 219150903DAListed by: KELLER WILLIAMS REALTY - Coming Soon
 $345,000Coming Soon2 beds 2 baths
43694 Old Troon Court, Indio, CA 92201
MLS# 219150904DAListed by: DESERT SANDS REALTY - New
 $49,997Active2 beds 2 baths1,248 sq. ft.
80870 Highway 111 #97, Indio, CA 92201
MLS# 26866717Listed by: BEYCOME BROKERAGE REALTY INC. - New
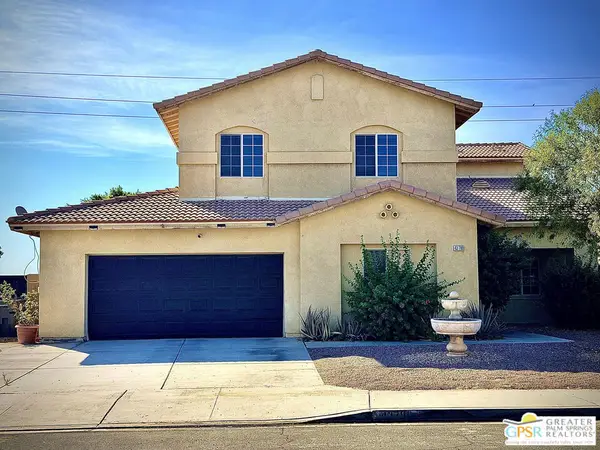 $499,000Active4 beds 5 baths2,554 sq. ft.
43780 Reclinata Way, Indio, CA 92201
MLS# 26865797PSListed by: COMPASS - New
 $149,900Active0.36 Acres
82668 Indio, Indio, CA 92201
MLS# PW26166845Listed by: ONE REALTY GROUP - New
 $829,000Active3 beds 3 baths2,549 sq. ft.
51890 Sawtooth Court, Indio, CA 92201
MLS# IG26162809Listed by: KELLER WILLIAMS-LA QUINTA


Protect your home and budget from life's surprises with an Assurant Home Warranty, backed by a partner that supports you through every step of homeownership. Explore Plans.
© 2026 Better Homes and Gardens Real Estate LLC. An Anywhere Real Estate company. All rights reserved. Better Homes and Gardens® Real Estate is a registered trademark owned by Meredith Operations Corporation, licensed to Better Homes and Gardens Real Estate LLC and used with permission. Better Homes and Gardens Real Estate LLC fully supports the principles of the Fair Housing Act and the Equal Opportunity Act. Listing information is deemed reliable but is not guaranteed accurate.
Each office is independently owned and operated.
Any services or products provided by third parties are not provided by, affiliated with or related to Better Homes and Gardens Real Estate LLC, or its affiliated companies.