
2701 W 84th Street, Inglewood, CA 90305
Local realty services provided by:Better Homes and Gardens Real Estate Napolitano & Associates
2701 W 84th Street,Inglewood, CA 90305
$1,125,000
- 3 Beds
- 2 Baths
- 1,663 sq. ft.
- Single family
- Active
Listed by: maria navarro
Office: real estate one
MLS#:IV26138273
Source:San Diego MLS via CRMLS
Price summary
- Price:$1,125,000
- Price per sq. ft.:$676.49
About this home
Welcome to this beautifully maintained home situated on a generous 6,844-square-foot corner lot in one of Inglewood's most desirable neighborhoods. Offering 3 spacious bedrooms and 2 bathrooms, this move-in-ready residence combines comfort, functionality, and an unbeatable location in one of Southern California's fastest-growing communities. Step inside to discover a bright, open floor plan filled with natural light. The inviting living room features a cozy fireplace and oversized windows, creating a warm and welcoming atmosphere. Laminate flooring flows throughout the home. The living area includes built-in cabinetry and drawer space, while the open-concept kitchen showcases updated fixtures and overlooks the main living areas, making it perfect for entertaining and everyday living. The spacious primary suite serves as a private retreat with its own en-suite bathroom featuring a separate soaking tub and walk-in shower. The beautifully appointed hallway bathroom offers a modern enclosed shower with upscale finishes. The secondary bedrooms are generously sized, including one with an oversized closet, providing flexibility for family, guests, or a home office. Outside, enjoy the benefits of the expansive corner lot with a large backyard offering endless possibilities for outdoor entertaining, gardening, or future enhancements. The detached garage features convenient direct street access from S. 5th Avenue, providing added accessibility and functionality. Location is everything, and this home truly delivers. Enjoy the convenience of being within walking distance of Circle Park...
Contact an agent
Home facts
- Year built:1939
- Listing ID #:IV26138273
- Added:49 day(s) ago
- Updated:August 13, 2026 at 02:12 PM
Rooms and interior
- Bedrooms:3
- Total bathrooms:2
- Full bathrooms:2
- Living area:1,663 sq. ft.
Heating and cooling
- Cooling:Central Forced Air
- Heating:Forced Air Unit
Structure and exterior
- Year built:1939
- Building area:1,663 sq. ft.
- Levels:1 Story
Utilities
- Water:Public
- Sewer:Public Sewer
Finances and disclosures
- Price:$1,125,000
- Price per sq. ft.:$676.49
Features and amenities
- Laundry features:Gas, Washer Hookup
Parking
- Total parking spaces:2
- Parking description:Direct Garage Access, Garage - Single Door
- Garage spaces:2
 This information is deemed reliable but not guaranteed. You should rely on this information only to decide whether or not to further investigate a particular property. BEFORE MAKING ANY OTHER DECISION, YOU SHOULD PERSONALLY INVESTIGATE THE FACTS (e.g. square footage and lot size) with the assistance of an appropriate professional. You may use this information only to identify properties you may be interested in investigating further. All uses except for personal, non-commercial use in accordance with the foregoing purpose are prohibited. Redistribution or copying of this information, any photographs or video tours is strictly prohibited. This information is derived from the Internet Data Exchange (IDX) service provided by San Diego MLS®. Displayed property listings may be held by a brokerage firm other than the broker and/or agent responsible for this display. The information and any photographs and video tours and the compilation from which they are derived is protected by copyright. Compilation © 2020 San Diego MLS®, Inc.
New listings near 2701 W 84th Street
- New
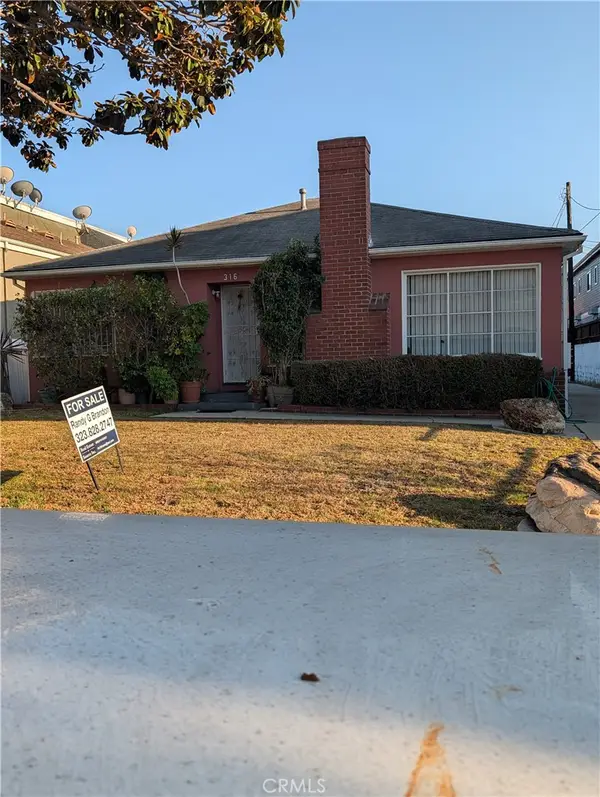 $1,499,000Active-- beds -- baths3,028 sq. ft.
316 E Plymouth, Inglewood, CA 90302
MLS# IN26166747Listed by: REAL ESTATE SOURCE INC - New
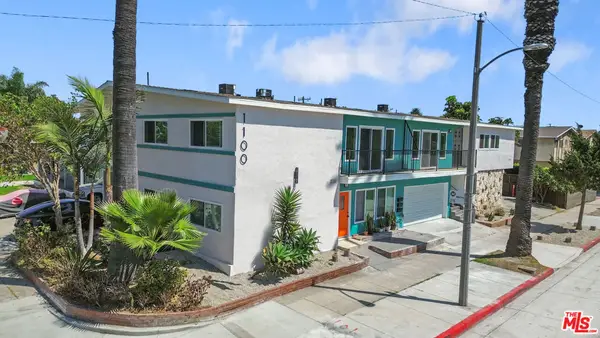 $2,300,000Active11 beds 6 baths5,236 sq. ft.
1100 S Inglewood Avenue, Inglewood, CA 90301
MLS# 26871137Listed by: WHIZ REALTY, INC - Coming Soon
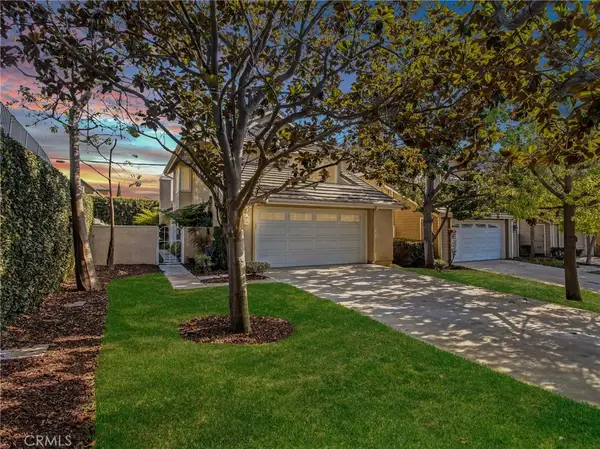 $890,000Coming Soon4 beds 3 baths
3600 Summerset, Inglewood, CA 90305
MLS# SB26170612Listed by: EXP REALTY OF GREATER LOS ANGELES, INC. - New
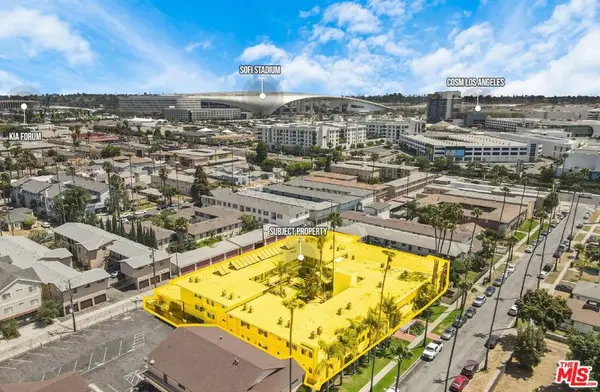 $9,250,000Active42 beds 43 baths23,580 sq. ft.
621 E 99th Street, Inglewood, CA 90301
MLS# 26867339Listed by: BRC ADVISORS- BH - New
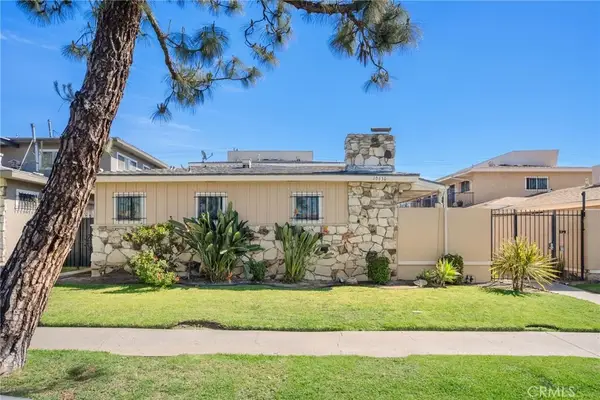 $1,315,000Active6 beds 5 baths
10632 Crenshaw Blvd, Inglewood, CA 90303
MLS# SB26174897Listed by: LYON STAHL INVESTMENT REAL ESTATE, INC. - New
 $1,315,000Active7 beds 5 baths
10636 Crenshaw Blvd, Inglewood, CA 90303
MLS# SB26174906Listed by: LYON STAHL INVESTMENT REAL ESTATE, INC. - Coming SoonOpen Sun, 12 to 6pm
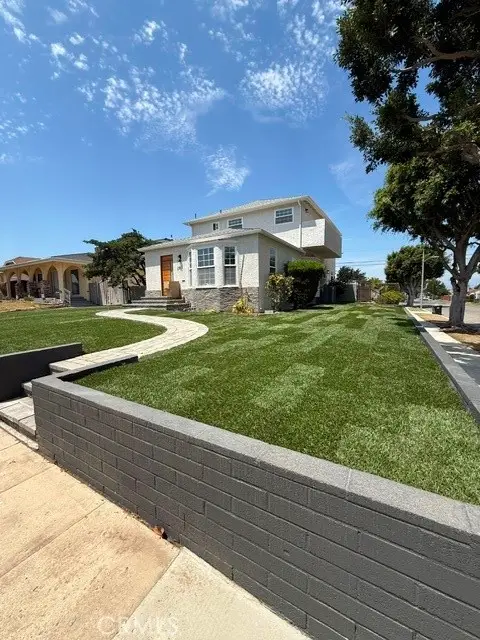 $1,099,000Coming Soon4 beds 3 baths
2401 W 78th, Inglewood, CA 90305
MLS# DW26172414Listed by: REALTY ONE GROUP UNITED - New
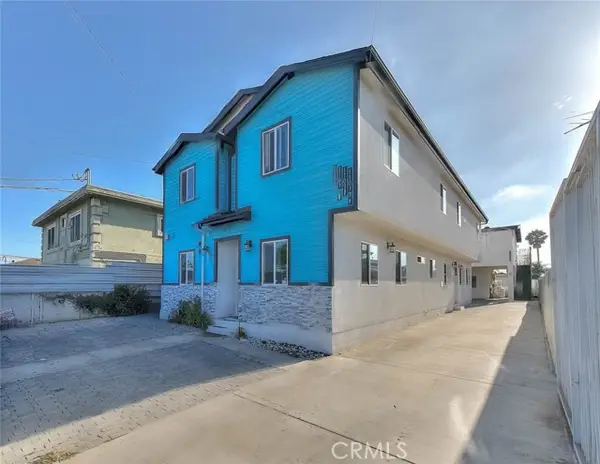 $1,648,700Active-- beds -- baths
11031 Burin, Inglewood, CA 90304
MLS# OC26168051Listed by: SERHANT CALIFORNIA, INC - New
 $559,000Active2 beds 3 baths1,086 sq. ft.
822 Victor Avenue #4, Inglewood, CA 90302
MLS# CL26868109Listed by: COMPASS - New
 $599,000Active3 beds 3 baths1,317 sq. ft.
321 W. Queen St. Unit 8, Inglewood, CA 90301
MLS# SB26170359Listed by: THE REALESTATE GROUP


Protect your home and budget from life's surprises with an Assurant Home Warranty, backed by a partner that supports you through every step of homeownership. Explore Plans.
© 2026 Better Homes and Gardens Real Estate LLC. An Anywhere Real Estate company. All rights reserved. Better Homes and Gardens® Real Estate is a registered trademark owned by Meredith Operations Corporation, licensed to Better Homes and Gardens Real Estate LLC and used with permission. Better Homes and Gardens Real Estate LLC fully supports the principles of the Fair Housing Act and the Equal Opportunity Act. Listing information is deemed reliable but is not guaranteed accurate.
Each office is independently owned and operated.
Any services or products provided by third parties are not provided by, affiliated with or related to Better Homes and Gardens Real Estate LLC, or its affiliated companies.