
642 E Fairview Boulevard #B, Inglewood, CA 90302
Local realty services provided by:Better Homes and Gardens Real Estate Oak Valley
642 E Fairview Boulevard #B,Inglewood, CA 90302
$899,000
- 4 Beds
- 4 Baths
- 2,021 sq. ft.
- Condominium
- Active
Listed by: aazim rajani
Office: realty one group united310-356-0940
MLS#:SB26076036
Source:CRMLS
Price summary
- Price:$899,000
- Price per sq. ft.:$444.83
About this home
Brand-new construction at 642 E Fairview Blvd offering elevated modern living in the heart of Inglewood. This beautifully designed 4-bedroom, 4-bathroom residence spans approximately 2,021 square feet and is one of only three homes on the lot, creating a private, boutique-style setting. The open-concept layout features a designer kitchen with premium appliances, sleek quartz countertops, and high-end finishes throughout. Spa-inspired bathrooms, generous living spaces, and abundant natural light create a warm yet refined atmosphere. A private balcony provides the perfect space for morning coffee or evening relaxation. Enjoy your own private outdoor yard space—ideal for relaxing, entertaining, or everyday living. Conveniently located near local dining, shopping, and everyday amenities with easy access to major freeways. Property will be sold as a TIC
Contact an agent
Home facts
- Year built:2026
- Listing ID #:SB26076036
- Added:77 day(s) ago
- Updated:June 25, 2026 at 03:07 PM
Rooms and interior
- Bedrooms:4
- Total bathrooms:4
- Full bathrooms:4
- Living area:2,021 sq. ft.
Heating and cooling
- Cooling:Central Air
- Central air:Yes
Structure and exterior
- Year built:2026
- Building area:2,021 sq. ft.
- Lot area:0.14 Acres
- Levels:2 Story
Utilities
- Water:Public
- Sewer:Public Sewer
Finances and disclosures
- Price:$899,000
- Price per sq. ft.:$444.83
Features and amenities
- Laundry features:Common Area
Parking
- Total parking spaces:2
- Garage:Yes
- Garage spaces:2
New listings near 642 E Fairview Boulevard #B
- Open Sat, 1 to 3pmNew
 $1,029,000Active3 beds 2 baths1,797 sq. ft.
10315 Condon Ave, Inglewood, CA 90304
MLS# 260015590SDListed by: HNA REALTY, INC. - New
 $935,000Active3 beds 2 baths1,876 sq. ft.
2430 W 77th Street, Inglewood, CA 90305
MLS# CL26852439Listed by: COLDWELL BANKER ENVISION - Open Sat, 12 to 2pmNew
 $935,000Active3 beds 2 baths1,876 sq. ft.
2430 W 77th Street, Inglewood, CA 90305
MLS# 26852439Listed by: COLDWELL BANKER ENVISION - New
 $900,000Active2 beds 1 baths796 sq. ft.
3500 W 111th Place, Inglewood, CA 90303
MLS# SB26139002Listed by: LYON STAHL INVESTMENT REAL ESTATE, INC. - New
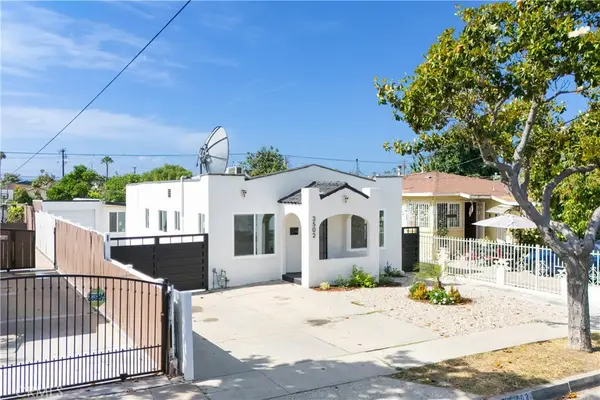 $900,000Active2 beds 1 baths796 sq. ft.
3500 W 111th Place, Inglewood, CA 90303
MLS# SB26139002Listed by: LYON STAHL INVESTMENT REAL ESTATE, INC. - New
 $1,200,000Active3 beds 2 baths1,663 sq. ft.
2701 W 84th Street, Inglewood, CA 90305
MLS# IV26138273Listed by: REAL ESTATE ONE - New
 $1,200,000Active3 beds 2 baths1,663 sq. ft.
2701 84th Street, Inglewood, CA 90305
MLS# IV26138273Listed by: REAL ESTATE ONE
- Open Sun, 2 to 5pmNew
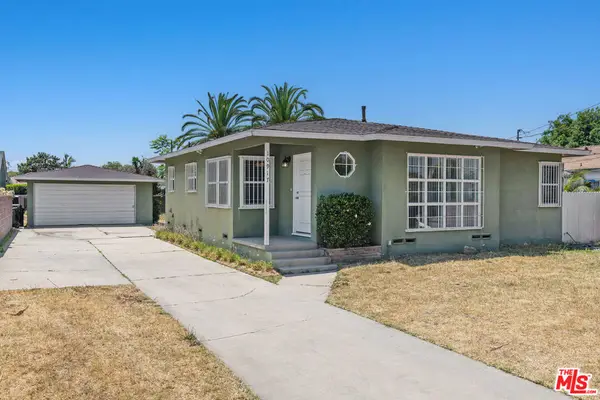 $699,000Active3 beds 1 baths1,190 sq. ft.
10917 S Osage Avenue, Inglewood, CA 90304
MLS# 26850657Listed by: COLDWELL BANKER REALTY - New
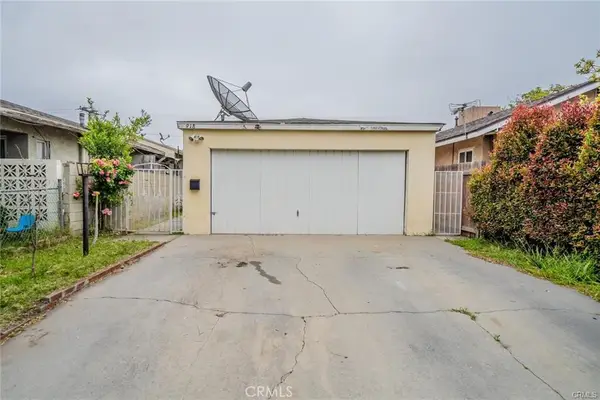 $795,000Active3 beds 2 baths1,272 sq. ft.
918 S Oak Street, Inglewood, CA 90301
MLS# DW26137623Listed by: REALTY ONE GROUP UNITED - New
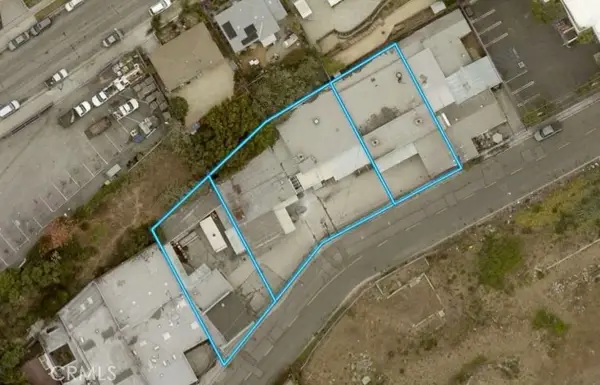 $2,990,000Active0.42 Acres
335 E Beach Avenue, Inglewood, CA 90302
MLS# SR26135287Listed by: RODEO REALTY


Protect your home and budget from life's surprises with an Assurant Home Warranty, backed by a partner that supports you through every step of homeownership. Explore Plans.
© 2026 Better Homes and Gardens Real Estate LLC. An Anywhere Real Estate company. All rights reserved. Better Homes and Gardens® Real Estate is a registered trademark owned by Meredith Operations Corporation, licensed to Better Homes and Gardens Real Estate LLC and used with permission. Better Homes and Gardens Real Estate LLC fully supports the principles of the Fair Housing Act and the Equal Opportunity Act. Listing information is deemed reliable but is not guaranteed accurate.
Each office is independently owned and operated.
Any services or products provided by third parties are not provided by, affiliated with or related to Better Homes and Gardens Real Estate LLC, or its affiliated companies.