
815 E Hyde Park Boulevard, Inglewood, CA 90302
Local realty services provided by:Better Homes and Gardens Real Estate Royal & Associates
815 E Hyde Park Boulevard,Inglewood, CA 90302
$750,000
- 2 Beds
- 1 Baths
- 756 sq. ft.
- Single family
- Active
Listed by: eric kessler
Office: coldwell banker realty
MLS#:CL26106242
Source:Bay East, CCAR, bridgeMLS
Price summary
- Price:$750,000
- Price per sq. ft.:$992.06
About this home
THE MAIN HOUSE IS 2 BEDROOM 1 BATHROOM TOTALING 756 SQUARE FEET AND A BONUS BUILDING THAT IS APPROX. 400+/- SQUARE FEET WITH A BATHROOM SHOWER KITCHEN AND LIVING AREA THAT OWNER MAKES TO REPRESENTATIONS REGARDING. BUYER TO DO THEIR OWN DUE DILIGENCE TO USE AND PERMITTING OF BONUS STRUCTURE. THERE WAS A RESIDENTAL LEASE ON THE BONUS SPACE PRIOR TO 2020 WHICH POTENTIALLY MAKES IT ELIGIBLE FOR AB2533 CONVERSION TO ACCESORY DWELLING UNIT.
Contact an agent
Home facts
- Year built:1923
- Listing ID #:CL26106242
- Added:2 day(s) ago
- Updated:November 06, 2026 at 03:35 PM
Rooms and interior
- Bedrooms:2
- Total bathrooms:1
- Full bathrooms:1
- Kitchen Description:Gas Range
- Living area:756 sq. ft.
Heating and cooling
- Cooling:Ceiling Fan(s)
- Heating:Natural Gas, Wall Furnace
Structure and exterior
- Year built:1923
- Building area:756 sq. ft.
- Lot area:0.13 Acres
- Lot Features:Back Yard
- Architectural Style:Craftsman, Single Family Residence
- Construction Materials:Frame
- Exterior Features:Back Yard
- Foundation Description:Raised
- Levels:1 Story, 1 Story
Utilities
- Water:Public
Finances and disclosures
- Price:$750,000
- Price per sq. ft.:$992.06
Features and amenities
- Appliances:Gas Range
Parking
- Parking description:Covered
- Garage spaces:2
 Bay East 2026. CCAR 2026 bridgeMLS 2026. Information Deemed Reliable But Not Guaranteed. This information is being provided by the Bay East MLS, or CCAR MLS, or bridgeMLS. The listings presented here may or may not be listed by the Broker/Agent operating this website. This information is intended for the personal use of consumers and may not be used for any purpose other than to identify prospective properties consumers may be interested in purchasing. Data last updated at November 6, 2026
New listings near 815 E Hyde Park Boulevard
- Coming Soon
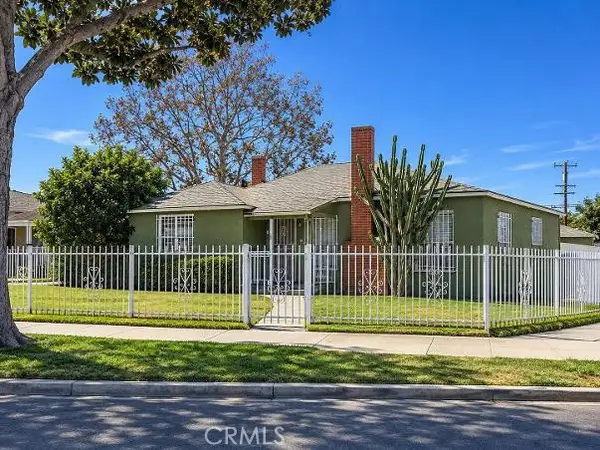 $900,000Coming Soon4 beds 1 baths1,203 sq. ft.
9601 S 8th, Inglewood, CA 90305
MLS# DW26236864Listed by: J A T S ENTERPRISES, INC. - Open Sat, 1 to 3pmNew
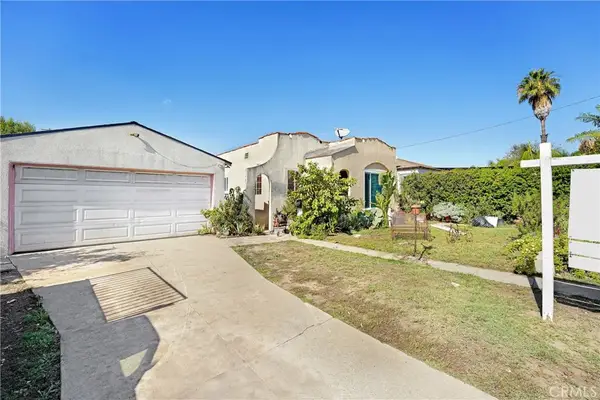 $895,000Active5 beds 4 baths
933 Holly, Inglewood, CA 90301
MLS# DW26238204Listed by: KELLER WILLIAMS PACIFIC ESTATES - Open Sun, 1 to 4pmNew
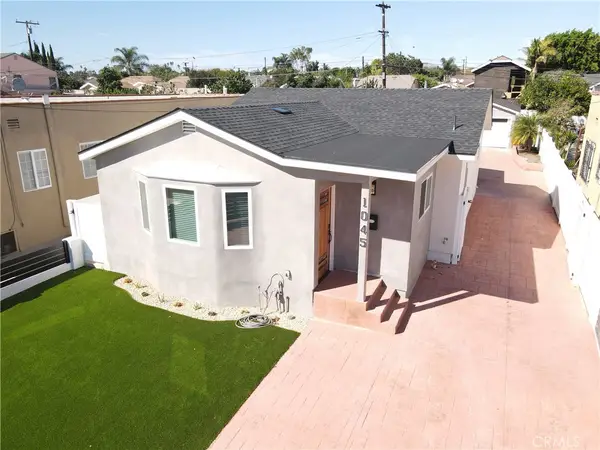 $1,099,000Active3 beds 2 baths1,460 sq. ft.
1045 E Hyde Park Boulevard, Inglewood, CA 90302
MLS# SB26236387Listed by: HOME TEAM REALTY - Open Sat, 1 to 3pmNew
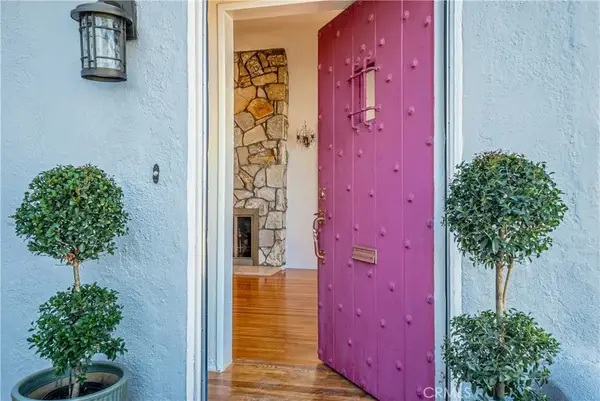 $799,000Active3 beds 2 baths1,528 sq. ft.
2706 W 76th, Inglewood, CA 90305
MLS# DW26237857Listed by: COMPASS - Open Sat, 11am to 3pmNew
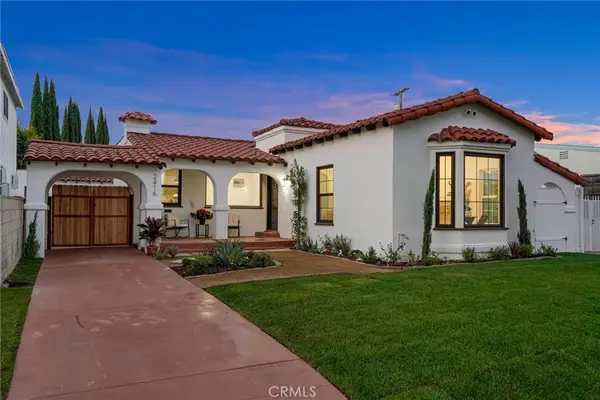 $939,900Active3 beds 2 baths1,322 sq. ft.
2416 W 80th, Inglewood, CA 90305
MLS# DW26237783Listed by: REALTY ONE GROUP UNITED - New
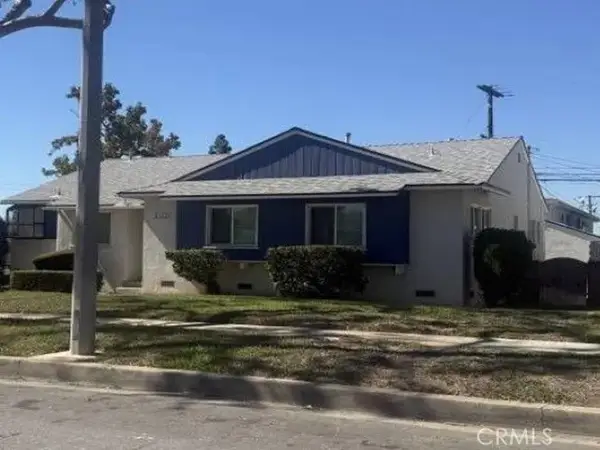 $848,000Active3 beds 2 baths1,415 sq. ft.
11049 Atkinson Avenue, Inglewood, CA 90303
MLS# IV26237320Listed by: REALHOME SERVICES & SOLUTIONS - New
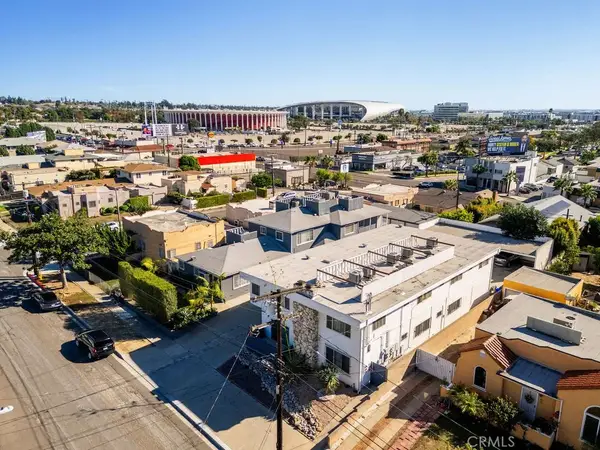 $1,595,000Active6 beds 6 baths
632 Manchester Drive, Inglewood, CA 90301
MLS# SB26237362Listed by: COMPASS - New
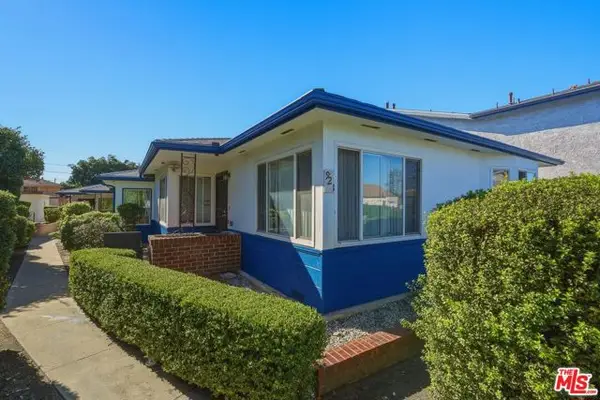 $995,000Active4 beds -- baths2,737 sq. ft.
921 Centinela Avenue, Inglewood, CA 90302
MLS# CL26106350Listed by: SHIELD CRE, INC. - Open Sat, 11am to 2pmNew
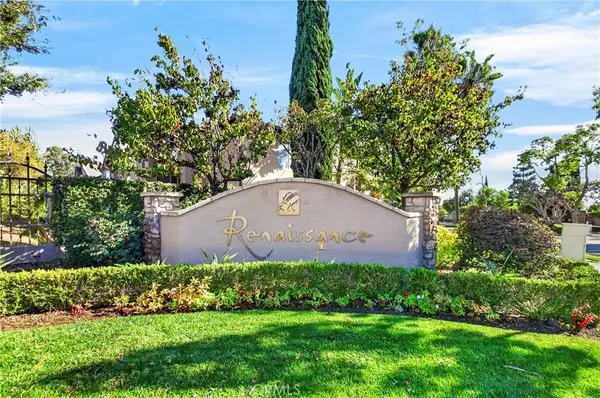 $1,045,000Active4 beds 3 baths2,271 sq. ft.
3536 W Luther Lane, Inglewood, CA 90305
MLS# PW26237058Listed by: CHRISTINE LEE, BROKER - New
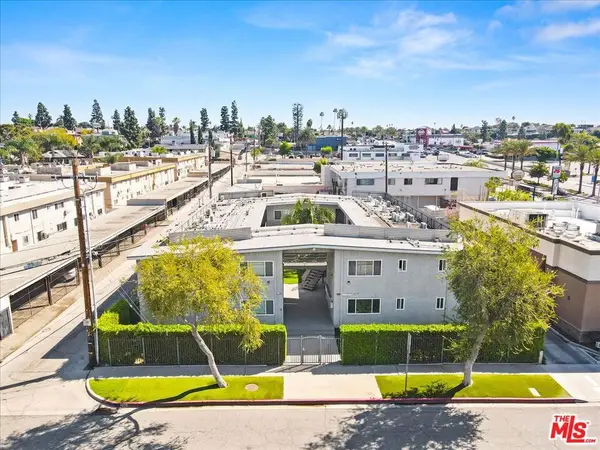 $5,000,000Active2 beds 26 baths9,015 sq. ft.
9910 S Village Drive, Inglewood, CA 90305
MLS# 26106463Listed by: MARCUS & MILLICHAP


Protect your home and budget from life's surprises with an Assurant Home Warranty, backed by a partner that supports you through every step of homeownership. Explore Plans.
© 2026 Better Homes and Gardens Real Estate LLC. An Anywhere Real Estate company. All rights reserved. Better Homes and Gardens® Real Estate is a registered trademark owned by Meredith Operations Corporation, licensed to Better Homes and Gardens Real Estate LLC and used with permission. Better Homes and Gardens Real Estate LLC fully supports the principles of the Fair Housing Act and the Equal Opportunity Act. Listing information is deemed reliable but is not guaranteed accurate.
Each office is independently owned and operated.
Any services or products provided by third parties are not provided by, affiliated with or related to Better Homes and Gardens Real Estate LLC, or its affiliated companies.