
911 E La Palma Drive #K, Inglewood, CA 90301
Local realty services provided by:Better Homes and Gardens Real Estate Wine Country Group
911 E La Palma Drive #K,Inglewood, CA 90301
$2,250,000
- 11 Beds
- 10 Baths
- 5,521 sq. ft.
- Multi-family
- Active
Listed by: taylor avakian
Office: lyon stahl investment real estate, inc.310-425-9838
MLS#:26107674
Source:CRMLS
Price summary
- Price:$2,250,000
- Price per sq. ft.:$407.53
About this home
911 E La Palma Dr | 10-Unit Multifamily, Inglewood. 1937-built asset totaling 5,521 SF on an 11,488 SF lot on the north side of E La Palma Dr between Larch St and Myrtle Ave, less than a mile from SoFi Stadium and within about a mile of Intuit Dome and the Kia Forum. The property features (10) 1BR/1BA units averaging 470 SF, each upgraded throughout, plus 10 on-site parking spaces and an established RUBS program. All ten units are occupied at an average rent of $1,832 against a $1,975 market rent, and the property is subject to the Inglewood Housing Protection Ordinance. Offered at $2,250,000 ($225,000/unit | $407.53/SF) with a 6.59% in-place cap rate, the story here is simplicity a fully occupied, upgraded asset in the stadium district with a 7.30% pro forma cap and no capital program required.
Contact an agent
Home facts
- Year built:1937
- Listing ID #:26107674
- Added:1 day(s) ago
- Updated:November 12, 2026 at 08:23 PM
Rooms and interior
- Bedrooms:11
- Total bathrooms:10
- Living area:5,521 sq. ft.
Structure and exterior
- Year built:1937
- Building area:5,521 sq. ft.
- Lot area:0.26 Acres
Finances and disclosures
- Price:$2,250,000
- Price per sq. ft.:$407.53
Parking
- Total parking spaces:10
- Parking description:Private
New listings near 911 E La Palma Drive #K
- Coming SoonOpen Sun, 1 to 3pm
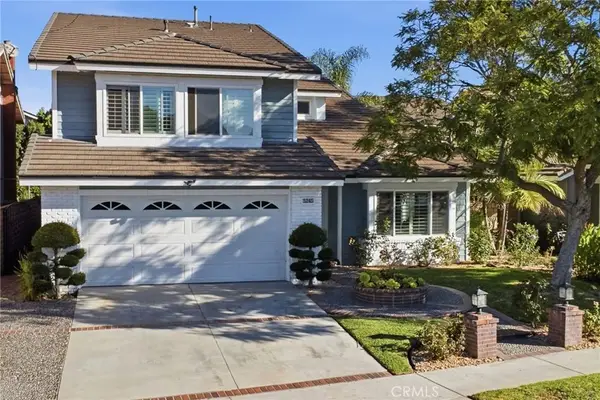 $1,690,000Coming Soon5 beds 3 baths2,748 sq. ft.
5245 W Goldenwood, Inglewood, CA 90302
MLS# SB26240482Listed by: KELLER WILLIAMS REALTY - New
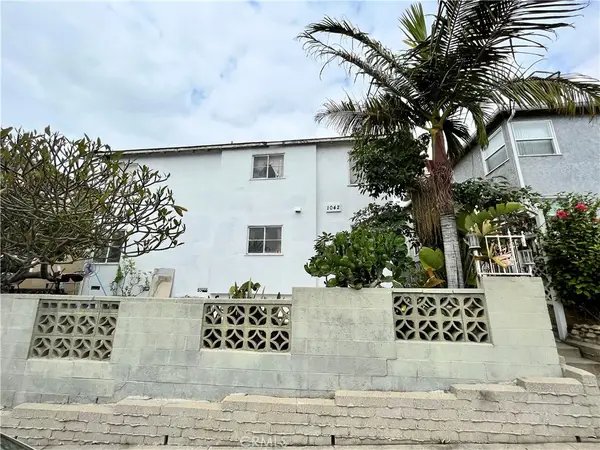 $1,100,000Active-- beds -- baths4,456 sq. ft.
1042 N Market Street, Inglewood, CA 90302
MLS# IN26242363Listed by: RE/MAX ALLIANCE GROUP - New
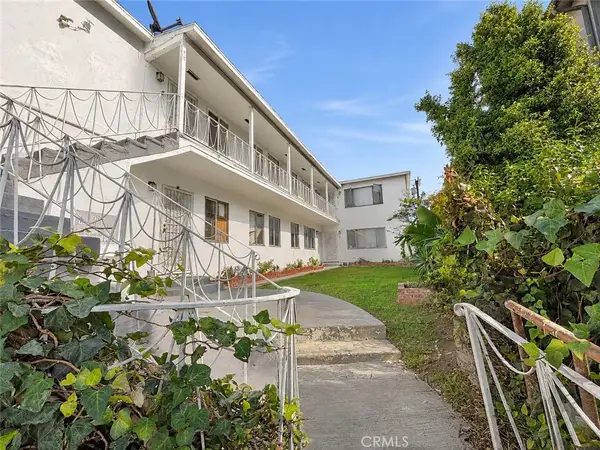 $1,525,000Active3 beds 2 baths
7208 S La Cienega, Inglewood, CA 90302
MLS# PV26240598Listed by: KELLER WILLIAMS PALOS VERDES - New
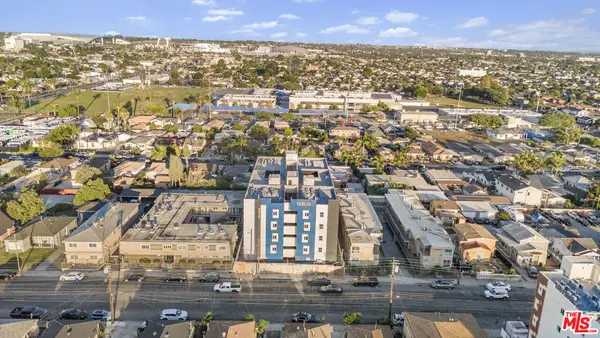 $20,000,000Active-- beds 136 baths46,532 sq. ft.
10136 S Inglewood Avenue, Inglewood, CA 90304
MLS# 26107292Listed by: MARCUS & MILLICHAP - New
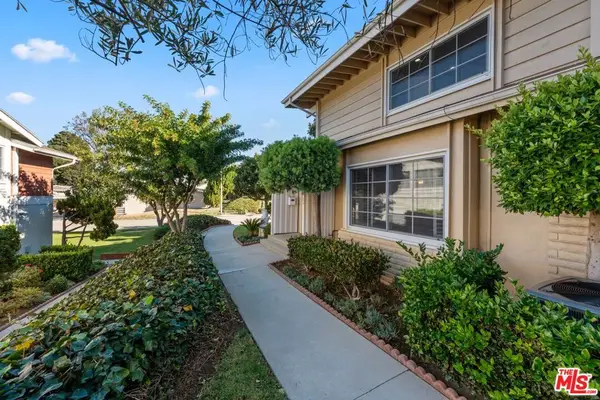 $619,000Active2 beds 3 baths1,802 sq. ft.
3500 W Manchester Boulevard #386, Inglewood, CA 90305
MLS# 26107130Listed by: ROOSTER HOMES - New
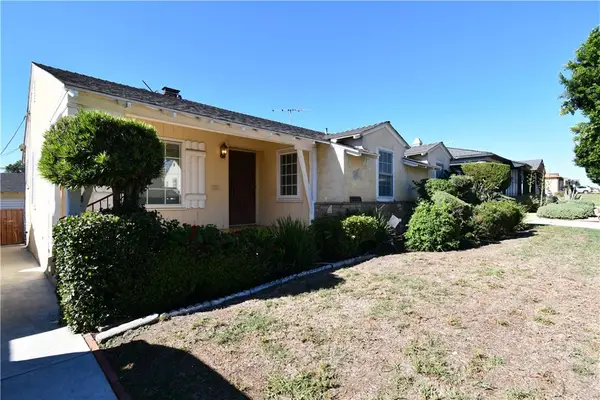 $750,000Active3 beds 2 baths1,505 sq. ft.
10245 S 1st Avenue, Inglewood, CA 90303
MLS# SB26237375Listed by: BERKSHIRE HATHAWAY HOMESERVICES CALIFORNIA PROPERTIES - New
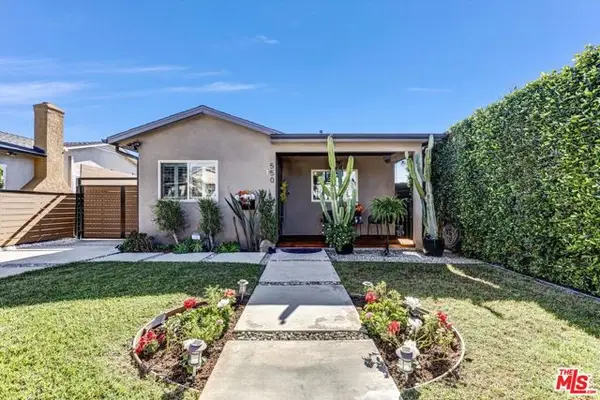 $985,000Active3 beds 2 baths1,333 sq. ft.
550 E Hillsdale Street, Inglewood, CA 90302
MLS# CL26106511Listed by: GRATE REAL ESTATE - New
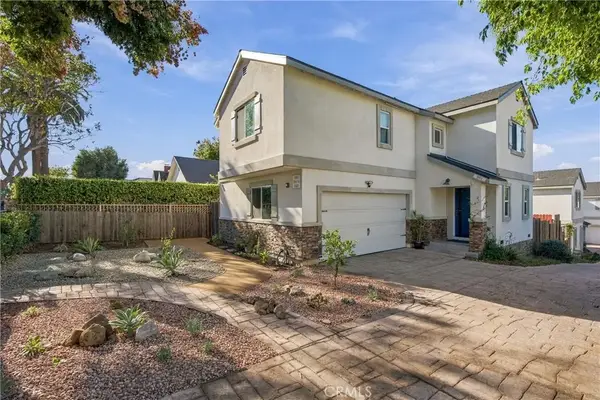 $915,000Active3 beds 3 baths1,600 sq. ft.
961 E 68th, Inglewood, CA 90302
MLS# SR26239500Listed by: CHRISTIE'S INT. R.E SOCAL - New
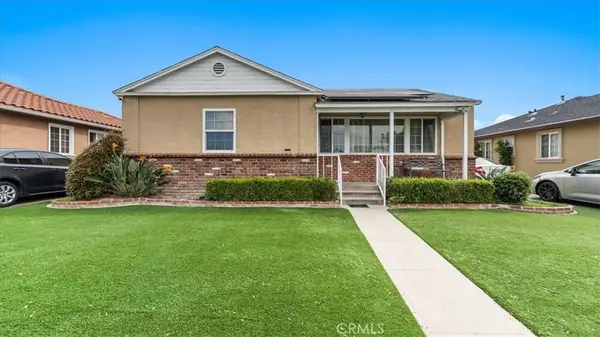 $875,000Active4 beds 2 baths1,657 sq. ft.
11730 Christopher Avenue, Inglewood, CA 90303
MLS# TR26239471Listed by: CENTURY 21 MASTERS


Protect your home and budget from life's surprises with an Assurant Home Warranty, backed by a partner that supports you through every step of homeownership. Explore Plans.
© 2026 Better Homes and Gardens Real Estate LLC. An Anywhere Real Estate company. All rights reserved. Better Homes and Gardens® Real Estate is a registered trademark owned by Meredith Operations Corporation, licensed to Better Homes and Gardens Real Estate LLC and used with permission. Better Homes and Gardens Real Estate LLC fully supports the principles of the Fair Housing Act and the Equal Opportunity Act. Listing information is deemed reliable but is not guaranteed accurate.
Each office is independently owned and operated.
Any services or products provided by third parties are not provided by, affiliated with or related to Better Homes and Gardens Real Estate LLC, or its affiliated companies.